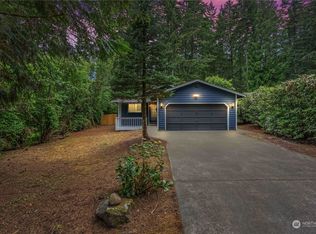
Start living the lake community lifestyle! This charming rambler features an open-concept floor plan and was fully renovated in 2024, including a new roof! Enjoy soft close kitchen cabinets, smart appliances, LVP flooring, and a spacious laundry room. Tucked away on a quiet cul-de-sac, the home offers exceptional privacy with a serene greenbelt backdrop. Enjoy your fully fenced backyard or take advantage of this gated community’s outstanding amenities, including private lake access, sports fields, tennis courts, and a frisbee golf course. This is a rare opportunity to enjoy comfort, recreation, and peaceful living all in one place.
Active
Listed by: COMPASS • Amber Eaden
Price cut: $5K (7/15)
$434,000
13804 Easy Street NW, Gig Harbor, WA 98329
3beds
1,020sqft
Single Family Residence
Built in 1977
0.29 Acres Lot
$-- Zestimate®
$425/sqft
$92/mo HOA
What's special
Soft close kitchen cabinetsSpacious laundry roomOpen-concept floor planQuiet cul-de-sacFully fenced backyardSmart appliancesLvp flooring
- 94 days
- 1,158
- 96
Zillow last checked:
Listing updated:
Listed by:
Amber Eaden,
COMPASS
Source: NWMLS as distributed by MLS GRID,MLS#: 2534495
Facts & features
Interior
Bedrooms & bathrooms
- Bedrooms: 3
- Bathrooms: 1
- Full bathrooms: 1
- Main level bathrooms: 1
- Main level bedrooms: 3
Primary bedroom
- Level: Main
Bedroom
- Level: Main
Bedroom
- Level: Main
Bathroom full
- Level: Main
Dining room
- Level: Main
Entry hall
- Level: Main
Kitchen without eating space
- Level: Main
Living room
- Level: Main
Utility room
- Level: Main
Heating
- Fireplace, Wall Furnace, Electric, Wood
Cooling
- None
Appliances
- Included: Dishwasher, Microwave, Refrigerator, Stove(s)/Range(s), Dishwasher(s), Microwave(s), Refrigerator(s), Water Heater: electric, Water Heater Location: laundry room
Features
- Flooring: Vinyl Plank
- Basement: None
- Number of fireplaces: 1
- Fireplace features: Wood Burning, Main Level: 1, Fireplace
Interior area
- Total structure area: 1,020
- Total interior livable area: 1,020 sqft
Property
Parking
- Total spaces: 6
- Parking features: Driveway, Attached Garage
- Has attached garage: Yes
- Covered spaces: 2
- Uncovered spaces: 4
Features
- Levels: One
- Stories: 1
- Entry location: Main
- Patio & porch: Fireplace, Water Heater
Lot
- Size: 0.29 Acres
- Features: Cul-De-Sac, Paved, Fenced-Fully, High Speed Internet, Outbuildings, Patio
- Topography: Level,Partial Slope
- Residential vegetation: Brush, Garden Space, Wooded
Details
- Parcel number: 7882000670
- Zoning: R10
- Zoning description: Jurisdiction: County
- Special conditions: Standard
Construction
Type & style
- Home type: SingleFamily
- Architectural style: Traditional,1 Story
- Property subtype: Single Family Residence
Materials
- Wood Products
- Foundation: Poured Concrete
- Roof: Composition
Condition
- Good
- Year built: 1977
- Major remodel year: 2024
Utilities & green energy
- Electric: Company: Peninsula Light
- Sewer: Septic Tank, Company: private septic
- Water: Community, Shared Well, Company: community well
- Utilities for property: Xfinity
Community & HOA
Community
- Features: Athletic Court, CCRs, Clubhouse, Gated, Golf, Park, Playground, Trail(s)
- Subdivision: Gig Harbor
HOA
- Services included: Common Area Maintenance, Road Maintenance, Snow Removal, Water
- HOA fee: $92 monthly
- HOA phone: 253-220-3522
Location
- Region: Gig Harbor
Financial & listing details
- Price per square foot: $425/sqft
- Tax assessed value: $349,800
- Annual tax amount: $1,584
- Date on market: 6/8/2026
- Cumulative days on market: 91 days
- Listing terms: Assumable,Conventional,FHA,VA Loan
- Inclusions: Dishwasher(s), Microwave(s), Refrigerator(s), Stove(s)/Range(s)
Estimated market value
Not available
Estimated sales range
Not available
$2,055/mo
Price history
| Date | Event | Price |
|---|---|---|
| 8/3/2026 | Listed for sale | $434,000$425/sqft |
Source:  NWMLS as distributed by MLS GRID #2534495 Report a problem NWMLS as distributed by MLS GRID #2534495 Report a problem | ||
| 7/30/2026 | Pending sale | $434,000$425/sqft |
Source: NWMLS as distributed by MLS GRID #2534495 Report a problem | ||
| 7/15/2026 | Price change | $434,000-1.1%$425/sqft |
Source: NWMLS as distributed by MLS GRID #2534495 Report a problem | ||
| 6/22/2026 | Price change | $439,000-2.2%$430/sqft |
Source: NWMLS as distributed by MLS GRID #2534495 Report a problem | ||
| 6/4/2026 | Listed for sale | $449,000+90.7%$440/sqft |
Source: NWMLS as distributed by MLS GRID #2534495 Report a problem | ||
| 5/4/2018 | Sold | $235,500+97.1%$231/sqft |
Source: NWMLS as distributed by MLS GRID #1266337 Report a problem | ||
| 1/6/2017 | Sold | $119,500-7%$117/sqft |
Source: Agent Provided Report a problem | ||
| 9/10/2003 | Sold | $128,500+71.3%$126/sqft |
Source: NWMLS as distributed by MLS GRID #23091721 Report a problem | ||
| 8/30/1996 | Sold | $75,000$74/sqft |
Source: Public Record Report a problem | ||
Public tax history
| Year | Property taxes | Tax assessment |
|---|---|---|
| 2025 | $3,169 -0.4% | $349,800 -2.2% |
| 2024 | $3,183 +7% | $357,600 +11.3% |
| 2023 | $2,973 -3.9% | $321,200 -8% |
| 2022 | $3,095 +5.4% | $349,300 +23% |
| 2021 | $2,935 +40.6% | $284,000 +34.9% |
| 2019 | $2,088 +0.9% | $210,500 +11.6% |
| 2018 | $2,069 -45.8% | $188,700 +12.5% |
| 2017 | $3,815 +145.3% | $167,700 +31.4% |
| 2016 | $1,555 | $127,600 +8.1% |
| 2014 | $1,555 +8% | $118,000 -0.9% |
| 2013 | $1,440 | $119,100 +12.6% |
| 2012 | -- | $105,800 -22.3% |
| 2011 | -- | $136,100 -5.7% |
| 2010 | -- | $144,400 |
Find assessor info on the county website
Monthly payment
Est. payment
Payment breakdown
Explore the cost of this home by adjusting the details. Changes won't be saved.Climate risks
Neighborhood: Stansberry Lake
Nearby schools
Schools provided by the listing agent
- Elementary: Vaughn Elem
- Middle: Key Peninsula Mid
- High: Peninsula High
Source: NWMLS as distributed by MLS GRID. This data may not be complete. We recommend contacting the local school district to confirm school assignments for this home.
Similar homes
- $435,0003 bd2 ba1.1k sqftLake Of The Woods, Gig Harbor, WA 98329Active
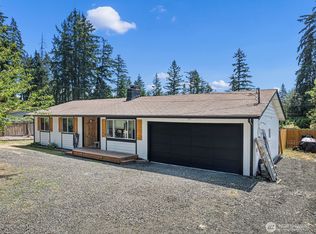 MLS ID #2559089, Christine Bailey. NWMLS as distributed by MLS GRID
 - $449,9503 bd1 ba1.3k sqft10809 133rd Street NW, Gig Harbor, WA 98329Active
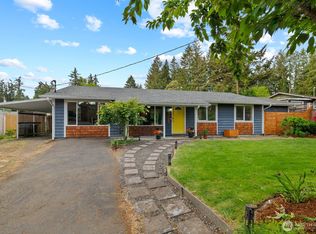 MLS ID #2522564, Darcie Elliott. NWMLS as distributed by MLS GRID
 - $535,0002 bd2 ba1.1k sqft10415 State Route 302 NW, Gig Harbor, WA 98329Active
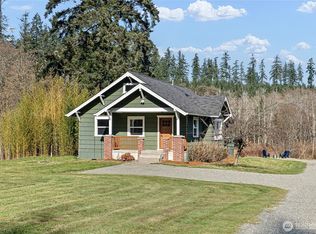 MLS ID #2480679, Cameron Jurgensen. NWMLS as distributed by MLS GRID
 - $477,0002 bd2 ba1.3k sqft761 E Old Ranch Rd, Allyn, WA 98524Active
 MLS ID #2539020, Stan E Olsen Jr. NWMLS as distributed by MLS GRID
