Updated 1920s Craftsman on a rare 1-acre lot backing directly to 360 acres of park trails! This beautiful home sits on a cleared parcel bordering Gateway Park / 360 Trails giving you direct access to miles of trails for walking, hiking, biking, and horseback riding, making it feel like your backyard is 360 acres larger. The home has undergone a recent interior remodel including a completely new kitchen with all new appliances, updated bathrooms, new flooring throughout, modern lighting, interior and exterior doors, and numerous additional upgrades, creating a move-in ready home that blends classic charm with modern updates. Previously zoned as a duplex (buyer to verify) offering potential flexibility for future investment. The level, usable lot features fruit trees, new cedar fencing, a fire pit, and ample space for animals, a future shop or garage, garden, or recreational toys. Enjoy the quiet and privacy of the Key Peninsula while still just minutes from Downtown Gig Harbor, Costco, and Metropolitan Market.
Active
Listed by: COMPASS • Cameron Jurgensen
Price cut: $40K (7/27)
$535,000
10415 State Route 302 NW, Gig Harbor, WA 98329
2beds
1,192sqft
:
Get pre-qualified$3,331/mo
Single Family Residence
Built in 1920
1 Acres Lot
$529,200 Zestimate®
$449/sqft
$-- HOA
What's special
Fruit treesModern lightingUpdated bathroomsInterior and exterior doorsAmple space for animalsLevel usable lotRecent interior remodel
- 143 days |
- 762 |
- 61 |
Zillow last checked:
Listing updated:
Listed by:
Cameron Jurgensen,
COMPASS
Source: NWMLS as distributed by MLS GRID,MLS#: 2480679
Facts & features
Interior
Bedrooms & bathrooms
- Bedrooms: 2
- Bathrooms: 2
- Full bathrooms: 1
- 3/4 bathrooms: 1
- Main level bathrooms: 2
- Main level bedrooms: 2
Primary bedroom
- Level: Main
Bedroom
- Level: Main
Bathroom full
- Level: Main
Bathroom three quarter
- Level: Main
Entry hall
- Level: Main
Family room
- Level: Main
Kitchen with eating space
- Level: Main
Living room
- Level: Main
Utility room
- Level: Main
Heating
- Wall Furnace, Electric
Cooling
- None
Appliances
- Included: Dishwasher, Dryer, Refrigerator, Stove(s)/Range(s), Washer, Dishwasher(s), Dryer(s), Refrigerator(s), Washer(s), Water Heater: Electric, Water Heater Location: Utility Closet
Features
- Bath Off Primary
- Flooring: Ceramic Tile, Vinyl Plank
- Windows: Dbl Pane/Storm Window
- Basement: None
- Has fireplace: No
Interior area
- Total structure area: 1,192
- Total interior livable area: 1,192 sqft
Property
Parking
- Parking features: Driveway, Off Street, RV Parking
Features
- Levels: One
- Stories: 1
- Entry location: Main
- Patio & porch: Bath Off Primary, Dbl Pane/Storm Window, Water Heater
- Has view: Yes
- View description: Territorial
Lot
- Size: 1 Acres
- Features: Adjacent to Public Land, Paved, Cable TV, Deck, Fenced-Partially, Gated Entry, High Speed Internet, Outbuildings, RV Parking
- Topography: Level
- Residential vegetation: Fruit Trees, Garden Space
Details
- Parcel number: 0122168001
- Zoning description: Jurisdiction: County
- Special conditions: Standard
Construction
Type & style
- Home type: SingleFamily
- Architectural style: Craftsman,1 Story
- Property subtype: Single Family Residence
Materials
- Wood Siding, Wood Products
- Roof: Composition
Condition
- Good
- Year built: 1920
- Major remodel year: 2000
Utilities & green energy
- Electric: Company: Peninsula Light
- Sewer: Septic Tank, Company: Septic
- Water: See Remarks, Shared Well, Company: Shared Well (Group B / 2 Party)
Community & HOA
Community
- Subdivision: Key Peninsula
Location
- Region: Gig Harbor
Financial & listing details
- Price per square foot: $449/sqft
- Tax assessed value: $445,300
- Annual tax amount: $3,981
- Date on market: 3/5/2026
- Cumulative days on market: 145 days
- Listing terms: Conventional,FHA,VA Loan
- Inclusions: Dishwasher(s), Dryer(s), Refrigerator(s), Stove(s)/Range(s), Washer(s)
Estimated market value
$529,200
$503,000 - $556,000
$2,528/mo
Price history
| Date | Event | Price |
|---|---|---|
| 7/27/2026 | Price change | $535,000-7%$449/sqft |
Source:  NWMLS as distributed by MLS GRID #2480679 Report a problem NWMLS as distributed by MLS GRID #2480679 Report a problem | ||
| 4/21/2026 | Price change | $575,000-3.7%$482/sqft |
Source: NWMLS as distributed by MLS GRID #2480679 Report a problem | ||
| 3/24/2026 | Price change | $597,000-4.5%$501/sqft |
Source: NWMLS as distributed by MLS GRID #2480679 Report a problem | ||
| 3/6/2026 | Listed for sale | $625,000+140.5%$524/sqft |
Source: NWMLS as distributed by MLS GRID #2480679 Report a problem | ||
| 2/9/2023 | Listing removed | -- |
Source: Zillow Rentals Report a problem | ||
| 1/29/2023 | Listed for rent | $2,350-2.1%$2/sqft |
Source: Zillow Rentals Report a problem | ||
| 12/5/2022 | Listing removed | -- |
Source: Zillow Rental Manager Report a problem | ||
| 11/20/2022 | Price change | $2,400-4%$2/sqft |
Source: Zillow Rental Manager Report a problem | ||
| 10/29/2022 | Price change | $2,500-3.8%$2/sqft |
Source: Zillow Rental Manager Report a problem | ||
| 10/23/2022 | Price change | $2,600-7.1%$2/sqft |
Source: Zillow Rental Manager Report a problem | ||
| 10/20/2022 | Listed for rent | $2,800$2/sqft |
Source: Zillow Rental Manager Report a problem | ||
| 11/20/2018 | Listing removed | $259,900$218/sqft |
Source: Better Properties Real Estate #1374111 Report a problem | ||
| 11/20/2018 | Listed for sale | $259,900-1.1%$218/sqft |
Source: Better Properties Real Estate #1374111 Report a problem | ||
| 11/19/2018 | Sold | $262,900+1.2%$221/sqft |
Source: NWMLS as distributed by MLS GRID #1374111 Report a problem | ||
| 10/21/2018 | Pending sale | $259,900$218/sqft |
Source: Better Properties Real Estate #1374111 Report a problem | ||
| 10/13/2018 | Listed for sale | $259,900$218/sqft |
Source: Better Properties Real Estate #1374111 Report a problem | ||
Public tax history
| Year | Property taxes | Tax assessment |
|---|---|---|
| 2024 | $3,928 +5.6% | $445,300 +9.7% |
| 2023 | $3,722 +0.5% | $406,100 -3.6% |
| 2022 | $3,703 +8.9% | $421,300 +27.2% |
| 2021 | $3,400 +55.9% | $331,300 +28.6% |
| 2019 | $2,181 +1.4% | $257,700 +32.8% |
| 2018 | $2,151 +9% | $194,100 +13.1% |
| 2017 | $1,974 +18.1% | $171,600 +17.1% |
| 2016 | $1,672 | $146,600 +17.3% |
| 2014 | $1,672 +7.3% | $125,000 +13.6% |
| 2013 | $1,559 | $110,000 -2.6% |
| 2012 | -- | $112,900 -14.2% |
| 2011 | -- | $131,600 -12.7% |
| 2010 | -- | $150,700 -11.1% |
| 2009 | -- | $169,500 -7% |
| 2008 | $1,681 | $182,200 -1.2% |
| 2007 | $1,681 +35.3% | $184,400 +106.3% |
| 2002 | $1,242 +0.1% | $89,400 -1.9% |
| 2001 | $1,240 | $91,100 +4.4% |
| 2000 | $1,240 | $87,300 |
Find assessor info on the county website
Monthly payment
Est. payment
Payment breakdown
Explore the cost of this home by adjusting the details. Changes won't be saved.Climate risks
Neighborhood: 98329
Nearby schools
GreatSchools rating
- 7/10Minter Creek Elementary SchoolGrades: K-5Distance: 1.4 mi
- 4/10Key Peninsula Middle SchoolGrades: 6-8Distance: 6.8 mi
- 8/10Peninsula High SchoolGrades: 9-12Distance: 2.6 mi
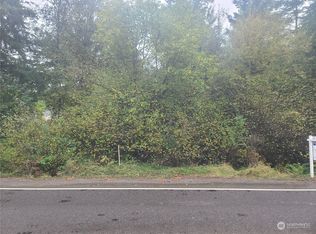
- $380,0009.73 Acres10510 State Route 302 NW, Gig Harbor, WA 98329Sold
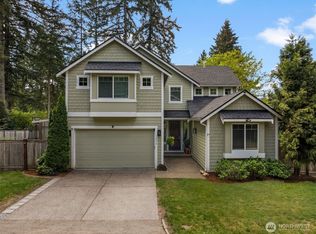
- $705,0004 bd3 ba2k sqft13914 101st Avenue Ct NW, Gig Harbor, WA 98329Sold
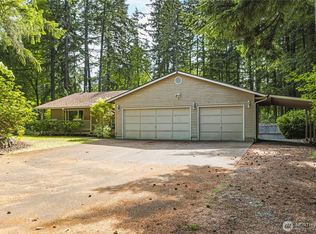
- $525,0003 bd2 ba1.6k sqft13916 100th Ave NW, Gig Harbor, WA 98329Sold
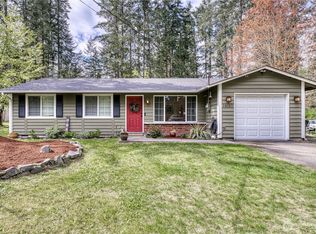
- $450,0003 bd1 ba1k sqft14122 97th Ave NW, Gig Harbor, WA 98329Sold
- $483,5003 bd2 ba1.1k sqft14024 97th Ave NW, Gig Harbor, WA 98329Sold
- $714,4004 bd2 ba2.1k sqft9920 139th Ave, Gig Harbor, WA 98329Off Market
- $530,0003 bd2 ba1.8k sqft13808 100th Ave NW, Gig Harbor, WA 98329Sold
- $1,111,0003 bd4 ba2.7k sqft14618 97th Avenue Ct NW, GIG HARBOR, WA 98329Sold
A local agent can set up tours, give advice and negotiate with sellers.
Similar homes
- $490,0003 bd2 ba1.3k sqft3857 Creek View Court SE, Port Orchard, WA 98366Active
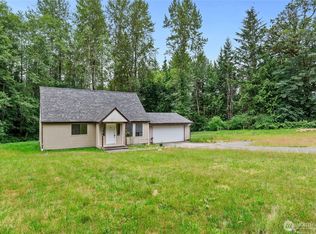 MLS ID #2551451, Amie Lacher Pickering. NWMLS as distributed by MLS GRID
 - $529,9503 bd2 ba1.1k sqft317 S 208th Street, Des Moines, WA 98198Active
 MLS ID #2558996, Jessica Meyer. NWMLS as distributed by MLS GRID
 - $599,0003 bd3 ba1.4k sqft7002 32nd Street Ct NW, Gig Harbor, WA 98335Active
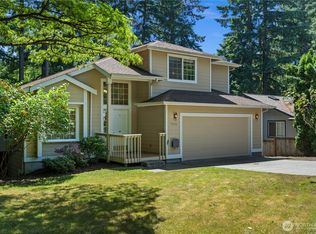 MLS ID #2527241, Kirk Lent. NWMLS as distributed by MLS GRID
 - $519,0004 bd2 ba1.6k sqft4631 E Grapeview Loop Road, Allyn, WA 98524Active
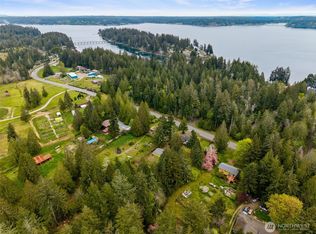 MLS ID #2505279, Torrey Pond. NWMLS as distributed by MLS GRID
 - $599,9003 bd2 ba1.6k sqft4012 86th Avenue NW, Gig Harbor, WA 98335ActiveMLS ID #2538721, Nichol Hubbard. NWMLS as distributed by MLS GRID
- $699,0003 bd2 ba1.7k sqft15408 14th Avenue NW, Gig Harbor, WA 98332ActiveMLS ID #2524154, Megan Prosser. NWMLS as distributed by MLS GRID
- $499,9903 bd2 ba1.7k sqft141 E Village View Drive, Allyn, WA 98524ActiveMLS ID #2544998, Darren Rivers. NWMLS as distributed by MLS GRID
- $515,0004 bd2 ba1.4k sqftHoliday Park, Federal Way, WA 98003ActiveMLS ID #2557750, Kristine Soza. NWMLS as distributed by MLS GRID
- $520,0003 bd2 ba1.3k sqft12027 10th Avenue S, Seattle, WA 98168ActiveMLS ID #2530516, Briana Schiavone. NWMLS as distributed by MLS GRID
- $500,0002 bd1 ba1.1k sqft1251 S 230th Street, Des Moines, WA 98198ActiveMLS ID #2443099, Danylle Guerrero. NWMLS as distributed by MLS GRID
- $650,0003 bd2 ba1.6k sqft4501 62nd Street NW, Gig Harbor, WA 98335ActiveMLS ID #2545118, Falynn Auston. NWMLS as distributed by MLS GRID
- $698,0003 bd2 ba1.5k sqftSunrise Trace, Gig Harbor, WA 98332ActiveMLS ID #2504163, Kimberly Gibson. NWMLS as distributed by MLS GRID
- $649,0002 bd2 ba1.3k sqft3810 100th Street, Gig Harbor, WA 98332ActiveMLS ID #2537715, Janet Carmona. NWMLS as distributed by MLS GRID
- $639,0003 bd3 ba1.6k sqft7041 67th Street NW, Gig Harbor, WA 98335ActiveMLS ID #2514635, Paige Miller. NWMLS as distributed by MLS GRID
- $465,0003 bd2 ba1.2k sqft2513 S Hosmer Street, Tacoma, WA 98405ActiveMLS ID #2557992, Ryan Waterman. NWMLS as distributed by MLS GRID
- $585,0003 bd2 ba1.6k sqft8025 NW Wildcat Lake Road, Bremerton, WA 98312ActiveMLS ID #2539216, Cindy McKay. NWMLS as distributed by MLS GRID
- $500,0003 bd2 ba1.2k sqft613 N Prospect Street, Tacoma, WA 98406ActiveMLS ID #2556927, Penematafele Seloti. NWMLS as distributed by MLS GRID
- $474,5004 bd2 ba1.4k sqftSouth Tacoma Gardens, Tacoma, WA 98404ActiveMLS ID #2558569, Michele Gowin. NWMLS as distributed by MLS GRID
- $535,0003 bd1 ba960 sqft1622 SW 350th Street, Federal Way, WA 98023ActiveMLS ID #2546083, Holly Kristin Robinson. NWMLS as distributed by MLS GRID
- $575,0004 bd2 ba1.5k sqft4997 Sandra Lane NE, Bremerton, WA 98311ActiveMLS ID #2543017, Chris Seim. NWMLS as distributed by MLS GRID
