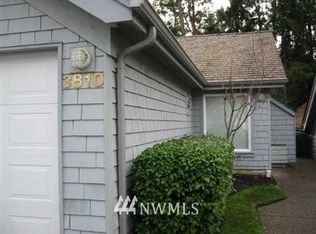
BIG PRICE IMPROVEMENT — Enjoy easy living in the desirable Village at Avalon Woods! This beautiful single level home offers the convenience of a condo without the high condo fees — and it’s a single-family residence, not a condo. Located in a quiet gated community, this home provides a low maintenance lifestyle just minutes from downtown Gig Harbor, shopping, dining, medical facilities, walking trails, and Hwy 16. The open floor plan is bright and inviting, perfect for everyday living or entertaining. The primary suite offers a private retreat, while the second bedroom provides flexibility for guests, hobbies, or a home office — with access to a unique atrium ideal for relaxing or enjoying your own peaceful outdoor space. A charming courtyard patio welcomes you at the entrance, and a two car garage with attic storage adds convenience. Residents also enjoy the community clubhouse for gatherings and activities. Lock and leave ease, comfort, and style — all in one move in ready home. New price, new opportunity — come take another look!
Active
Listed by: Windermere Prof Partners • Janet Carmona • 360-710-9810
Price cut: $25.9K (10/1)
$599,000
3810 100th Street, Gig Harbor, WA 98332
2beds
1,318sqft
Single Family Residence
Built in 1998
3,841 Square Feet Lot
$597,700 Zestimate®
$454/sqft
$255/mo HOA
What's special
Quiet gated communitySingle level home
- --
- on Zillow
- 470
- views
- 28
- saves
Zillow last checked:
Listing updated:
Listed by:
Janet Carmona 360-710-9810 janetcarmona@windermere.com,
Windermere Prof Partners
Source: NWMLS as distributed by MLS GRID,MLS#: 2537715
Facts & features
Interior
Bedrooms & bathrooms
- Bedrooms: 2
- Bathrooms: 2
- Full bathrooms: 1
- 3/4 bathrooms: 1
- Main level bathrooms: 2
- Main level bedrooms: 2
Primary bedroom
- Level: Main
Bedroom
- Level: Main
Bathroom full
- Level: Main
Bathroom three quarter
- Level: Main
Den office
- Level: Main
Entry hall
- Level: Main
Great room
- Level: Main
Kitchen with eating space
- Level: Main
Living room
- Level: Main
Utility room
- Level: Main
Heating
- Forced Air, Heat Pump, Electric, Natural Gas
Cooling
- Forced Air, Heat Pump
Appliances
- Included: Dishwasher, Dryer, Microwave, Refrigerator, Stove(s)/Range(s), Washer, Dishwasher(s), Dryer(s), Microwave(s), Refrigerator(s), Washer(s)
Features
- Bath Off Primary
- Flooring: Vinyl, Carpet
- Doors: French Doors
- Windows: Dbl Pane/Storm Window, Skylight(s)
- Basement: None
- Has fireplace: No
- Fireplace features: Gas
Interior area
- Total structure area: 1,318
- Total interior livable area: 1,318 sqft
Property
Parking
- Total spaces: 4
- Parking features: Driveway, Attached Garage, Off Street
- Has attached garage: Yes
- Covered spaces: 2
- Uncovered spaces: 2
Features
- Levels: One
- Stories: 1
- Entry location: Main
- Patio & porch: Bath Off Primary, Dbl Pane/Storm Window, French Doors, Skylight(s), Sprinkler System, Vaulted Ceiling(s), Walk-In Closet(s)
Lot
- Size: 3,841 Square Feet
- Features: Cul-De-Sac, Dead End Street, Paved, Cable TV, Fenced-Fully, Gas Available, Gated Entry, High Speed Internet, Patio, Sprinkler System
- Topography: Level
- Residential vegetation: Wooded
Details
- Parcel number: 4000420120
- Special conditions: Standard
Construction
Type & style
- Home type: SingleFamily
- Architectural style: 1 Story
- Property subtype: Single Family Residence
Materials
- Wood Siding
- Foundation: Poured Concrete
- Roof: Composition
Condition
- Year built: 1998
Utilities & green energy
- Electric: Company: Peninsula Light
- Sewer: Sewer Connected, Company: City of Gig Harbor
- Water: Public, Company: City of Gig Harbor
- Utilities for property: Comcast/Xinfinity, Comcast/Infinity
Community & HOA
Community
- Features: CCRs, Clubhouse, Gated
- Security: Security Service
- Subdivision: Peacock Hill
HOA
- Services included: Common Area Maintenance, Maintenance Grounds, Security
- HOA fee: $255 monthly
Location
- Region: Gig Harbor
Financial & listing details
- Price per square foot: $454/sqft
- Tax assessed value: $538,700
- Annual tax amount: $4,460
- Date on market: 6/10/2026
- Listing terms: Conventional,FHA,VA Loan
- Inclusions: Dishwasher(s), Dryer(s), Microwave(s), Refrigerator(s), Stove(s)/Range(s), Washer(s)
Estimated market value
$597,700
$568,000 - $628,000
$2,843/mo
Price history
| Date | Event | Price |
|---|---|---|
| 10/1/2026 | Price change | $599,000-4.1%$454/sqft |
Source:  NWMLS as distributed by MLS GRID #2537715 Report a problem NWMLS as distributed by MLS GRID #2537715 Report a problem | ||
| 8/17/2026 | Price change | $624,900-3.7%$474/sqft |
Source: NWMLS as distributed by MLS GRID #2537715 Report a problem | ||
| 7/23/2026 | Price change | $649,000-3.9%$492/sqft |
Source: NWMLS as distributed by MLS GRID #2537715 Report a problem | ||
| 7/11/2026 | Listed for sale | $675,000$512/sqft |
Source: NWMLS as distributed by MLS GRID #2537715 Report a problem | ||
| 7/8/2026 | Pending sale | $675,000$512/sqft |
Source: NWMLS as distributed by MLS GRID #2537715 Report a problem | ||
| 6/10/2026 | Listed for sale | $675,000+7.6%$512/sqft |
Source: NWMLS as distributed by MLS GRID #2537715 Report a problem | ||
| 6/5/2025 | Sold | $627,200+5.1%$476/sqft |
Source: NWMLS as distributed by MLS GRID #2388630 Report a problem | ||
| 11/21/2024 | Sold | $596,500-0.5%$453/sqft |
Source: NWMLS as distributed by MLS GRID #2296471 Report a problem | ||
| 11/2/2024 | Pending sale | $599,500$455/sqft |
Source: NWMLS as distributed by MLS GRID #2296471 Report a problem | ||
| 10/23/2024 | Listed for sale | $599,500+59.9%$455/sqft |
Source: NWMLS as distributed by MLS GRID #2296471 Report a problem | ||
| 8/14/2019 | Sold | $375,000-1.3%$285/sqft |
Source: NWMLS as distributed by MLS GRID #1478791 Report a problem | ||
| 7/19/2019 | Pending sale | $379,950$288/sqft |
Source: JohnSRealty #1478791 Report a problem | ||
| 7/5/2019 | Price change | $379,950-2.6%$288/sqft |
Source: JohnSRealty #1478791 Report a problem | ||
| 6/21/2019 | Listed for sale | $390,000+39.8%$296/sqft |
Source: JohnSRealty #1478791 Report a problem | ||
| 9/14/2012 | Listing removed | $1,095$1/sqft |
Source: Allen Property Management Report a problem | ||
| 8/17/2012 | Listed for rent | $1,095$1/sqft |
Source: Allen Property Management Report a problem | ||
| 4/12/2007 | Sold | $279,000+50.8%$212/sqft |
Source: Public Record Report a problem | ||
| 6/19/1998 | Sold | $184,980$140/sqft |
Source: Public Record Report a problem | ||
Public tax history
| Year | Property taxes | Tax assessment |
|---|---|---|
| 2025 | $4,460 -2% | $538,700 -0.4% |
| 2024 | $4,550 +4.8% | $541,000 +5.8% |
| 2023 | $4,342 +6% | $511,200 +0.2% |
| 2022 | $4,096 +10.9% | $510,200 +23.2% |
| 2021 | $3,694 +18.4% | $414,100 +14.7% |
| 2019 | $3,119 +1.6% | $361,000 +9.1% |
| 2018 | $3,071 +17.4% | $331,000 +11.1% |
| 2017 | $2,617 +9.2% | $297,900 +23.6% |
| 2016 | $2,396 | $241,100 +9.3% |
| 2014 | $2,396 +10.2% | $220,600 +10% |
| 2013 | $2,175 | $200,500 +4.6% |
| 2012 | -- | $191,700 -7.3% |
| 2011 | -- | $206,700 -7.5% |
| 2010 | -- | $223,400 -8.5% |
| 2009 | -- | $244,100 -5.7% |
| 2008 | $2,275 +0% | $258,800 -2.5% |
| 2007 | $2,275 +26.5% | $265,300 +75.9% |
| 2002 | $1,798 -1.4% | $150,800 |
| 2001 | $1,823 | $150,800 +2.9% |
| 2000 | $1,823 | $146,500 |
Find assessor info on the county website
Monthly payment
Est. payment
Payment breakdown
Explore the cost of this home by adjusting the details. Changes won't be saved.Climate risks
Neighborhood: Peacock Hill
Nearby schools
Schools provided by the listing agent
- High: Peninsula High
Source: NWMLS as distributed by MLS GRID. This data may not be complete. We recommend contacting the local school district to confirm school assignments for this home.
- $562,7002 bd2 ba1.3k sqft3810 100th St NW, Gig Harbor, WA 98332Off Market
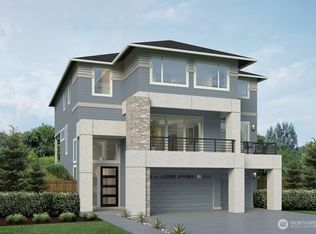
- $1,200,0004 bd4 ba3.5k sqft3911 Plume Ln NW, Gig Harbor, WA 98332Sold
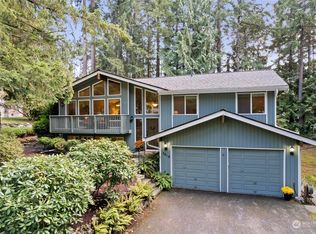
- $1,329,9954 bd4 ba3.6k sqft3727 100th Street Ct, Gig Harbor, WA 98332New Construction
- $700,0004 bd3 ba2.3k sqft3818 101st Street Ct NW, Gig Harbor, WA 98332Sold
Similar homes
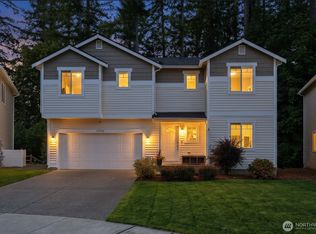
- $569,9503 bd2 ba1.4k sqft12006 61st Avenue Ct E, Gig Harbor, WA 98332Active
 MLS ID #2592816, Karen M. Carr. NWMLS as distributed by MLS GRID
 - $639,0003 bd2 ba1.8k sqft14323 51st Avenue NW, Gig Harbor, WA 98332Active
 MLS ID #2583208, Allysha Boll. NWMLS as distributed by MLS GRID
 - $595,0002 bd2 ba1.5k sqft5305 N Frace Street, Tacoma, WA 98407Active
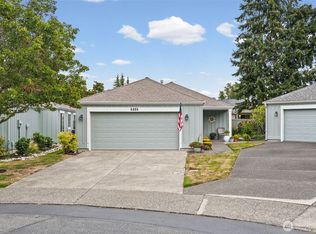 MLS ID #2593570, Heidi Korndorffer. NWMLS as distributed by MLS GRID
 - $695,0003 bd3 ba1.9k sqft5708 60th Street W, University Place, WA 98467Active
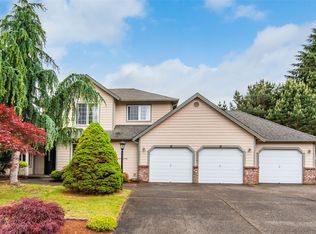 MLS ID #2597664, Igor Mayster. NWMLS as distributed by MLS GRID
