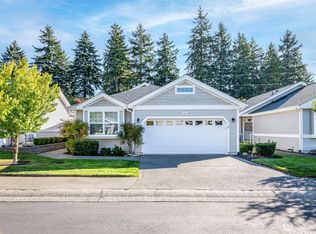
Welcome to this beautifully maintained home 2 bedroom plus office/3rd bedroom in the highly sought-after Ranch community, where single-level living and a gated setting offer both comfort and convenience. Filled with natural light from expansive windows and skylights, the home feels bright and inviting throughout.The updated kitchen flows seamlessly into the family room, creating an ideal great-room layout for everyday living and entertaining. If low-maintenance living is what you’re searching for, be sure to review the HOA feature flyer — the amenities and services are truly exceptional. Social community where residents plan monthly events and social hours. The thoughtfully designed floor plan includes a spacious living room with a cozy gas fireplace, a generous primary suite with a walk-in closet, a second bedroom, and a versatile den/office that can easily serve as a third bedroom.Step outside to a private, mature backyard designed for easy upkeep and peaceful relaxation or entertaining. Recent updates, including a newer furnace, water heater, and air conditioning system, provide year-round comfort and peace of mind.Tucked away in a serene neighborhood, yet just minutes from Whole Foods, Trader Joe’s, Chambers Bay, and convenient freeway access, this is the perfect “lock-and-leave” home — giving you more time to enjoy the finer things in life.
Active
Listed by: John L. Scott, Inc. • Lynn I. Downing
Price cut: $23.1K (7/8)
$624,900
3817 67th Avenue Ct W, University Place, WA 98466
2beds
1,704sqft
:
Get pre-qualified$4,491/mo
Single Family Residence, Condominium
Built in 1995
-- sqft lot
$618,400 Zestimate®
$367/sqft
$600/mo HOA
What's special
Gated settingUpdated kitchenSingle-level livingSerene neighborhood
- 60 days |
- 486 |
- 12 |
Zillow last checked:
Listing updated:
Listed by:
Lynn I. Downing,
John L. Scott, Inc.
Source: NWMLS as distributed by MLS GRID,MLS#: 2532590
Facts & features
Interior
Bedrooms & bathrooms
- Bedrooms: 2
- Bathrooms: 2
- Full bathrooms: 1
- 3/4 bathrooms: 1
- Main level bathrooms: 2
- Main level bedrooms: 2
Primary bedroom
- Level: Main
Bedroom
- Level: Main
Bathroom three quarter
- Level: Main
Bathroom full
- Level: Main
Den office
- Level: Main
Dining room
- Level: Main
Entry hall
- Level: Main
Kitchen with eating space
- Level: Main
Living room
- Level: Main
Utility room
- Level: Main
Heating
- Fireplace, Forced Air, Natural Gas
Cooling
- Forced Air, Heat Pump
Appliances
- Included: Dishwasher, Disposal, Dryer, Microwave, Refrigerator, Stove(s)/Range(s), Washer, Dishwasher(s), Dryer(s), Garbage Disposal, Microwave(s), Refrigerator(s), Washer(s), Cooking - Electric Hookup, Cooking-Electric, Dryer-Electric
- Laundry: Electric Dryer Hookup
Features
- Flooring: Engineered Hardwood, Vinyl, Carpet
- Windows: Skylight(s)
- Number of fireplaces: 1
- Fireplace features: Gas, Main Level: 1, Fireplace
Interior area
- Total structure area: 1,704
- Total interior livable area: 1,704 sqft
Property
Parking
- Total spaces: 4
- Parking features: Individual Garage
- Has garage: Yes
- Covered spaces: 2
- Uncovered spaces: 2
Features
- Levels: One
- Stories: 1
- Entry location: Main
- Patio & porch: Alarm System, Cooking-Electric, Dryer-Electric, Fireplace, Ground Floor, Primary Bathroom, Skylight(s), Walk-In Closet(s)
Lot
- Features: Curbs, Paved, Sidewalk
Details
- Parcel number: 9001110040
- Special conditions: Standard
Construction
Type & style
- Home type: SingleFamily
- Architectural style: Condo (1 Level)
- Property subtype: Single Family Residence, Condominium
Materials
- Metal/Vinyl, Wood Siding
- Roof: Composition
Condition
- Year built: 1995
Community & HOA
Community
- Features: Gated
- Subdivision: University Place
HOA
- Services included: Common Area Maintenance, Maintenance Grounds, Road Maintenance, See Remarks
- HOA fee: $600 monthly
Location
- Region: University Place
Financial & listing details
- Price per square foot: $367/sqft
- Tax assessed value: $559,500
- Annual tax amount: $6,432
- Date on market: 6/5/2026
- Cumulative days on market: 61 days
- Listing terms: Conventional
- Inclusions: Dishwasher(s), Dryer(s), Garbage Disposal, Microwave(s), Refrigerator(s), Stove(s)/Range(s), Washer(s)
Estimated market value
$618,400
$587,000 - $649,000
$2,628/mo
Price history
| Date | Event | Price |
|---|---|---|
| 7/8/2026 | Price change | $624,900-3.6%$367/sqft |
Source:  NWMLS as distributed by MLS GRID #2532590 Report a problem NWMLS as distributed by MLS GRID #2532590 Report a problem | ||
| 6/5/2026 | Listed for sale | $648,000+54.3%$380/sqft |
Source: NWMLS as distributed by MLS GRID #2532590 Report a problem | ||
| 11/22/2019 | Sold | $420,000+53.1%$246/sqft |
Source: NWMLS as distributed by MLS GRID #1544073 Report a problem | ||
| 8/12/2013 | Sold | $274,350-32.3%$161/sqft |
Source: NWMLS as distributed by MLS GRID #470725 Report a problem | ||
| 10/13/2006 | Sold | $405,000$238/sqft |
Source: Public Record Report a problem | ||
Public tax history
| Year | Property taxes | Tax assessment |
|---|---|---|
| 2024 | $6,343 +7.8% | $559,500 +11.9% |
| 2023 | $5,885 +1.7% | $499,800 -3.7% |
| 2022 | $5,786 +4.4% | $518,800 +17.2% |
| 2021 | $5,541 +23.7% | $442,800 +23.5% |
| 2019 | $4,481 -8.1% | $358,600 +2.3% |
| 2018 | $4,876 +10.5% | $350,600 +11.3% |
| 2017 | $4,411 +11.7% | $315,100 +19.1% |
| 2016 | $3,948 | $264,500 +15.2% |
| 2014 | $3,948 +70.6% | $229,700 +6.8% |
| 2013 | $2,315 | $215,100 -17.5% |
| 2012 | -- | $260,700 -7.9% |
| 2011 | -- | $283,100 -2.7% |
| 2010 | -- | $291,100 |
Find assessor info on the county website
Monthly payment
Est. payment
Payment breakdown
Explore the cost of this home by adjusting the details. Changes won't be saved.Climate risks
Neighborhood: 98466
Nearby schools
GreatSchools rating
- 8/10Evergreen Primary SchoolGrades: PK-4Distance: 0.3 mi
- 10/10Narrows View Intermediate SchoolGrades: 5-7Distance: 0.8 mi
- 9/10Curtis Senior High SchoolGrades: 10-12Distance: 1.1 mi
- $655,0003 bd2 ba1.7k sqft3827 67th Avenue Ct W, Tacoma, WA 98466Sold
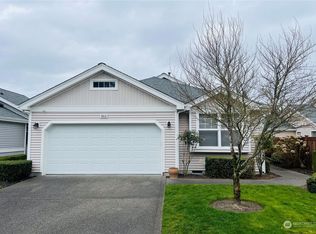
- $610,0002 bd2 ba1.7k sqft3812 67th Avenue Ct W, University Place, WA 98466Sold
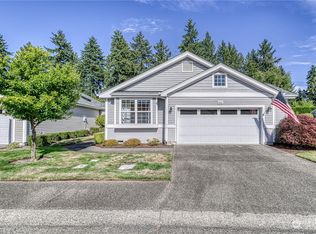
- $590,0002 bd2 ba1.7k sqft3829 67th Avenue Ct W, University Place, WA 98466Sold
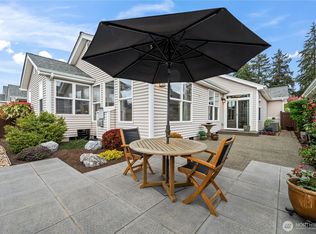
- $658,9002 bd2 ba1.7k sqft3826 67th Avenue Ct W, University Place, WA 98466Sold
- $700,0003 bd2 ba1.9k sqft6704 38th St W, University Place, WA 98466Sold
- $640,0002 bd2 ba1.7k sqft3825 68th Ave W, University Place, WA 98466Sold
- $575,0002 bd2 ba1.3k sqft6720 38th St W, University Place, WA 98466Sold
- $768,2003 bd2 ba2k sqft6728 37th Stct W, University Place, WA 98466Off Market
A local agent can set up tours, give advice and negotiate with sellers.
Similar homes
- $649,9503 bd2 ba1.9k sqftThe Ranch, University Place, WA 98466Active
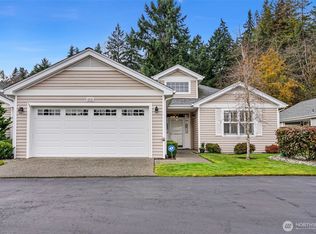 MLS ID #2457011, J Michael Drake. NWMLS as distributed by MLS GRID
 - $650,0003 bd2 ba1.5k sqft5610 W 61ST Avenue, University Place, WA 98467Active
 MLS ID #2556152, Esther Gakwa. NWMLS as distributed by MLS GRID
 - $689,0004 bd3 ba2.4k sqft6418 62nd Street Ct W, University Place, WA 98467Active
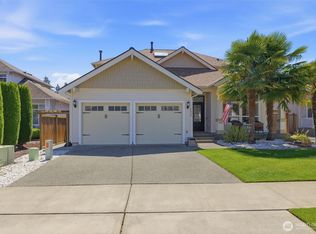 MLS ID #2553850, Charlie Hawkins Floberg. NWMLS as distributed by MLS GRID
 - $639,9503 bd2 ba1.8k sqft10909 Vickery Avenue E, Tacoma, WA 98446Active
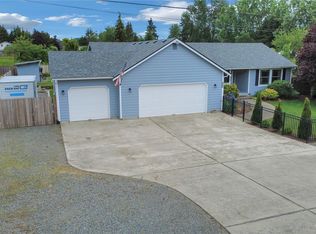 MLS ID #2563579, Cathlene Torgerson. NWMLS as distributed by MLS GRID
 - $759,0003 bd3 ba1.9k sqft5708 60th Street W, University Place, WA 98467ActiveMLS ID #2527592, Igor Mayster. NWMLS as distributed by MLS GRID
- $625,0003 bd3 ba1.7k sqft1105 SW 352nd Street, Federal Way, WA 98023ActiveMLS ID #2561012, Jim McConville. NWMLS as distributed by MLS GRID
- $649,0004 bd3 ba1.8k sqftRegency Wood Div 1, Federal Way, WA 98003ActiveMLS ID #2550218, Tami O'Brien. NWMLS as distributed by MLS GRID
- $599,9502 bd2 ba1.3k sqftHarbor Summit, Gig Harbor, WA 98335ActiveMLS ID #2563437, Julia Runyan. NWMLS as distributed by MLS GRID
- $639,0003 bd3 ba1.9k sqft18312 97th Street Ct, Vaughn, WA 98394ActiveMLS ID #2559626, Jennie Wetter. NWMLS as distributed by MLS GRID
- $699,9503 bd3 ba2.5k sqftNo Name, Tacoma, WA 98466ActiveMLS ID #2498753, David Matzen. NWMLS as distributed by MLS GRID
- $559,9004 bd3 ba1.8k sqft4621 212th Street E, Spanaway, WA 98387ActiveMLS ID #2560646, Stephanie Lynch. NWMLS as distributed by MLS GRID
- $400,0002 bd2 ba1k sqftStonewood, University Place, WA 98467ActiveMLS ID #2559246, Ruthy Taylor. NWMLS as distributed by MLS GRID
- $679,0002 bd3 ba1.7k sqft2629 SW 308th Street, Federal Way, WA 98023ActiveMLS ID #2555245, Mark Bergman. NWMLS as distributed by MLS GRID
- $610,0004 bd2 ba1.8k sqft7509 193rd Avenue E, Bonney Lake, WA 98391ActiveMLS ID #2558854, Jennie Wetter. NWMLS as distributed by MLS GRID
- $725,0003 bd3 ba1.8k sqft3804 17th Ave. Ct. NW, Gig Harbor, WA 98335ActiveMLS ID #2522169, Randy Knapp. NWMLS as distributed by MLS GRID
- $609,9903 bd3 ba1.6k sqft3321 48th Avenue Ct NE, Tacoma, WA 98422ActiveMLS ID #2551202, Brandy Brazeau. NWMLS as distributed by MLS GRID
- $619,4504 bd3 ba1.8k sqft4259 SW 338th Street, Federal Way, WA 98023ActiveMLS ID #2544648, Aline Ricardo. NWMLS as distributed by MLS GRID
- $699,0003 bd2 ba1.8k sqft3511 59th Street Ct, Gig Harbor, WA 98335ActiveMLS ID #2518296, Paige Schulte. NWMLS as distributed by MLS GRID
- $625,0003 bd3 ba2.5k sqft6301 122nd St Ct E, Puyallup, WA 98373ActiveMLS ID #2551489, Kim Archambeau. NWMLS as distributed by MLS GRID
- $649,0002 bd2 ba1.3k sqft3810 100th Street, Gig Harbor, WA 98332ActiveMLS ID #2537715, Janet Carmona. NWMLS as distributed by MLS GRID
