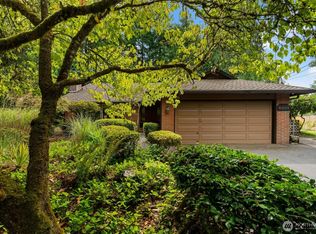
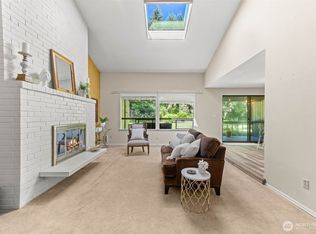
Discover effortless living in the desirable gated Harbor Summit community. This beautifully maintained one level townhome offers approximately 1,312 square feet with 2 bedrooms and 2 bathrooms, providing the perfect blend of comfort, convenience, and low maintenance living. The thoughtfully designed floor plan features inviting living spaces, abundant natural light, and easy one level accessibility. Whether you’re looking to downsize, simplify, or enjoy a lock and leave lifestyle, this home is an ideal choice for full-time living or a seasonal retreat. Snowbirds, travelers, and those seeking carefree living will appreciate the security of a gated community and the ease of maintaining a single level home. Located in the heart of Gig Harbor, you’ll enjoy easy access to the city’s picturesque waterfront, where charming boutiques, local restaurants, marinas, parks, and year-round community events create an exceptional Pacific Northwest lifestyle. Nearby Uptown Gig Harbor offers shopping, grocery stores, medical services, and everyday conveniences, while the Cushman Trail is just moments away for walking, running, and cycling. Convenient access to Highway 16 and nearby transit makes commuting to Tacoma, Bremerton, and beyond a breeze. Enjoy comfortable one level living in a beautifully maintained home, all within one of Gig Harbor’s most convenient locations.
Active
Listed by: RE/MAX Exclusive • Julia Runyan
$599,950
6267 Harbor Sunset Lane, Gig Harbor, WA 98335
2beds
1,312sqft
Townhouse, Single Family Residence
Built in 1993
4,181 Square Feet Lot
$595,000 Zestimate®
$457/sqft
$250/mo HOA
What's special
Comfortable one level livingEasy one level accessibilityAbundant natural lightSingle level homeThoughtfully designed floor planInviting living spacesBeautifully maintained home
- 36 days
- 518
- 15
Zillow last checked:
Listing updated:
Listed by:
Julia Runyan,
RE/MAX Exclusive
Source: NWMLS as distributed by MLS GRID,MLS#: 2563437
Facts & features
Interior
Bedrooms & bathrooms
- Bedrooms: 2
- Bathrooms: 2
- Full bathrooms: 2
- Main level bathrooms: 2
- Main level bedrooms: 2
Primary bedroom
- Level: Main
Bedroom
- Level: Main
Bathroom full
- Level: Main
Bathroom full
- Level: Main
Dining room
- Level: Main
Entry hall
- Level: Main
Kitchen with eating space
- Level: Main
Living room
- Level: Main
Utility room
- Level: Main
Heating
- Fireplace, Forced Air, Electric, Natural Gas
Cooling
- None
Appliances
- Included: Dishwasher, Disposal, Dryer, Microwave, Refrigerator, Stove(s)/Range(s), Washer, Dishwasher(s), Dryer(s), Garbage Disposal, Microwave(s), Refrigerator(s), Washer(s), Water Heater: Gas, Water Heater Location: Garage
Features
- Bath Off Primary, Dining Room
- Flooring: Hardwood, Laminate, Carpet
- Windows: Dbl Pane/Storm Window, Skylight(s)
- Basement: None
- Number of fireplaces: 1
- Fireplace features: Gas, Main Level: 1, Fireplace
Interior area
- Total structure area: 1,312
- Total interior livable area: 1,312 sqft
Video & virtual tour
Property
Parking
- Total spaces: 4
- Parking features: Driveway, Attached Garage
- Has attached garage: Yes
- Covered spaces: 2
- Uncovered spaces: 2
Features
- Levels: Multi/Split
- Entry location: Main
- Patio & porch: Bath Off Primary, Dbl Pane/Storm Window, Dining Room, Fireplace, Skylight(s), Walk-In Closet(s), Water Heater
Lot
- Size: 4,181 Square Feet
- Features: Curbs, Paved, Cable TV, Fenced-Partially, Gated Entry, Patio, Sprinkler System
- Topography: Level
Details
- Parcel number: 4000800040
- Zoning: Residential
- Zoning description: Jurisdiction: City
- Special conditions: Standard
Construction
Type & style
- Home type: Townhouse
- Architectural style: Townhouse
- Property subtype: Townhouse, Single Family Residence
Materials
- Wood Siding, Wood Products
- Foundation: Poured Concrete
- Roof: Composition
Condition
- Year built: 1993
Utilities & green energy
- Electric: Company: Peninsula Light Company
- Sewer: Sewer Connected, Company: City of Gig Harbor
- Water: Public, Company: City of Gig Harbor
- Utilities for property: Xfinity, Xfinity
Community & HOA
Community
- Features: CCRs, Gated
- Subdivision: Gig Harbor
HOA
- Services included: Common Area Maintenance, Maintenance Grounds, Road Maintenance
- HOA fee: $250 monthly
Location
- Region: Gig Harbor
Financial & listing details
- Price per square foot: $457/sqft
- Tax assessed value: $529,000
- Annual tax amount: $4,380
- Date on market: 8/10/2026
- Cumulative days on market: 30 days
- Listing terms: Conventional,FHA,VA Loan
- Inclusions: Dishwasher(s), Dryer(s), Garbage Disposal, Microwave(s), Refrigerator(s), Stove(s)/Range(s), Washer(s)
Estimated market value
$595,000
$565,000 - $625,000
$2,296/mo
Price history
| Date | Event | Price |
|---|---|---|
| 8/28/2026 | Listed for sale | $599,950$457/sqft |
Source:  NWMLS as distributed by MLS GRID #2563437 Report a problem NWMLS as distributed by MLS GRID #2563437 Report a problem | ||
| 8/21/2026 | Pending sale | $599,950$457/sqft |
Source: NWMLS as distributed by MLS GRID #2563437 Report a problem | ||
| 8/4/2026 | Listed for sale | $599,950+106.9%$457/sqft |
Source: NWMLS as distributed by MLS GRID #2563437 Report a problem | ||
| 1/7/2008 | Sold | $290,000+104.2%$221/sqft |
Source: Public Record Report a problem | ||
| 12/11/1998 | Sold | $142,000-10.6%$108/sqft |
Source: Public Record Report a problem | ||
| 7/14/1995 | Sold | $158,803$121/sqft |
Source: Public Record Report a problem | ||
Public tax history
| Year | Property taxes | Tax assessment |
|---|---|---|
| 2025 | $4,380 +4.7% | $529,000 +6.4% |
| 2024 | $4,182 +2.9% | $497,200 +3.9% |
| 2023 | $4,065 -1.7% | $478,500 -7.1% |
| 2022 | $4,134 +9.7% | $515,000 +21.9% |
| 2021 | $3,769 +23% | $422,500 +22.6% |
| 2019 | $3,065 -53.5% | $344,700 +6% |
| 2018 | $6,596 +150.7% | $325,200 +10.8% |
| 2017 | $2,631 +23.1% | $293,500 +31.7% |
| 2016 | $2,137 | $222,800 +13.3% |
| 2014 | $2,137 +3.2% | $196,700 +8.9% |
| 2013 | $2,071 | $180,700 -1% |
| 2012 | -- | $182,500 -15.1% |
| 2011 | -- | $215,000 -13.9% |
| 2010 | -- | $249,600 -1.8% |
| 2009 | -- | $254,300 -11.8% |
| 2008 | $2,135 +0% | $288,200 +15.7% |
| 2007 | $2,135 +391.1% | $249,000 +76.5% |
| 2002 | $435 | $141,100 -0.6% |
| 2001 | -- | $141,900 +0.9% |
| 2000 | -- | $140,600 |
Find assessor info on the county website
Monthly payment
Est. payment
Payment breakdown
Explore the cost of this home by adjusting the details. Changes won't be saved.Climate risks
Neighborhood: Soundview
Nearby schools
Schools provided by the listing agent
- Elementary: Harbor Heights Elem
- Middle: Goodman Mid
- High: Gig Harbor High
Source: NWMLS as distributed by MLS GRID. This data may not be complete. We recommend contacting the local school district to confirm school assignments for this home.
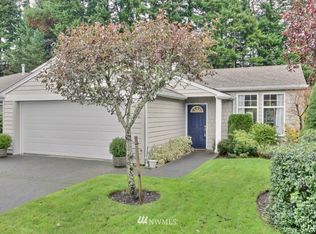
- $563,9002 bd2 ba1.3k sqft6253 Harbor Sunset Ln NW, Gig Harbor, WA 98335Off Market
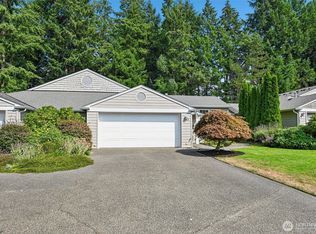
- $600,0002 bd2 ba1.3k sqft6295 Harbor Sunset Ln, Gig Harbor, WA 98335Pending
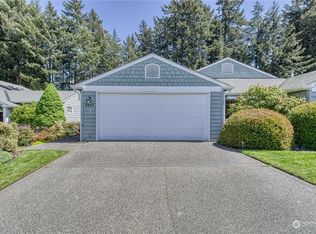
- $599,0003 bd2 ba1.3k sqft6243 Harbor Sunset Ln, Gig Harbor, WA 98335Sold
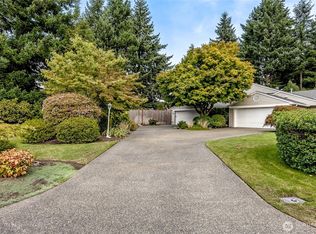
- $584,5023 bd2 ba1.3k sqft6297 Harbor Sunset Ln, Gig Harbor, WA 98335Sold
Similar homes
- $575,0003 bd3 ba1.5k sqft6278 Harbor Sunset Lane, Gig Harbor, WA 98335Active
 MLS ID #2561659, Nolan R Vance. NWMLS as distributed by MLS GRID
 - $635,0003 bd2 ba1.6k sqft4501 62nd Street NW, Gig Harbor, WA 98335Active
 MLS ID #2545118, Falynn Auston. NWMLS as distributed by MLS GRID
 - $699,0003 bd2 ba1.6k sqft6001 44th Avenue NW, Gig Harbor, WA 98335Active
 MLS ID #2572943, Paige Schulte. NWMLS as distributed by MLS GRID
 - $635,0002 bd2 ba1.8k sqftPoint Evans On The Narrows, Gig Harbor, WA 98335Active
 MLS ID #2534720, Leslie Fleming. NWMLS as distributed by MLS GRID
