**ASSUMABLE FHA 5.75% LOAN** Beautifully updated and truly move-in ready, this light-filled rambler combines an easy single-level layout with spacious, inviting rooms throughout. Vaulted ceilings and dramatic windows fill the open living and dining areas with natural light, while the adjoining family room offers a gas fireplace, classic wainscoting and a comfortable place to gather. The updated eat-in kitchen features white shaker cabinetry, granite countertops, stainless-steel appliances and generous workspace, with room for casual dining. The spacious primary suite includes a walk-in closet and a beautifully remodeled bath with a navy double vanity, marble countertops, brass fixtures, patterned tile flooring and a glass-enclosed subway-tile shower. Two additional bedrooms offer flexibility for guests, a nursery, home office or hobbies, with an updated secondary bath nearby. French doors open to an expansive patio and a fully fenced, terraced backyard with space to entertain, garden, play or relax outdoors. Set on a private cul-de-sac just a block from a neighborhood park and walking trails, this bright and welcoming home offers move-in-ready comfort in a wonderfully convenient setting.
Active
Listed by: Windermere Real Estate/East • Tammy Wright • 425-830-3026
Price cut: $15.1K (8/20)
$599,950
11220 SE 267th Place, Kent, WA 98030
3beds
1,470sqft
Single Family Residence
Built in 1989
5,819 Square Feet Lot
$-- Zestimate®
$408/sqft
$-- HOA
What's special
Gas fireplaceEasy single-level layoutFully fenced terraced backyardUpdated eat-in kitchenUpdated secondary bathBright and welcoming homeDramatic windows
- --
- on Zillow
- 122
- views
- 13
- saves
Zillow last checked:
Listing updated:
Listed by:
Tammy Wright 425-830-3026 tammywright@windermere.com,
Windermere Real Estate/East
Source: NWMLS as distributed by MLS GRID,MLS#: 2561248
Facts & features
Interior
Bedrooms & bathrooms
- Bedrooms: 3
- Bathrooms: 2
- Full bathrooms: 1
- 3/4 bathrooms: 1
- Main level bathrooms: 2
- Main level bedrooms: 3
Primary bedroom
- Level: Main
Bedroom
- Level: Main
Bedroom
- Level: Main
Bathroom full
- Level: Main
Bathroom three quarter
- Level: Main
Dining room
- Level: Main
Entry hall
- Level: Main
Family room
- Level: Main
Kitchen with eating space
- Level: Main
Living room
- Level: Main
Utility room
- Level: Main
Heating
- Fireplace, Forced Air, High Efficiency (Unspecified), Natural Gas
Cooling
- None
Appliances
- Included: Dishwasher, Disposal, Dryer, Microwave, Refrigerator, Stove(s)/Range(s), Washer, Dishwasher(s), Dryer(s), Garbage Disposal, Microwave(s), Refrigerator(s), Washer(s), Water Heater: Gas, Water Heater Location: Garage
Features
- Bath Off Primary, Ceiling Fan(s), Dining Room
- Flooring: Ceramic Tile, Travertine, Vinyl Plank, Carpet
- Doors: French Doors
- Windows: Dbl Pane/Storm Window, Skylight(s)
- Basement: None
- Number of fireplaces: 1
- Fireplace features: Gas, Main Level: 1, Fireplace
Interior area
- Total structure area: 1,470
- Total interior livable area: 1,470 sqft
Video & virtual tour
Property
Parking
- Total spaces: 2
- Parking features: Driveway, Attached Garage, Off Street
- Has attached garage: Yes
- Covered spaces: 2
Features
- Levels: One
- Stories: 1
- Entry location: Main
- Patio & porch: Bath Off Primary, Ceiling Fan(s), Dbl Pane/Storm Window, Dining Room, Fireplace, French Doors, Security System, Skylight(s), Vaulted Ceiling(s), Walk-In Closet(s), Water Heater
Lot
- Size: 5,819 Square Feet
- Features: Cul-De-Sac, Curbs, Paved, Sidewalk, Cable TV, Deck, Fenced-Fully, Gas Available, High Speed Internet, Outbuildings
- Topography: Level
- Residential vegetation: Garden Space
Details
- Parcel number: 8700100220
- Special conditions: Standard
Construction
Type & style
- Home type: SingleFamily
- Architectural style: Contemporary,1 Story
- Property subtype: Single Family Residence
Materials
- Wood Siding
- Foundation: Poured Concrete
- Roof: Composition
Condition
- Very Good
- Year built: 1989
Utilities & green energy
- Electric: Company: PSE
- Sewer: Sewer Connected, Company: Kent Utility District
- Water: Public, Company: Kent Utility District
- Utilities for property: Cognitive
Community & HOA
Community
- Features: Park, Playground
- Security: Security System
- Subdivision: Kent
Location
- Region: Kent
Financial & listing details
- Price per square foot: $408/sqft
- Tax assessed value: $601,000
- Annual tax amount: $6,408
- Date on market: 7/29/2026
- Listing terms: Conventional,FHA
- Inclusions: Dishwasher(s), Dryer(s), Garbage Disposal, Microwave(s), Refrigerator(s), Stove(s)/Range(s), Washer(s)
Estimated market value
Not available
Estimated sales range
Not available
$3,116/mo
Price history
| Date | Event | Price |
|---|---|---|
| 10/13/2026 | Listed for sale | $599,950$408/sqft |
Source:  NWMLS as distributed by MLS GRID #2561248 Report a problem NWMLS as distributed by MLS GRID #2561248 Report a problem | ||
| 9/13/2026 | Pending sale | $599,950$408/sqft |
Source: NWMLS as distributed by MLS GRID #2561248 Report a problem | ||
| 8/20/2026 | Price change | $599,950-2.4%$408/sqft |
Source: NWMLS as distributed by MLS GRID #2561248 Report a problem | ||
| 7/29/2026 | Listed for sale | $615,000+44.2%$418/sqft |
Source: NWMLS as distributed by MLS GRID #2561248 Report a problem | ||
| 4/1/2019 | Sold | $426,500-0.8%$290/sqft |
Source: NWMLS as distributed by MLS GRID #1404769 Report a problem | ||
| 2/17/2019 | Pending sale | $429,950$292/sqft |
Source: John L Scott Real Estate #1404769 Report a problem | ||
| 2/1/2019 | Price change | $429,950-1.2%$292/sqft |
Source: John L Scott Real Estate #1404769 Report a problem | ||
| 1/25/2019 | Listed for sale | $435,000+2.4%$296/sqft |
Source: John L Scott Real Estate #1404769 Report a problem | ||
| 2/23/2018 | Sold | $425,000+0%$289/sqft |
Source: NWMLS as distributed by MLS GRID #1223450 Report a problem | ||
| 1/26/2018 | Pending sale | $424,950$289/sqft |
Source: Dimension Properties #1223450 Report a problem | ||
| 1/18/2018 | Price change | $424,950-1.2%$289/sqft |
Source: Dimension Properties #1223450 Report a problem | ||
| 1/3/2018 | Listed for sale | $429,950+72.3%$292/sqft |
Source: Dimension Properties #1223450 Report a problem | ||
| 10/18/2017 | Sold | $249,481-21.5%$170/sqft |
Source: Public Record Report a problem | ||
| 10/4/2006 | Sold | $317,947+35.3%$216/sqft |
Source: NWMLS as distributed by MLS GRID #26158908 Report a problem | ||
| 7/20/2004 | Sold | $235,000$160/sqft |
Source: NWMLS as distributed by MLS GRID #24072215 Report a problem | ||
Public tax history
| Year | Property taxes | Tax assessment |
|---|---|---|
| 2025 | $6,409 +9.6% | $601,000 +3.4% |
| 2024 | $5,846 +8.4% | $581,000 +13.5% |
| 2023 | $5,390 -8.6% | $512,000 -9.7% |
| 2022 | $5,895 +4.1% | $567,000 +18.6% |
| 2021 | $5,662 +14.6% | $478,000 +20.7% |
| 2020 | $4,941 +12.2% | $396,000 +12.8% |
| 2019 | $4,404 +13.9% | $351,000 +8.7% |
| 2018 | $3,867 +4.6% | $323,000 +16.6% |
| 2017 | $3,697 +5.1% | $277,000 +6.1% |
| 2016 | $3,517 | $261,000 +2.4% |
| 2015 | $3,517 | $255,000 +2.4% |
| 2014 | $3,517 | $249,000 +25.1% |
| 2013 | $3,517 | $199,000 +5.9% |
| 2012 | -- | $188,000 -13% |
| 2011 | -- | $216,000 -3.6% |
| 2010 | -- | $224,000 |
| 2009 | -- | $224,000 |
| 2007 | -- | $224,000 +6.7% |
| 2006 | -- | $210,000 +1.4% |
| 2005 | -- | $207,000 +25.5% |
| 2001 | $2,357 +0.8% | $165,000 +5.8% |
| 2000 | $2,338 | $156,000 |
Find assessor info on the county website
Monthly payment
Est. payment
Payment breakdown
Explore the cost of this home by adjusting the details. Changes won't be saved.Climate risks
Neighborhood: 98030
Similar homes
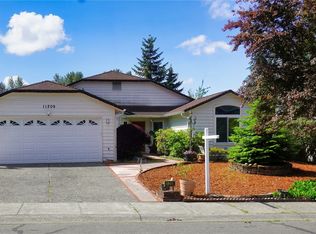
- $625,0004 bd2 ba1.6k sqft22912 105th Avenue SE, Kent, WA 98031Active
 MLS ID #2565216, Joel J Ramos. NWMLS as distributed by MLS GRID
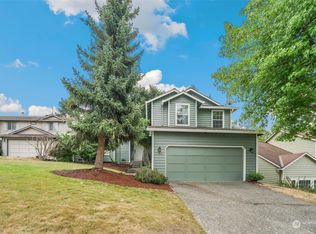
 - $598,0003 bd2 ba1.3k sqft19750 SE 263rd Place, Covington, WA 98042Active
 MLS ID #2534267, Kimberly Morgan Storey. NWMLS as distributed by MLS GRID
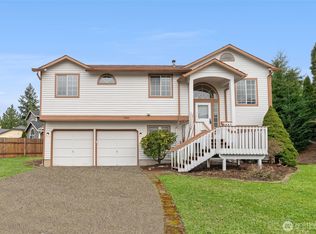
 - $624,9503 bd2 ba1.8k sqft29664 127th Place SE, Auburn, WA 98092Active
 MLS ID #2556071, Aleana McMurray. NWMLS as distributed by MLS GRID
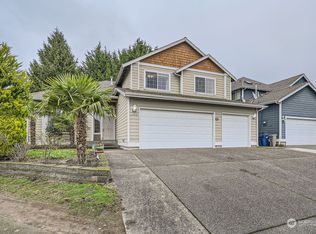
 - $539,9503 bd2 ba1.4k sqft1202 22nd Street NE, Auburn, WA 98002Active
 MLS ID #2581604, Alexander Bradshaw. NWMLS as distributed by MLS GRID
