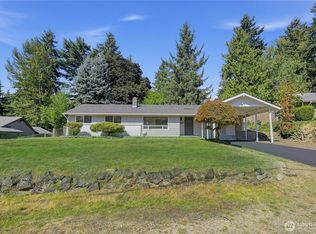
Recently updated & beautifully refreshed, this move-in ready home offers the perfect blend of timeless charm, modern updates, & a dynamic floor plan. Featuring 4 bedrooms, including a spacious upper-level primary suite with a private bath & adjoining flex space, this versatile upper level can serve as a luxurious primary retreat, home office, reading nook, or an additional family room, offering endless flexibility to fit your lifestyle. The main level includes 3 additional bedrooms, a full bathroom, & great storage throughout. Stylish finishes include quartz countertops, shaker cabinetry, updated millwork, tile shower surrounds, luxury vinyl plank flooring, & modern interior doors, all thoughtfully updated and refreshed. Outside, you'll find an oversized driveway, an attached two-car garage, & ample parking with room for an RV or boat. The generous lot offers plenty of space with fully fenced backyard great for gardening, entertaining, play, or simply enjoying the outdoors. Nestled in a desirable neighborhood/location, this home combines a peaceful residential setting with convenient access to shopping, dining, parks, schools, & major commuting routes. With its outstanding condition, functional layout, & unbeatable location, this is a home you won't want to miss!
Active
Listed by: Heaton Dainard, LLC • Joel J Ramos
Price cut: $25K (10/1)
$625,000
22912 105th Avenue SE, Kent, WA 98031
4beds
1,610sqft
Single Family Residence
Built in 1959
8,646 Square Feet Lot
$620,100 Zestimate®
$388/sqft
$-- HOA
What's special
Modern interior doorsAttached two-car garageOversized drivewayTile shower surroundsUpdated millworkShaker cabinetryQuartz countertops
- --
- on Zillow
- 334
- views
- 42
- saves
Zillow last checked:
Listing updated:
Listed by:
Joel J Ramos,
Heaton Dainard, LLC,
Kimberly Chinn,
Heaton Dainard, LLC
Source: NWMLS as distributed by MLS GRID,MLS#: 2565216
Facts & features
Interior
Bedrooms & bathrooms
- Bedrooms: 4
- Bathrooms: 2
- Full bathrooms: 1
- 3/4 bathrooms: 1
- Main level bathrooms: 1
- Main level bedrooms: 3
Primary bedroom
- Level: Second
Bedroom
- Level: Main
Bedroom
- Level: Main
Bedroom
- Level: Main
Bathroom three quarter
- Level: Second
Bathroom full
- Level: Main
Den office
- Level: Main
Dining room
- Level: Main
Family room
- Level: Main
Kitchen with eating space
- Level: Main
Heating
- Fireplace, Forced Air, Electric, Natural Gas
Cooling
- None
Appliances
- Included: Dishwasher, Disposal, Dryer, Microwave, Refrigerator, Stove(s)/Range(s), Washer, Dishwasher(s), Dryer(s), Garbage Disposal, Microwave(s), Refrigerator(s), Washer(s), Water Heater: Gas, Water Heater Location: Garage
Features
- Bath Off Primary, Dining Room
- Flooring: Ceramic Tile, Vinyl Plank, Carpet
- Windows: Dbl Pane/Storm Window
- Basement: None
- Number of fireplaces: 1
- Fireplace features: Wood Burning, Main Level: 1, Fireplace
Interior area
- Total structure area: 1,610
- Total interior livable area: 1,610 sqft
Property
Parking
- Total spaces: 6
- Parking features: Driveway, Attached Garage
- Has attached garage: Yes
- Covered spaces: 2
- Uncovered spaces: 4
Features
- Levels: One and One Half
- Stories: 1
- Patio & porch: Second Primary Bedroom, Bath Off Primary, Dbl Pane/Storm Window, Dining Room, Fireplace, Security System, Walk-In Closet(s), Water Heater
Lot
- Size: 8,646 Square Feet
- Features: Paved, Cable TV, Deck, Fenced-Fully, Gas Available, High Speed Internet
- Topography: Level
Details
- Parcel number: 3387800180
- Zoning description: Jurisdiction: City
- Special conditions: Standard
Construction
Type & style
- Home type: SingleFamily
- Architectural style: Mid-Century Modern,1 1/2 Story
- Property subtype: Single Family Residence
Materials
- Metal/Vinyl, Wood Products
- Foundation: Poured Concrete
- Roof: Composition
Condition
- Updated/Remodeled
- Year built: 1959
- Major remodel year: 2020
Utilities & green energy
- Sewer: Sewer Connected
- Water: Public
Community & HOA
Community
- Security: Security System
- Subdivision: Park Orchard
Location
- Region: Kent
Financial & listing details
- Price per square foot: $388/sqft
- Tax assessed value: $612,000
- Annual tax amount: $5,937
- Date on market: 8/6/2026
- Listing terms: Conventional,FHA,VA Loan
- Inclusions: Dishwasher(s), Dryer(s), Garbage Disposal, Microwave(s), Refrigerator(s), Stove(s)/Range(s), Washer(s)
Estimated market value
$620,100
$589,000 - $651,000
$3,315/mo
Price history
| Date | Event | Price |
|---|---|---|
| 10/1/2026 | Price change | $625,000-3.8%$388/sqft |
Source:  NWMLS as distributed by MLS GRID #2565216 Report a problem NWMLS as distributed by MLS GRID #2565216 Report a problem | ||
| 8/6/2026 | Listed for sale | $650,000+6.6%$404/sqft |
Source: NWMLS as distributed by MLS GRID #2565216 Report a problem | ||
| 9/29/2021 | Sold | $610,000+6.1%$379/sqft |
Source: NWMLS as distributed by MLS GRID #1826450 Report a problem | ||
| 8/27/2021 | Pending sale | $575,000$357/sqft |
Source: NWMLS as distributed by MLS GRID #1826450 Report a problem | ||
| 8/19/2021 | Listed for sale | $575,000$357/sqft |
Source: NWMLS as distributed by MLS GRID #1826450 Report a problem | ||
Public tax history
| Year | Property taxes | Tax assessment |
|---|---|---|
| 2025 | $6,537 +10.1% | $612,000 +3.9% |
| 2024 | $5,937 +5.8% | $589,000 +10.5% |
| 2023 | $5,613 -8.1% | $533,000 -9.2% |
| 2022 | $6,106 +19.8% | $587,000 +32.5% |
| 2021 | $5,098 +1361.2% | $443,000 +330.9% |
| 2020 | $349 +1.1% | $102,800 |
| 2019 | $345 -2.7% | $102,800 |
| 2018 | $355 -4.4% | $102,800 -67.5% |
| 2017 | $371 -4% | $316,000 +17% |
| 2016 | $386 | $270,000 +8% |
| 2015 | $386 | $250,000 +13.1% |
| 2014 | $386 | $221,000 +15.1% |
| 2013 | $386 | $192,000 +14.3% |
| 2012 | -- | $168,000 +63.4% |
| 2011 | -- | $102,800 |
| 2010 | -- | $102,800 |
| 2009 | -- | $102,800 |
| 2007 | -- | $102,800 |
| 2006 | -- | $102,800 |
| 2005 | -- | $102,800 |
| 2001 | $365 -4.5% | $102,800 |
| 2000 | $382 | $102,800 |
Find assessor info on the county website
Monthly payment
Est. payment
Payment breakdown
Explore the cost of this home by adjusting the details. Changes won't be saved.Climate risks
Neighborhood: East Hill-Meridian
Similar homes
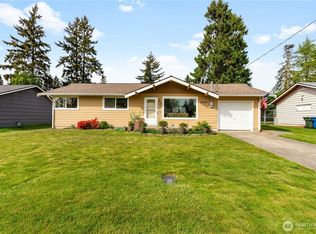
- $633,0004 bd2 ba1.4k sqft3820 S 178th Street, SeaTac, WA 98188Active
 MLS ID #2581296, Gabrielle Cohen. NWMLS as distributed by MLS GRID
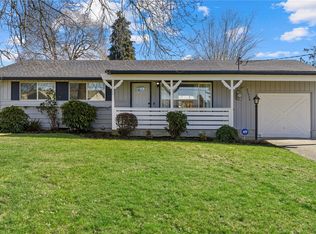
 - $699,9904 bd3 ba2.2k sqft12710 SE 189th Street, Renton, WA 98058Active
 MLS ID #2585609, Stewart McCullum. NWMLS as distributed by MLS GRID
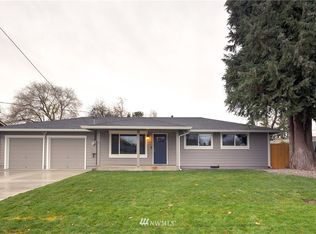
 - $799,0004 bd3 ba1.9k sqftMccann Meadows, Kent, WA 98031Active
 MLS ID #2567280, Jule Johnson. NWMLS as distributed by MLS GRID
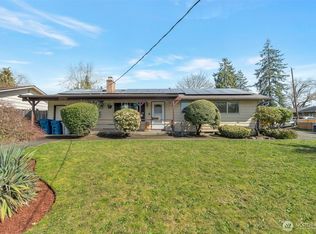
 - $664,0003 bd3 ba1.9k sqft12905 SE 191st Street, Renton, WA 98058Active
 MLS ID #2590456, Win Van Pelt. NWMLS as distributed by MLS GRID
