This beautifully designed two-story home boasts 4 bedrooms, generous living spaces, abundant natural light & effortless flow for everyday life & entertaining. Expansive windows enhance the sunken living room & adjoining dining room, timeless hardwood floors & 2 wood-burning fireplaces bring warmth & character to the home’s inviting living spaces. The kitchen features updated granite countertops & bar, stainless steel appliances, tile floors plus ample counter space, opening to a comfortable family room ideal for gathering.Glass sliders lead to an oversized, low-maintenance composite custom designed deck & expansive fenced backyard, beautifully extending the living & entertaining space to the outdoors. Upstairs, all 4 bedrooms & full bath are conveniently located, which include a spacious Primary En-Suite, creating a relaxing private retreat. Central A/C & attic fan provides year-round comfort. This home is ready for move-in once you refresh the carpet. An oversized, exceptionally clean two-car garage provides generous parking, storage, workspace & refrigerator. A dedicated side concrete pad offers valuable space for an RV, boat or recreational toys—a desirable feature for enjoying the Northwest lifestyle. Situated on a fenced .28 acre, conveniently located in a cul-de-sac, near shopping, dining & everyday services, w/easy access to major commuter routes. Generous indoor & outdoor living spaces create a welcoming home designed for comfort & enjoyment. Ptly Virtually Staged.
Sold
Listed by: RE/MAX Honors • Pamela J Grant
Bought with: John L. Scott, Inc
$655,000
22847 103rd Avenue SE, Kent, WA 98031
4beds
2,300sqft
Single Family Residence
Built in 1987
0.28 Acres Lot
$654,800 Zestimate®
$285/sqft
$4,104 Estimated rent
Home value
$654,800
$609,000 - $707,000
$4,104/mo
Zestimate® history
Owner options
List your home for rent
$4,104/mo
Rent Zestimate®
Find your next renter with Zillow Rental Manager. Plus, with online applications, you can quickly screen prospective tenants – for free.
$4,104/mo
Rent Zestimate®
Refinance and save
$4,287/mo
Est. payment
Refinancing to a lower rate could help reduce your monthly payments and save thousands over the life of the loan.
$4,287/mo
Est. payment
Explore your selling options
Work with a Zillow partner agent
Leverage their expertise and Zillow's premium Showcase listings to get your home seen by more buyers.
Get startedList with your own agent
Get your home in front of millions of buyers by listing it on Zillow.
Learn how to do itSell it yourself
Take full control of how buyers see your home on Zillow by listing For Sale by Owner (FSBO).
List your homeWhat's special
Timeless hardwood floorsAbundant natural lightTile floorsExpansive fenced backyardAmple counter spaceAdjoining dining roomStainless steel appliances
Zillow last checked:
Listing updated:
Listed by:
Pamela J Grant,
RE/MAX Honors
Bought with:
Harpreet Singh, 74416
John L. Scott, Inc
Source: NWMLS as distributed by MLS GRID,MLS#: 2567407
Facts & features
Interior
Bedrooms & bathrooms
- Bedrooms: 4
- Bathrooms: 3
- Full bathrooms: 2
- 1/2 bathrooms: 1
- Main level bathrooms: 1
Primary bedroom
- Level: Second
Bedroom
- Level: Second
Bedroom
- Level: Second
Bedroom
- Level: Second
Bathroom full
- Level: Second
Bathroom full
- Level: Second
Other
- Level: Main
Dining room
- Level: Main
Family room
- Level: Main
Kitchen with eating space
- Level: Main
Living room
- Level: Main
Utility room
- Level: Main
Heating
- Fireplace, 90%+ High Efficiency, Forced Air, Electric, Natural Gas
Cooling
- 90%+ High Efficiency, Forced Air
Appliances
- Included: Dishwasher, Dryer, Microwave, Refrigerator, Stove(s)/Range(s), Washer, Dishwasher(s), Dryer(s), Microwave(s), Refrigerator(s), Washer(s), Water Heater: Gas, Water Heater Location: Garage
Features
- Bath Off Primary, Ceiling Fan(s), Dining Room
- Flooring: Ceramic Tile, Hardwood, Vinyl, Carpet
- Windows: Dbl Pane/Storm Window, Skylight(s)
- Basement: None
- Number of fireplaces: 2
- Fireplace features: Wood Burning, Main Level: 2, Fireplace
Interior area
- Total structure area: 2,300
- Total interior livable area: 2,300 sqft
Property
Parking
- Total spaces: 7
- Parking features: Driveway, Attached Garage, Off Street
- Has attached garage: Yes
- Covered spaces: 2
- Uncovered spaces: 5
Features
- Levels: Two
- Stories: 2
- Patio & porch: Bath Off Primary, Ceiling Fan(s), Dbl Pane/Storm Window, Dining Room, Fireplace, Skylight(s), Walk-In Closet(s), Water Heater
- Has view: Yes
- View description: Territorial
Lot
- Size: 0.28 Acres
- Features: Cul-De-Sac, Paved, Cable TV, Deck, Fenced-Partially, Gas Available, High Speed Internet, Outbuildings
- Topography: Partial Slope
- Residential vegetation: Garden Space
Details
- Parcel number: 3276980070
- Special conditions: Standard
Construction
Type & style
- Home type: SingleFamily
- Architectural style: Contemporary,2 Story
- Property subtype: Single Family Residence
Materials
- Wood Products
- Foundation: Poured Concrete
- Roof: Composition
Condition
- Year built: 1987
Utilities & green energy
- Electric: Company: PSE
- Sewer: Sewer Connected, Company: City of Kent
- Water: Public, Company: City of Kent
- Utilities for property: Xfinity, Xfinity
Community & HOA
Community
- Subdivision: East Hill
Location
- Region: Kent
Financial & listing details
- Price per square foot: $285/sqft
- Tax assessed value: $642,000
- Annual tax amount: $6,987
- Date on market: 8/16/2026
- Listing terms: Conventional
- Inclusions: Dishwasher(s), Dryer(s), Microwave(s), Refrigerator(s), Stove(s)/Range(s), Washer(s)
Price history
| Date | Event | Price |
|---|---|---|
| 9/25/2026 | Sold | $655,000-3%$285/sqft |
Source:  NWMLS as distributed by MLS GRID #2567407 Report a problem NWMLS as distributed by MLS GRID #2567407 Report a problem | ||
| 9/10/2026 | Pending sale | $675,000$293/sqft |
Source: NWMLS as distributed by MLS GRID #2567407 Report a problem | ||
| 8/16/2026 | Listed for sale | $675,000$293/sqft |
Source: NWMLS as distributed by MLS GRID #2567407 Report a problem | ||
Public tax history
| Year | Property taxes | Tax assessment |
|---|---|---|
| 2025 | $6,986 +10.5% | $642,000 +3.2% |
| 2024 | $6,325 -6.5% | $622,000 -3.1% |
| 2023 | $6,767 -5.6% | $642,000 -6.7% |
| 2022 | $7,170 +17.7% | $688,000 +34.9% |
| 2021 | $6,093 +11.6% | $510,000 +17.5% |
| 2020 | $5,459 +2% | $434,000 +2.1% |
| 2019 | $5,351 +10% | $425,000 +4.9% |
| 2018 | $4,867 +1.2% | $405,000 +12.5% |
| 2017 | $4,811 +15.3% | $360,000 +10.4% |
| 2016 | $4,172 | $326,000 +7.2% |
| 2015 | $4,172 | $304,000 +4.5% |
| 2014 | $4,172 | $291,000 +18.3% |
| 2013 | $4,172 | $246,000 +7.4% |
| 2012 | -- | $229,000 -3.8% |
| 2011 | -- | $238,000 -6.7% |
| 2010 | -- | $255,000 |
| 2009 | -- | $255,000 -3.8% |
| 2007 | -- | $265,000 +3.9% |
| 2006 | -- | $255,000 +6.3% |
| 2005 | -- | $240,000 +19.4% |
| 2001 | $2,847 +5.9% | $201,000 +11% |
| 2000 | $2,688 | $181,000 |
Find assessor info on the county website
Neighborhood: 98031
Nearby homes
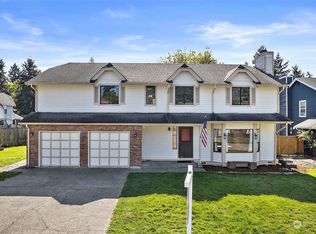
- $673,0005 bd3 ba2.2k sqft22841 103rd Ave SE, Kent, WA 98031Sold
- $583,0004 bd2 ba2k sqft22941 105th Ave SE, Kent, WA 98031Sold

- $589,9503 bd3 ba1.3k sqft10319 SE 228th St, Kent, WA 98031For Sale
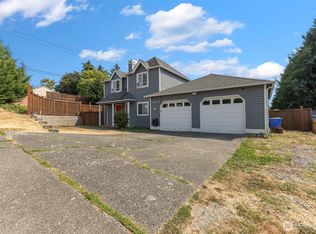
- $550,0003 bd1 ba1.2k sqft22928 105th Ave SE, Kent, WA 98031Sold
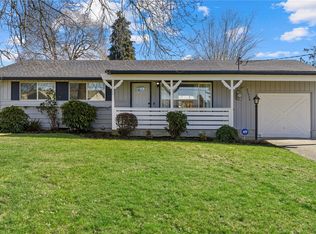
- $625,0004 bd2 ba1.6k sqft22912 105th Ave SE, Kent, WA 98031For Sale
- $599,9503 bd2 ba1.4k sqft22942 105th Ave SE, Kent, WA 98031Sold
- $725,0004 bd3 ba2k sqft10203 SE 228th St, Kent, WA 98031Sold
- $510,0003 bd1 ba990 sqft10530 SE 229th Pl, Kent, WA 98031Sold
Nearby schools
GreatSchools rating
- 5/10Park Orchard Elementary SchoolGrades: PK-5Distance: 0.4 mi
- 4/10Meeker Middle SchoolGrades: 6-8Distance: 2.9 mi
- 4/10Kentwood High SchoolGrades: 9-12Distance: 4.3 mi
Get a cash offer in 3 minutes
Find out how much your home could sell for in as little as 3 minutes with a no-obligation cash offer.
Estimated market value
$654,800
Get a cash offer in 3 minutes
Find out how much your home could sell for in as little as 3 minutes with a no-obligation cash offer.
Estimated market value
$654,800
- Washington
- King County
- Kent
- 98031
- 22847 103rd Avenue SE
