WELCOME HOME! Meticulously updated rambler home where modern design meets warm and inviting atmosphere, nestled in a sought-after established neighborhood. Home features an open-concept layout with fresh interior paint, luxurious finishes, stunning refinished original hardwood floors, updated lighting & thoughtful upgrades throughout. Upon entrance you will notice a spacious light filled living room with a wood burning fireplace, dining room with access to back yard. Stunning gourmet kitchen offers the perfect blend of modern elegance and warmth with white and wood cabinetry, quartz countertops, tile backsplash , high-end appliances, an oversized island ideal for entertaining, and custom cabinetry featuring convenient pull-out drawers. Three comfortably sized bedrooms, bathrooms featuring tile surround tub & shower & tile floors stylish vanity w/ quarts counter tops. Great size lot with fully fenced back yard, garage and conveniently located just minutes from I-5. Ideally positioned near shopping, dining, and entertainment including The Commons at Federal Way, beautiful Dash Point State Park and minutes from the beautiful Redondo Beach. COME TOUR TODAY!
Active
Listed by: COMPASS • Anna Rogov
Price cut: $10K (10/2)
$549,000
30032 5th Avenue SW, Federal Way, WA 98023
3beds
1,012sqft
Single Family Residence
Built in 1965
9,448 Square Feet Lot
$546,200 Zestimate®
$542/sqft
$-- HOA
What's special
Wood burning fireplaceLuxurious finishesStunning gourmet kitchenUpdated lightingTile floorsGreat size lotThoughtful upgrades throughout
- --
- on Zillow
- 985
- views
- 113
- saves
Likely to sell faster than
Zillow last checked:
Listing updated:
Listed by:
Anna Rogov,
COMPASS
Source: NWMLS as distributed by MLS GRID,MLS#: 2571757
Facts & features
Interior
Bedrooms & bathrooms
- Bedrooms: 3
- Bathrooms: 2
- Full bathrooms: 1
- 3/4 bathrooms: 1
- Main level bathrooms: 2
- Main level bedrooms: 3
Primary bedroom
- Level: Main
Bedroom
- Level: Main
Bedroom
- Level: Main
Bathroom full
- Level: Main
Bathroom three quarter
- Level: Main
Entry hall
- Level: Main
Kitchen with eating space
- Level: Main
Living room
- Level: Main
Utility room
- Level: Main
Heating
- Wall Furnace, Electric, Wood
Cooling
- None
Appliances
- Included: Dishwasher, Microwave, Refrigerator, Stove(s)/Range(s), Dishwasher(s), Microwave(s), Refrigerator(s)
Features
- Dining Room
- Flooring: Ceramic Tile, Hardwood
- Windows: Dbl Pane/Storm Window
- Basement: None
- Has fireplace: No
- Fireplace features: Wood Burning
Interior area
- Total structure area: 1,012
- Total interior livable area: 1,012 sqft
Property
Parking
- Total spaces: 6
- Parking features: Driveway, Attached Garage
- Has attached garage: Yes
- Covered spaces: 1
- Uncovered spaces: 5
Features
- Levels: One
- Stories: 1
- Entry location: Main
- Patio & porch: Dbl Pane/Storm Window, Dining Room
Lot
- Size: 9,448 Square Feet
- Features: Cul-De-Sac, Paved, Deck, Fenced-Fully, Patio
- Topography: Level
Details
- Parcel number: 0395900020
- Special conditions: Standard
Construction
Type & style
- Home type: SingleFamily
- Architectural style: 1 Story
- Property subtype: Single Family Residence
Materials
- Wood Siding, Wood Products
- Foundation: Poured Concrete
- Roof: Composition,Metal
Condition
- Year built: 1965
- Major remodel year: 1965
Utilities & green energy
- Sewer: Septic Tank
- Water: Public
Community & HOA
Community
- Subdivision: Federal Way
Location
- Region: Federal Way
Financial & listing details
- Price per square foot: $542/sqft
- Tax assessed value: $408,000
- Annual tax amount: $4,135
- Date on market: 8/20/2026
- Listing terms: Conventional,FHA,VA Loan
- Inclusions: Dishwasher(s), Microwave(s), Refrigerator(s), Stove(s)/Range(s)
Estimated market value
$546,200
$519,000 - $574,000
$2,646/mo
Price history
| Date | Event | Price |
|---|---|---|
| 10/2/2026 | Price change | $549,000-1.8%$542/sqft |
Source:  NWMLS as distributed by MLS GRID #2571757 Report a problem NWMLS as distributed by MLS GRID #2571757 Report a problem | ||
| 8/20/2026 | Listed for sale | $559,000+51.1%$552/sqft |
Source: NWMLS as distributed by MLS GRID #2571757 Report a problem | ||
| 1/7/2026 | Sold | $370,000$366/sqft |
Source: Public Record Report a problem | ||
Public tax history
| Year | Property taxes | Tax assessment |
|---|---|---|
| 2025 | $4,269 +3.2% | $408,000 +0.2% |
| 2024 | $4,135 +0.9% | $407,000 +10.6% |
| 2023 | $4,098 +3.4% | $368,000 -7.3% |
| 2022 | $3,963 +9.3% | $397,000 +26% |
| 2021 | $3,627 +15.1% | $315,000 +23% |
| 2020 | $3,152 +5.3% | $256,000 +3.6% |
| 2019 | $2,993 +14.8% | $247,000 +11.3% |
| 2018 | $2,606 -11.2% | $222,000 +9.4% |
| 2017 | $2,934 +16.2% | $203,000 +11.5% |
| 2016 | $2,526 | $182,000 -0.5% |
| 2015 | $2,526 | $183,000 +7% |
| 2014 | $2,526 | $171,000 +9.6% |
| 2013 | $2,526 | $156,000 +1.3% |
| 2012 | -- | $154,000 -6.7% |
| 2011 | -- | $165,000 -16.2% |
| 2010 | -- | $197,000 |
| 2009 | -- | $197,000 +8.8% |
| 2007 | -- | $181,000 +9% |
| 2006 | -- | $166,000 +6.4% |
| 2005 | -- | $156,000 +20.9% |
| 2001 | $1,751 +3.3% | $129,000 +7.5% |
| 2000 | $1,695 | $120,000 |
Find assessor info on the county website
Monthly payment
Est. payment
Payment breakdown
Explore the cost of this home by adjusting the details. Changes won't be saved.Climate risks
Neighborhood: Buenna
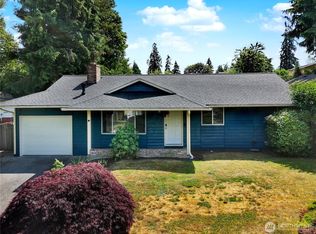
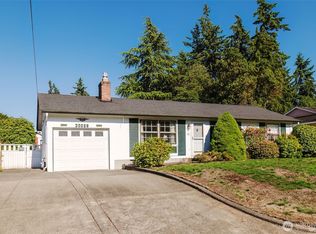

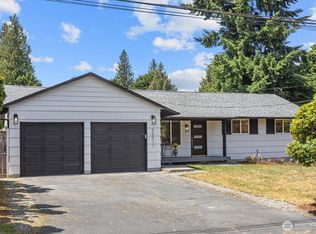
Similar homes
- $580,0003 bd2 ba1.1k sqftSteel Lake Glen, Federal Way, WA 98003Active
 MLS ID #2590149, Anastasiya Radchuk. NWMLS as distributed by MLS GRID
 - $509,9903 bd1 ba980 sqft233 S 301st Street, Federal Way, WA 98003Active
 MLS ID #2572076, Shafiqullah Daqeeq. NWMLS as distributed by MLS GRID
 - $600,0003 bd2 ba1.3k sqft30025 14th Avenue S, Federal Way, WA 98003Active
 MLS ID #2583615, Josiah Toole. NWMLS as distributed by MLS GRID
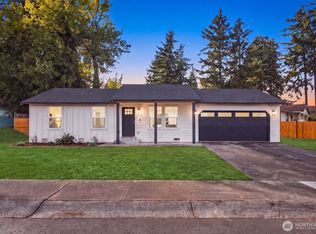
 - $585,0003 bd2 ba1.2k sqft853 S 306th Street, Federal Way, WA 98003Active
 MLS ID #2564360, Vadym Kriuchek. NWMLS as distributed by MLS GRID
