Beautifully updated with the big work already done, this home reflects years of care and thoughtful investment, blending solid system upgrades with spaces that are easy to live in and enjoy. From the moment you arrive, the home feels dialed in with fresh exterior paint, a cedar front porch, and updated fencing framing the property. Inside, warm cherry wood cabinetry anchors the kitchen, bringing depth and character to the space. Multiple living areas and a bonus room give you flexibility in how you live day to day, while the main living room fireplace creates a natural place to gather. New carpet, an updated main bathroom, and updated interior doors and millwork carry a clean, finished feel throughout. Behind the scenes, the major work has been taken care of, including newer roofing, furnace, A/C, water heater, windows, and electrical panel and wiring. Out back, the setting really starts to unfold. The covered Trex deck sits just off the home, creating a space you’ll use through every season. The backyard is framed by mature landscaping, including a striking lace leaf maple that brings color and texture as the seasons change, offering a landscape that continues to evolve year-round. Additional features include an attached garage with 220V wiring and subpanel wiring available in the bonus room
Sold
Listed by: Homestead Home Group • Caitlynd Henselman
Bought with: Keller Williams Realty PS
$629,000
30022 6th Avenue SW, Federal Way, WA 98023
3beds
1,780sqft
Single Family Residence
Built in 1968
9,517 Square Feet Lot
$616,300 Zestimate®
$353/sqft
$3,084 Estimated rent
Home value
$616,300
$567,000 - $666,000
$3,084/mo
Zestimate® history
Owner options
List your home for rent
$3,084/mo
Rent Zestimate®
Find your next renter with Zillow Rental Manager. Plus, with online applications, you can quickly screen prospective tenants – for free.
$3,084/mo
Rent Zestimate®
Refinance and save
$4,134/mo
Est. payment
Refinancing to a lower rate could help reduce your monthly payments and save thousands over the life of the loan.
$4,134/mo
Est. payment
Explore your selling options
Work with a Zillow partner agent
Leverage their expertise and Zillow's premium Showcase listings to get your home seen by more buyers.
Get startedList with your own agent
Get your home in front of millions of buyers by listing it on Zillow.
Learn how to do itSell it yourself
Take full control of how buyers see your home on Zillow by listing For Sale by Owner (FSBO).
List your homeWhat's special
Bonus roomUpdated main bathroomStriking lace leaf mapleCedar front porchFresh exterior paintNewer roofingNew carpet
Zillow last checked:
Listing updated:
Listed by:
Caitlynd Henselman,
Homestead Home Group
Bought with:
Jessica Ward, 25780
Keller Williams Realty PS
Source: NWMLS as distributed by MLS GRID,MLS#: 2514102
Facts & features
Interior
Bedrooms & bathrooms
- Bedrooms: 3
- Bathrooms: 3
- Full bathrooms: 1
- 3/4 bathrooms: 1
- 1/2 bathrooms: 1
- Main level bathrooms: 3
- Main level bedrooms: 3
Primary bedroom
- Level: Main
Bedroom
- Level: Main
Bedroom
- Level: Main
Bathroom full
- Level: Main
Bathroom three quarter
- Level: Main
Other
- Level: Main
Bonus room
- Level: Main
Dining room
- Level: Main
Entry hall
- Level: Main
Kitchen with eating space
- Level: Main
Living room
- Level: Main
Rec room
- Level: Main
Utility room
- Level: Main
Heating
- Fireplace, Forced Air, Electric, Natural Gas
Cooling
- Forced Air
Appliances
- Included: Dishwasher, Dryer, Microwave, Refrigerator, See Remarks, Stove(s)/Range(s), Washer, Dishwasher(s), Dryer(s), Microwave(s), Refrigerator(s), Washer(s)
Features
- Bath Off Primary, Ceiling Fan(s), Dining Room
- Flooring: Laminate, Carpet
- Windows: Dbl Pane/Storm Window
- Basement: None
- Number of fireplaces: 1
- Fireplace features: Wood Burning, Main Level: 1, Fireplace
Interior area
- Total structure area: 1,780
- Total interior livable area: 1,780 sqft
Property
Parking
- Total spaces: 4
- Parking features: Attached Garage
- Has attached garage: Yes
- Covered spaces: 2
- Uncovered spaces: 2
Features
- Levels: One
- Stories: 1
- Entry location: Main
- Patio & porch: Bath Off Primary, Ceiling Fan(s), Dbl Pane/Storm Window, Dining Room, Fireplace
- Has view: Yes
- View description: Territorial
Lot
- Size: 9,517 Square Feet
- Features: Cul-De-Sac, Cable TV, Deck, Fenced-Fully, Green House, High Speed Internet, Outbuildings
- Topography: Level,Partial Slope
- Residential vegetation: Fruit Trees, Garden Space
Details
- Parcel number: 0396000120
- Special conditions: Standard
Construction
Type & style
- Home type: SingleFamily
- Architectural style: 1 Story
- Property subtype: Single Family Residence
Materials
- Wood Siding
- Foundation: Concrete Ribbon
- Roof: Composition,Flat
Condition
- Year built: 1968
Utilities & green energy
- Electric: Company: PSE
- Sewer: Septic Tank
- Water: Public, Company: Lakehaven
- Utilities for property: Xfinity/Direct Tv, Xfinity
Community & HOA
Community
- Subdivision: Buenna
Location
- Region: Federal Way
Financial & listing details
- Price per square foot: $353/sqft
- Tax assessed value: $595,000
- Annual tax amount: $5,677
- Date on market: 4/29/2026
- Listing terms: Conventional,FHA,VA Loan
- Inclusions: Dishwasher(s), Dryer(s), Microwave(s), Refrigerator(s), See Remarks, Stove(s)/Range(s), Washer(s)
Price history
| Date | Event | Price |
|---|---|---|
| 6/1/2026 | Sold | $629,000$353/sqft |
Source:  NWMLS as distributed by MLS GRID #2514102 Report a problem NWMLS as distributed by MLS GRID #2514102 Report a problem | ||
| 5/4/2026 | Pending sale | $629,000$353/sqft |
Source: NWMLS as distributed by MLS GRID #2514102 Report a problem | ||
| 4/29/2026 | Listed for sale | $629,000$353/sqft |
Source: NWMLS as distributed by MLS GRID #2514102 Report a problem | ||
Public tax history
| Year | Property taxes | Tax assessment |
|---|---|---|
| 2025 | $6,093 +7.3% | $595,000 +4.8% |
| 2024 | $5,677 +0.6% | $568,000 +10.5% |
| 2023 | $5,643 +3.2% | $514,000 -7.4% |
| 2022 | $5,467 +9.3% | $555,000 +26.1% |
| 2021 | $4,999 +15.4% | $440,000 +23.2% |
| 2020 | $4,333 +4.8% | $357,000 +3.5% |
| 2019 | $4,135 +1.9% | $345,000 -1.7% |
| 2018 | $4,057 -11.1% | $351,000 +9.7% |
| 2017 | $4,565 +29.7% | $320,000 +11.5% |
| 2016 | $3,520 | $287,000 +11.2% |
| 2015 | $3,520 | $258,000 +7.1% |
| 2014 | $3,520 | $241,000 +10% |
| 2013 | $3,520 | $219,000 +2.3% |
| 2012 | -- | $214,000 -6.6% |
| 2011 | -- | $229,000 -15.8% |
| 2010 | -- | $272,000 |
| 2009 | -- | $272,000 +14.3% |
| 2007 | -- | $238,000 +9.2% |
| 2006 | -- | $218,000 +6.9% |
| 2005 | -- | $204,000 +28.3% |
| 2001 | $2,141 +3.4% | $159,000 +7.4% |
| 2000 | $2,072 | $148,000 |
Find assessor info on the county website
Neighborhood: Buenna
Nearby homes
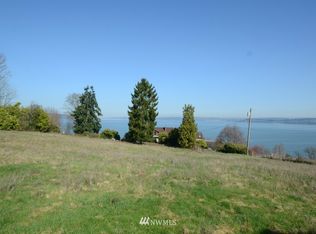
- $--0.57 acres30006 23rd Ave SW, Federal Way, WA 98023Off Market
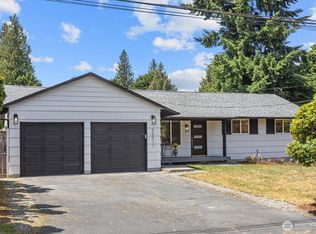
- $570,0003 bd2 ba1.1k sqft30011 5th Ave SW, Federal Way, WA 98023Sold
- $490,0003 bd1 ba1.1k sqft30045 5th Ave SW, Federal Way, WA 98023Sold

- $485,0003 bd1 ba1.2k sqft30004 5th Ave SW, Federal Way, WA 98023Sold
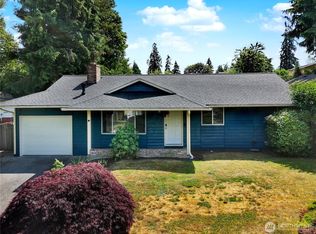
- $460,0003 bd1 ba940 sqft30026 5th Ave SW, Federal Way, WA 98023Sold
- $549,0003 bd2 ba1k sqft30032 5th Ave SW, Federal Way, WA 98023For Sale
- $739,0004 bd3 ba2.4k sqft638 SW 299th Pl, Federal Way, WA 98023Sold
- $685,0004 bd3 ba2k sqft608 SW 299th Pl, Federal Way, WA 98023Sold
Nearby schools
GreatSchools rating
- 4/10Adelaide Elementary SchoolGrades: PK-5Distance: 0.7 mi
- 5/10Lakota Middle SchoolGrades: 6-8Distance: 1 mi
- 3/10Federal Way Senior High SchoolGrades: 9-12Distance: 1.3 mi
Get a cash offer in 3 minutes
Find out how much your home could sell for in as little as 3 minutes with a no-obligation cash offer.
Estimated market value
$616,300
Get a cash offer in 3 minutes
Find out how much your home could sell for in as little as 3 minutes with a no-obligation cash offer.
Estimated market value
$616,300
- Washington
- King County
- Federal Way
- 98023
- Buenna
- 30022 6th Avenue SW
