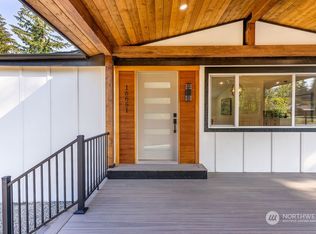
Updated 3-bedroom, 2-bath home located on a spacious corner lot in a quiet Renton neighborhood. The interior has been refreshed with new flooring, updated finishes, and plenty of natural light throughout. The kitchen features new appliances, ample cabinet and counter space, and stylish tilework that gives the space a clean, finished look. Both bathrooms have also been updated with attractive tilework and modern finishes.A new roof provides added peace of mind for years to come. Outside, the fenced yard offers plenty of room for relaxing, entertaining, gardening, or pets. Two large storage sheds provide extra space for tools, equipment, and seasonal items. Move-in ready with thoughtful updates inside and out, this home offers comfortable living, useful outdoor space, and convenient storage in a peaceful neighborhood.
Active
Listed by: Integris Real Estate • Wally Abbas
$599,000
18806 SE 168th Street, Renton, WA 98058
3beds
1,150sqft
Single Family Residence
Built in 1962
0.28 Acres Lot
$588,800 Zestimate®
$521/sqft
$-- HOA
What's special
Kitchen features new appliancesUpdated finishesSpacious corner lotNew roofNew flooring
- --
- on Zillow
- 426
- views
- 54
- saves
Likely to sell faster than
Zillow last checked:
Listing updated:
Listed by:
Wally Abbas,
Integris Real Estate
Source: NWMLS as distributed by MLS GRID,MLS#: 2591367
Facts & features
Interior
Bedrooms & bathrooms
- Bedrooms: 3
- Bathrooms: 2
- Full bathrooms: 1
- 1/2 bathrooms: 1
- Main level bathrooms: 2
- Main level bedrooms: 3
Primary bedroom
- Level: Main
Bedroom
- Level: Main
Bedroom
- Level: Main
Bathroom full
- Level: Main
Other
- Level: Main
Entry hall
- Level: Main
Kitchen with eating space
- Level: Main
Living room
- Level: Main
Heating
- Baseboard, Wall Furnace, Electric
Cooling
- None
Appliances
- Included: Dishwasher, Microwave, Refrigerator, Stove(s)/Range(s), Dishwasher(s), Microwave(s), Refrigerator(s)
Features
- Basement: None
- Has fireplace: No
- Fireplace features: Gas
Interior area
- Total structure area: 1,150
- Total interior livable area: 1,150 sqft
Property
Parking
- Total spaces: 9
- Parking features: Attached Carport, Driveway
- Has carport: Yes
- Covered spaces: 1
- Uncovered spaces: 8
Features
- Levels: One
- Stories: 1
- Entry location: Main
- Has view: Yes
- View description: Territorial
Lot
- Size: 0.28 Acres
- Features: Corner Lot, Open Lot, Paved, Fenced-Fully, Patio
- Topography: Level
- Residential vegetation: Garden Space
Details
- Parcel number: 5112900090
- Special conditions: Standard
Construction
Type & style
- Home type: SingleFamily
- Architectural style: 1 Story
- Property subtype: Single Family Residence
Materials
- Wood Products
- Foundation: Poured Concrete
- Roof: Composition
Condition
- Year built: 1962
Utilities & green energy
- Electric: Company: Puget Sound Energy
- Sewer: Septic Tank, Company: Septic
- Water: Public, Company: Cedar River
Community & HOA
Community
- Subdivision: Maple Valley Heights
Location
- Region: Renton
Financial & listing details
- Price per square foot: $521/sqft
- Tax assessed value: $524,000
- Annual tax amount: $6,196
- Date on market: 10/6/2026
- Listing terms: Conventional,FHA,VA Loan
- Inclusions: Dishwasher(s), Microwave(s), Refrigerator(s), Stove(s)/Range(s)
Estimated market value
$588,800
$559,000 - $618,000
$2,691/mo
Price history
| Date | Event | Price |
|---|---|---|
| 10/6/2026 | Listed for sale | $599,000+62.5%$521/sqft |
Source:  NWMLS as distributed by MLS GRID #2591367 Report a problem NWMLS as distributed by MLS GRID #2591367 Report a problem | ||
| 7/24/2026 | Sold | $368,600$321/sqft |
Source: Public Record Report a problem | ||
Public tax history
| Year | Property taxes | Tax assessment |
|---|---|---|
| 2025 | $6,196 +14.4% | $524,000 +14.9% |
| 2024 | $5,415 +3.2% | $456,000 +5.1% |
| 2023 | $5,246 +3.4% | $434,000 -11.1% |
| 2022 | $5,075 +10.9% | $488,000 +34.1% |
| 2021 | $4,576 +8.7% | $364,000 +20.1% |
| 2020 | $4,211 +10.6% | $303,000 +2.7% |
| 2019 | $3,806 +6.5% | $295,000 +3.9% |
| 2018 | $3,575 -9.8% | $284,000 +8.4% |
| 2017 | $3,964 +28.4% | $262,000 +11.5% |
| 2016 | $3,087 | $235,000 +7.3% |
| 2015 | $3,087 | $219,000 +14.1% |
| 2014 | $3,087 | $192,000 +12.9% |
| 2013 | $3,087 | $170,000 -0.6% |
| 2012 | -- | $171,000 -11.4% |
| 2011 | -- | $193,000 -10.2% |
| 2010 | -- | $215,000 |
| 2009 | -- | $215,000 +16.8% |
| 2007 | -- | $184,000 +6.4% |
| 2006 | -- | $173,000 +11.6% |
| 2005 | -- | $155,000 +27% |
| 2001 | $1,817 +4.7% | $122,000 +6.1% |
| 2000 | $1,735 | $115,000 |
Find assessor info on the county website
Monthly payment
Est. payment
Payment breakdown
Explore the cost of this home by adjusting the details. Changes won't be saved.Climate risks
Neighborhood: Maple Heights-Lake Desire
Nearby schools
Schools provided by the listing agent
- Elementary: Shadow Lake Elem
- Middle: Maple View Middle School
- High: Tahoma Snr High
Source: NWMLS as distributed by MLS GRID. This data may not be complete. We recommend contacting the local school district to confirm school assignments for this home.
Similar homes
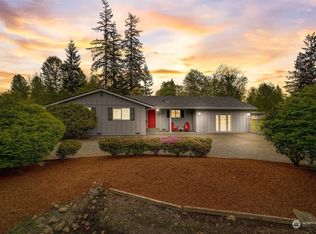
- $575,0003 bd2 ba1.4k sqft16424 126th Place SE, Renton, WA 98058Active
 MLS ID #2588231, Lee Pham. NWMLS as distributed by MLS GRID
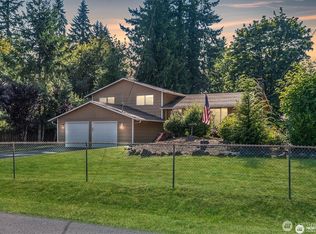
 - $599,0003 bd1 ba1.2k sqftBoulevard Lane Div 04 & 05, Renton, WA 98058Active
 MLS ID #2577156, Tim Bryan. NWMLS as distributed by MLS GRID
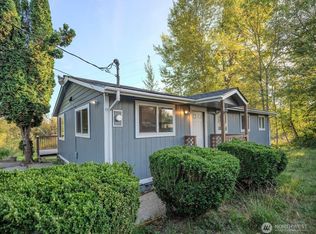
 - $524,9473 bd2 ba1k sqft12419 SE Petrovitsky Road, Renton, WA 98058Active
 MLS ID #2585245, Peter K. Wong. NWMLS as distributed by MLS GRID
 - $699,0003 bd2 ba1.4k sqft15049 SE 113th St, Renton, WA 98059Active
 MLS ID #2591311, Sheryl Yang. NWMLS as distributed by MLS GRID
