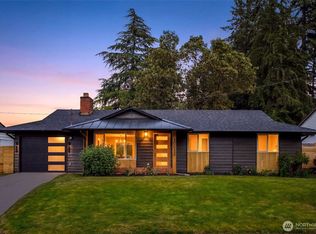
NEW PRICE! Charming updated rambler in Dash point - Federal Way, situated on a corner lot! 2-car garage PLUS a 770 sf SHOP — ideal for hobbies, workshop or collecting/crafting!. Chef's European-style kitchen w/ Shaker cabinetry, LED lighting & stainless appliances. Engineered hardwood throughout, framed by oversized windows & designer lighting. Bathrooms boast high-end tile, accent walls & stylish vanities/fixtures. 3 beds incl. spacious primary w/ Jack-and-Jill bath; 2nd half bath (washer/dryer incl.) offers room to expand into a full/3-4 bath. OVERSIZED bonus room opens to the backyard — entertain in style or convert to a 4th bedroom. Finished garage w/ epoxy floors connects to the shop. Fenced yard w/ mature walnut trees, perfect for BBQs & gatherings. Freshly painted in & out! Minutes to local schools, Steel Lake Park's beach, local beaches, Sacajawea & Wildwood Parks, & Federal Way restaurants and cafes!
Active
Listed by: Pellego, Inc. • Vadym Kriuchek
Price cut: $14.8K (9/22)
$585,000
853 S 306th Street, Federal Way, WA 98003
3beds
1,210sqft
Single Family Residence
Built in 1967
8,163 Square Feet Lot
$583,500 Zestimate®
$483/sqft
$-- HOA
What's special
Oversized windowsAccent wallsLed lightingEngineered hardwood throughoutDesigner lightingCorner lotJack-and-jill bath
- --
- on Zillow
- 383
- views
- 40
- saves
Zillow last checked:
Listing updated:
Listed by:
Vadym Kriuchek,
Pellego, Inc.
Source: NWMLS as distributed by MLS GRID,MLS#: 2564360
Facts & features
Interior
Bedrooms & bathrooms
- Bedrooms: 3
- Bathrooms: 2
- Full bathrooms: 1
- 1/2 bathrooms: 1
- Main level bathrooms: 2
- Main level bedrooms: 3
Primary bedroom
- Description: X
- Level: Main
Bedroom
- Level: Main
Bedroom
- Level: Main
Bathroom full
- Level: Main
Other
- Level: Main
Bonus room
- Description: X
- Level: Main
Dining room
- Description: X
- Level: Main
Entry hall
- Description: X
- Level: Main
Kitchen with eating space
- Description: X
- Level: Main
Living room
- Description: X
- Level: Main
Heating
- Fireplace, Forced Air, Natural Gas
Cooling
- None
Appliances
- Included: Dishwasher, Dryer, Microwave, Refrigerator, Stove(s)/Range(s), Washer, Dishwasher(s), Dryer(s), Microwave(s), Refrigerator(s), Washer(s), Water Heater: Gas, Water Heater Location: Closet
Features
- Bath Off Primary, Dining Room
- Flooring: Ceramic Tile, Engineered Hardwood
- Basement: None
- Number of fireplaces: 1
- Fireplace features: Wood Burning, Main Level: 1, Fireplace
Interior area
- Total structure area: 1,210
- Total interior livable area: 1,210 sqft
Property
Parking
- Total spaces: 4
- Parking features: Driveway, Attached Garage, Off Street
- Has attached garage: Yes
- Covered spaces: 4
Features
- Levels: One
- Stories: 1
- Entry location: Main
- Patio & porch: Bath Off Primary, Dining Room, Fireplace, Water Heater
- Has view: Yes
- View description: Territorial
Lot
- Size: 8,163 Square Feet
- Features: Corner Lot, Paved, Sidewalk, Fenced-Partially, Shop
- Residential vegetation: Fruit Trees, Garden Space
Details
- Parcel number: 1745100180
- Zoning: RS7.2
- Zoning description: Jurisdiction: See Remarks
- Special conditions: Standard
Construction
Type & style
- Home type: SingleFamily
- Architectural style: Contemporary,1 Story
- Property subtype: Single Family Residence
Materials
- Wood Siding, Wood Products
- Foundation: Poured Concrete
- Roof: Composition
Condition
- Good
- Year built: 1967
- Major remodel year: 1967
Utilities & green energy
- Electric: Company: PSE
- Sewer: Sewer Connected, Company: Lakehaven Water and Sewer District
- Water: Public, Company: Lakehaven Water and Sewer District
Community & HOA
Community
- Subdivision: Federal Way
Location
- Region: Federal Way
Financial & listing details
- Price per square foot: $483/sqft
- Tax assessed value: $459,000
- Annual tax amount: $4,512
- Date on market: 8/6/2026
- Listing terms: Conventional,FHA,VA Loan
- Inclusions: Dishwasher(s), Dryer(s), Microwave(s), Refrigerator(s), Stove(s)/Range(s), Washer(s)
Estimated market value
$583,500
$554,000 - $613,000
$2,766/mo
Price history
| Date | Event | Price |
|---|---|---|
| 9/22/2026 | Price change | $585,000-2.5%$483/sqft |
Source:  NWMLS as distributed by MLS GRID #2564360 Report a problem NWMLS as distributed by MLS GRID #2564360 Report a problem | ||
| 8/6/2026 | Listed for sale | $599,750+46.3%$496/sqft |
Source: NWMLS as distributed by MLS GRID #2564360 Report a problem | ||
| 2/27/2026 | Sold | $410,000+2.5%$339/sqft |
Source: NWMLS as distributed by MLS GRID #2477807 Report a problem | ||
| 2/18/2026 | Pending sale | $399,950$331/sqft |
Source: NWMLS as distributed by MLS GRID #2477807 Report a problem | ||
| 2/13/2026 | Listed for sale | $399,950$331/sqft |
Source: NWMLS as distributed by MLS GRID #2477807 Report a problem | ||
Public tax history
| Year | Property taxes | Tax assessment |
|---|---|---|
| 2025 | $4,779 +5.9% | $459,000 +3.1% |
| 2024 | $4,512 +1% | $445,000 +10.4% |
| 2023 | $4,468 +2.6% | $403,000 -8% |
| 2022 | $4,353 +9.4% | $438,000 +26.2% |
| 2021 | $3,979 +12.8% | $347,000 +20.5% |
| 2020 | $3,526 +8.5% | $288,000 +7.1% |
| 2019 | $3,249 +7.9% | $269,000 +4.3% |
| 2018 | $3,011 -8.7% | $258,000 +12.7% |
| 2017 | $3,296 +29.8% | $229,000 +17.4% |
| 2016 | $2,540 | $195,000 +7.7% |
| 2015 | $2,540 | $181,000 +5.2% |
| 2014 | $2,540 | $172,000 +16.2% |
| 2013 | $2,540 | $148,000 +5% |
| 2012 | -- | $141,000 -18.5% |
| 2011 | -- | $173,000 -13.1% |
| 2010 | -- | $199,000 |
| 2009 | -- | $199,000 +3.6% |
| 2007 | -- | $192,000 +7.3% |
| 2006 | -- | $179,000 +7.8% |
| 2005 | -- | $166,000 +27.7% |
| 2001 | $1,764 +3.3% | $130,000 +7.4% |
| 2000 | $1,708 | $121,000 |
Find assessor info on the county website
Monthly payment
Est. payment
Payment breakdown
Explore the cost of this home by adjusting the details. Changes won't be saved.Climate risks
Neighborhood: Mirror Lake
Nearby schools
Schools provided by the listing agent
- High: Federal Way Snr High
Source: NWMLS as distributed by MLS GRID. This data may not be complete. We recommend contacting the local school district to confirm school assignments for this home.

Similar homes
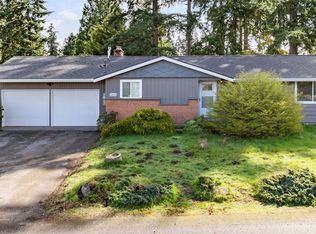
- $574,9993 bd2 ba1.3k sqft157 SW 313th Street, Federal Way, WA 98023Active
 MLS ID #2572041, Norman Nguyen. NWMLS as distributed by MLS GRID
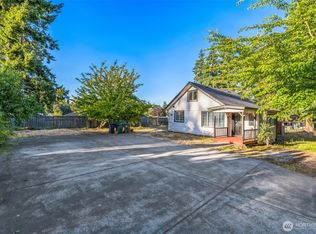
 - $559,0003 bd2 ba1k sqft30032 5th Avenue SW, Federal Way, WA 98023Active
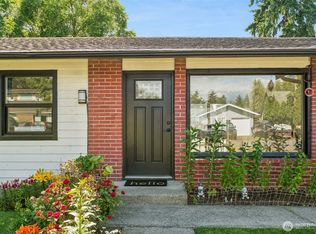
 MLS ID #2571757, Anna Rogov. NWMLS as distributed by MLS GRID
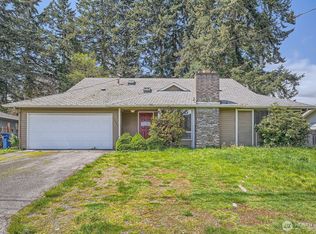
 - $579,9993 bd2 ba1.2k sqftSouth Shore Hills, Des Moines, WA 98198Active
 MLS ID #2537463, Nellie Roberson. NWMLS as distributed by MLS GRID
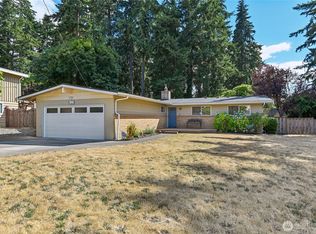
 - $650,0004 bd2 ba1.5k sqft31446 28th Place SW, Federal Way, WA 98023Active
 MLS ID #2575466, Au Nguyen Marshall. NWMLS as distributed by MLS GRID
