RARE opportunity to enjoy a new construction home in downtown Auburn!3 bedrooms and 3 bathrooms, with a spacious master bedroom, including a walk in closet and master bath. ALL appliances are included: refrigerator, stove, microwave, oven, and washer/dryer. Fully fenced yard, patio, and a 1 car garage. Heating and A/C units installed for your comfort, and an electric fireplace in the living room for the vibes. Easy access to 167 within 3 minutes, and only 2 minutes away from the nearest grocery stores. NO HOA fees! Come see the newest home in all of downtown Auburn! Seller is offering a 3/2/1 interest rate buy down.
Active
Listed by: Skyline Properties, Inc. • Julia Vlasenko • 206-267-8635
$525,000
307 E Street SE #B, Auburn, WA 98002
3beds
999sqft
Single Family Residence, Condominium
Built in 2026
1,920 Square Feet Lot
$-- Zestimate®
$526/sqft
$-- HOA
What's special
Spacious master bedroomMaster bathFully fenced yard
- --
- on Zillow
- 284
- views
- 24
- saves
Zillow last checked:
Listing updated:
Listed by:
Julia Vlasenko 206-267-8635 juliavlasenko@skylineproperties.com,
Skyline Properties, Inc.
Source: NWMLS as distributed by MLS GRID,MLS#: 2601242
Facts & features
Interior
Bedrooms & bathrooms
- Bedrooms: 3
- Bathrooms: 3
- Full bathrooms: 1
- 3/4 bathrooms: 1
- 1/2 bathrooms: 1
- Main level bathrooms: 1
Primary bedroom
- Level: Second
Bedroom
- Level: Second
Bedroom
- Level: Second
Bathroom three quarter
- Level: Second
Bathroom full
- Level: Second
Other
- Level: Main
Dining room
- Level: Main
Entry hall
- Level: Main
Kitchen without eating space
- Level: Main
Living room
- Level: Main
Heating
- Fireplace, Ductless, Electric
Cooling
- Ductless
Appliances
- Included: Dishwasher, Disposal, Dryer, Microwave, Refrigerator, Stove(s)/Range(s), Washer, Dishwasher(s), Dryer(s), Garbage Disposal, Microwave(s), Refrigerator(s), Washer(s), Cooking - Electric Hookup, Cooking-Electric, Dryer-Electric, Dryer-Gas
- Laundry: Electric Dryer Hookup, Dryer-Gas, Washer Hookup, Gas Dryer Hookup
Features
- Flooring: Ceramic Tile, Vinyl Plank, Carpet
- Number of fireplaces: 1
- Fireplace features: Electric, Main Level: 1, Fireplace
Interior area
- Total structure area: 999
- Total interior livable area: 999 sqft
Video & virtual tour
Property
Parking
- Total spaces: 3
- Parking features: Individual Garage, Uncovered
- Has garage: Yes
- Covered spaces: 1
- Uncovered spaces: 2
Features
- Levels: Two
- Stories: 2
- Entry location: Main
- Patio & porch: Cooking-Electric, Dryer-Electric, Dryer-Gas, Fireplace, Ground Floor, Primary Bathroom, Walk-In Closet(s), Washer
Lot
- Size: 1,920 Square Feet
Details
- Parcel number: 8699100425
- Special conditions: Standard
Construction
Type & style
- Home type: SingleFamily
- Architectural style: Condo (2 Levels)
- Property subtype: Single Family Residence, Condominium
Materials
- Cement Planked, Cement Plank
- Roof: Composition
Condition
- New construction: Yes
- Year built: 2026
Community & HOA
Community
- Subdivision: Downtown - Auburn
HOA
- Services included: See Remarks
Location
- Region: Auburn
Financial & listing details
- Price per square foot: $526/sqft
- Annual tax amount: $651
- Date on market: 11/5/2026
- Listing terms: Conventional,FHA,VA Loan
- Inclusions: Dishwasher(s), Dryer(s), Garbage Disposal, Microwave(s), Refrigerator(s), Stove(s)/Range(s), Washer(s)
Estimated market value
Not available
Estimated sales range
Not available
Not available
Price history
| Date | Event | Price |
|---|---|---|
| 11/5/2026 | Listed for sale | $525,000$526/sqft |
Source:  NWMLS as distributed by MLS GRID #2601242 Report a problem | ||
Public tax history
Tax history is unavailable.
Monthly payment
Est. payment
Payment breakdown
Explore the cost of this home by adjusting the details. Changes won't be saved.Climate risks
Neighborhood: 98002
Nearby schools
Schools provided by the listing agent
- Elementary: Washington Elementary
- Middle: Cascade Mid
- High: Auburn Snr High
Source: NWMLS as distributed by MLS GRID. This data may not be complete. We recommend contacting the local school district to confirm school assignments for this home.


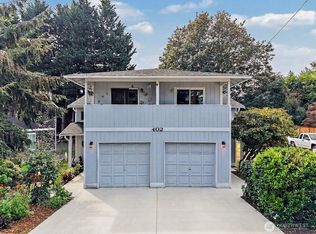

Similar homes
- $470,0002 bd2 ba1.1k sqftA Street Homes, Auburn, WA 98002Active
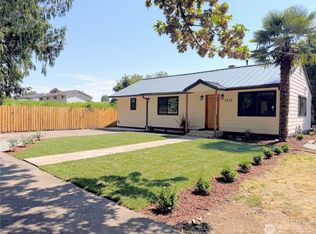 MLS ID #2573231, Elinor Dofredo. NWMLS as distributed by MLS GRID
- $575,0003 bd2 ba1.1k sqftSteel Lake Glen, Federal Way, WA 98003Active
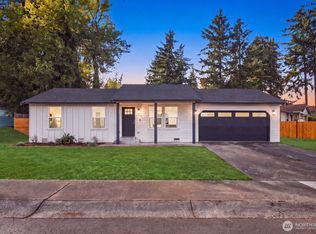 MLS ID #2590149, Anastasiya Radchuk. NWMLS as distributed by MLS GRID
- $575,0003 bd2 ba1.2k sqft853 S 306th Street, Federal Way, WA 98003Active
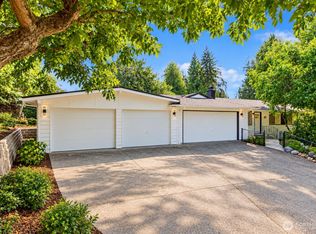 MLS ID #2592911, Vadym Kriuchek. NWMLS as distributed by MLS GRID
- $675,0003 bd2 ba1.3k sqft12025 SE 196th Street, Kent, WA 98031Active
 MLS ID #2601263, Jessie Le. NWMLS as distributed by MLS GRID
