ASSUMABLE 3.25% INTEREST RATE! Ask the listing agent for details and qualification requirements. Desirable Highlands location where comfort, convenience, and value come together. The main level features a spacious living room with a cozy gas fireplace, a generous dining area, and a well-designed kitchen offering great functionality and flow for everyday living and entertaining. The layout is warm and inviting with excellent natural light throughout. Upstairs, an open landing provides a bright transition to the second floor, leading to two well-proportioned bedrooms, a convenient laundry area, and a spacious primary suite complete with a walk-in closet and private bath featuring dual sinks. The home also offers beautiful city and territorial views from the primary suite. The dining area flows seamlessly to a covered backyard patio, ideal for summer BBQs and outdoor entertaining. A gas fireplace adds warmth and character to the living space, creating a comfortable setting year-round. The kitchen and bathrooms have been nicely remodeled, offering modern finishes while maintaining everyday functionality. Fantastic location just minutes to I-405, shopping, dining, and top-rated schools, making this home a great opportunity in a highly desirable area.
Active
Listed by: Realty ONE Group Orca Gold • Jina Fiveash
$645,000
2428 NE 13th Street, Renton, WA 98056
3beds
1,450sqft
Single Family Residence
Built in 2001
3,001 Square Feet Lot
$634,800 Zestimate®
$445/sqft
$7/mo HOA
What's special
Cozy gas fireplaceWell-designed kitchenExcellent natural light throughoutOpen landingSpacious primary suiteWalk-in closetConvenient laundry area
- --
- on Zillow
- 1,259
- views
- 61
- saves
Zillow last checked:
Listing updated:
Listed by:
Jina Fiveash,
Realty ONE Group Orca Gold
Source: NWMLS as distributed by MLS GRID,MLS#: 2575956
Facts & features
Interior
Bedrooms & bathrooms
- Bedrooms: 3
- Bathrooms: 3
- Full bathrooms: 2
- 1/2 bathrooms: 1
- Main level bathrooms: 1
Primary bedroom
- Level: Second
Bedroom
- Level: Second
Bedroom
- Level: Second
Bathroom full
- Level: Second
Bathroom full
- Level: Second
Other
- Level: Main
Entry hall
- Level: Main
Family room
- Level: Main
Kitchen with eating space
- Level: Main
Living room
- Level: Main
Heating
- Fireplace, Forced Air, Electric, Natural Gas
Cooling
- None
Appliances
- Included: Dishwasher, Disposal, Dryer, Microwave, Refrigerator, Stove(s)/Range(s), Washer, Dishwasher(s), Dryer(s), Garbage Disposal, Microwave(s), Refrigerator(s), Washer(s), Water Heater: Gas
Features
- Bath Off Primary, Ceiling Fan(s)
- Flooring: Ceramic Tile, Engineered Hardwood
- Windows: Dbl Pane/Storm Window
- Basement: None
- Number of fireplaces: 1
- Fireplace features: Gas, Main Level: 1, Fireplace
Interior area
- Total structure area: 1,450
- Total interior livable area: 1,450 sqft
Property
Parking
- Total spaces: 4
- Parking features: Driveway, Attached Garage
- Has attached garage: Yes
- Covered spaces: 2
- Uncovered spaces: 2
Features
- Levels: Two
- Stories: 2
- Entry location: Main
- Patio & porch: Bath Off Primary, Ceiling Fan(s), Dbl Pane/Storm Window, Fireplace, Walk-In Closet(s), Water Heater
- Has view: Yes
- View description: Territorial
Lot
- Size: 3,001 Square Feet
- Features: Curbs, Paved, Sidewalk, Patio
- Topography: Partial Slope
Details
- Parcel number: 2309200150
- Special conditions: Standard
Construction
Type & style
- Home type: SingleFamily
- Architectural style: Craftsman,2 Story
- Property subtype: Single Family Residence
Materials
- Cement Planked, Wood Siding, Cement Plank
- Foundation: Poured Concrete
- Roof: Composition
Condition
- Good
- Year built: 2001
Utilities & green energy
- Electric: Company: PSE
- Sewer: Sewer Connected, Company: City Of Renton
- Water: Public, Company: City Of Renton
Community & HOA
Community
- Features: CCRs
- Subdivision: Kennydale
HOA
- HOA fee: $7 monthly
Location
- Region: Renton
Financial & listing details
- Price per square foot: $445/sqft
- Tax assessed value: $654,000
- Annual tax amount: $6,515
- Date on market: 8/30/2026
- Listing terms: Conventional,FHA,VA Loan
- Inclusions: Dishwasher(s), Dryer(s), Garbage Disposal, Microwave(s), Refrigerator(s), Stove(s)/Range(s), Washer(s)
Estimated market value
$634,800
$603,000 - $667,000
$3,044/mo
Price history
| Date | Event | Price |
|---|---|---|
| 8/30/2026 | Listed for sale | $645,000+157%$445/sqft |
Source:  NWMLS as distributed by MLS GRID #2575956 Report a problem NWMLS as distributed by MLS GRID #2575956 Report a problem | ||
| 9/27/2013 | Sold | $251,000$173/sqft |
Source: NWMLS as distributed by MLS GRID #496282 Report a problem | ||
| 6/28/2013 | Pending sale | $251,000$173/sqft |
Source: RE/MAX PERFORMANCE PLUS #496282 Report a problem | ||
| 6/4/2013 | Listed for sale | $251,000+15.7%$173/sqft |
Source: RE/MAX PERFORMANCE PLUS #496282 Report a problem | ||
| 12/14/2001 | Sold | $216,950$150/sqft |
Source: Public Record Report a problem | ||
Public tax history
| Year | Property taxes | Tax assessment |
|---|---|---|
| 2025 | $7,069 +8.5% | $654,000 +3% |
| 2024 | $6,516 +8.9% | $635,000 +14.4% |
| 2023 | $5,981 -3.2% | $555,000 -13.4% |
| 2022 | $6,176 +10.6% | $641,000 +28.5% |
| 2021 | $5,583 +13% | $499,000 +18.5% |
| 2020 | $4,941 +0.5% | $421,000 +0.7% |
| 2019 | $4,915 +4.4% | $418,000 +0.7% |
| 2018 | $4,709 -5.3% | $415,000 +9.5% |
| 2017 | $4,970 +29% | $379,000 +14.2% |
| 2016 | $3,853 | $332,000 +5.4% |
| 2015 | $3,853 | $315,000 +3.6% |
| 2014 | $3,853 | $304,000 +31.6% |
| 2013 | $3,853 | $231,000 |
| 2012 | -- | $231,000 -1.3% |
| 2011 | -- | $234,000 -0.8% |
| 2010 | -- | $236,000 |
| 2009 | -- | $236,000 +0.4% |
| 2007 | -- | $235,000 +3.1% |
| 2006 | -- | $228,000 +6.5% |
| 2005 | -- | $214,000 |
Find assessor info on the county website
Monthly payment
Est. payment
Payment breakdown
Explore the cost of this home by adjusting the details. Changes won't be saved.Climate risks
Neighborhood: Sunset
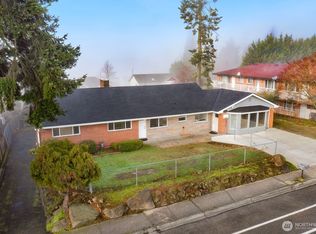
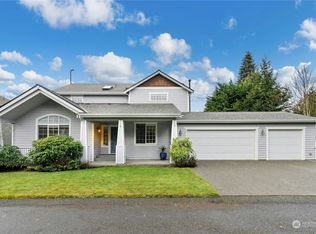


Similar homes
- $699,0004 bd3 ba1.9k sqft110 Ferndale Avenue SE, Renton, WA 98056Active
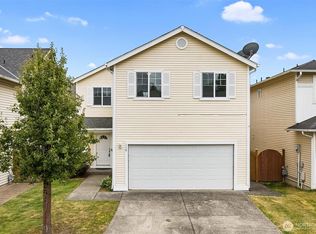 MLS ID #2547926, Tommy Quach. NWMLS as distributed by MLS GRID
 - $619,0003 bd3 ba1.5k sqftFairwood Park Div., Renton, WA 98058Active
 MLS ID #2554929, Haley Brown. NWMLS as distributed by MLS GRID
 - $699,9504 bd2 ba1.3k sqft16749 128th Avenue SE, Renton, WA 98058Active
 MLS ID #2565491, Richard Bezus. NWMLS as distributed by MLS GRID
 - $590,0003 bd1 ba1k sqft655 Union Ave NE, Renton, WA 98059Active
 MLS ID #2479537, Waichak Luk. NWMLS as distributed by MLS GRID
