Skip main navigation
Active
  • Listed by: eXp Realty • Marissa Taranto
    $799,000

    1216 Dayton Ave NE, Renton, WA 98056

    4beds
    1,970sqft
    : 
    $5,017/mo
    Get pre-qualified
    Single Family Residence
    Built in 1966
    7,575 Square Feet Lot
    $773,600 Zestimate®
    $406/sqft
    $-- HOA

    What's special

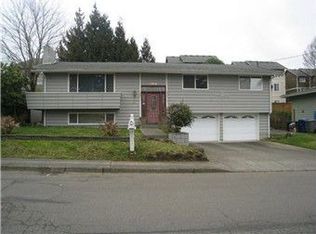
    Grand patioSplit level homeBackyard of your dreamsUpdated finishesStainless steel appliancesFreshly paintedBeautifully remodeled kitchen
    Welcome to desirable Highlands in the city of Renton.This split level home home offers 4 bedroom 3 bathrooms and backyard of your dreams!! Just beyound the grand patio you will find a large in-ground pool with attention to privacy details. In addition, this oasis includes a seperate art studio with ADU potential and a large dedicated gardening shed, hiding away tools to keep the backyard retreat aesthetics. Just inside the back patio you will find a beautifully remodeled kitchen with stainless steel appliances and updated finishes. The home has been freshly painted, and features a newly tiled fireplace in the main living space. Enjoy the private backyard oasis with an expansive patio, pool, and two versatile sheds—one for garden/pool storage and another ideal as a home office, hobby room, or lounge. The rebuilt deck is designed to support a hot tub, with gas and electrical connections conveniently located underneath. The exterior was recently stained, and the roof was replaced in 2017. For added peace of mind, the side sewer has been fully replaced from the house stub to the sewer connection in the middle of the street, with a lifetime transferable warranty covering the portion from the driveway to the street connection. Conveniently located near parks, shopping, dining, schools, and major commuter routes. A wonderful opportunity to enjoy indoor comfort and exceptional outdoor living in the heart of Renton!
    18 hours
    140
    11

    Zillow last checked:

    Listing updated:

    Listed by:

    Marissa Taranto,

    eXp Realty

    Source: NWMLS as distributed by MLS GRID,MLS#: 2578995MLS Logo

      Facts & features

      Interior

      Bedrooms & bathrooms
      • Bedrooms: 4
      • Bathrooms: 3
      • Full bathrooms: 1
      • 3/4 bathrooms: 2
      Primary bedroom
      • Level: Second
      Bedroom
      • Level: Second
      Bedroom
      • Level: Second
      Bedroom
      • Level: Lower
      Bathroom full
      • Level: Second
      Bathroom three quarter
      • Level: Second
      Bathroom three quarter
      • Level: Lower
      Den office
      • Level: Lower
      Dining room
      • Level: Main
      Entry hall
      • Level: Split
      Kitchen with eating space
      • Level: Second
      Living room
      • Level: Second
      Rec room
      • Level: Lower
      Heating
      • Fireplace, Forced Air, Electric, Natural Gas
      Cooling
      • None
      Appliances
      • Included: Dishwasher, Dryer, Microwave, Refrigerator, Stove(s)/Range(s), Washer, Dishwasher(s), Dryer(s), Microwave(s), Refrigerator(s), Washer(s), Water Heater: Gas
      Features
      • Bath Off Primary, Dining Room
      • Flooring: Hardwood
      • Basement: Finished
      • Number of fireplaces: 4
      • Fireplace features: Gas, Lower Level: 1, Main Level: 2, Upper Level: 1, Fireplace
      Interior area
      • Total structure area: 1,970
      • Total interior livable area: 1,970 sqft

      Property

      Parking
      • Total spaces: 4
      • Parking features: Attached Garage
      • Has attached garage: Yes
      • Covered spaces: 2
      • Uncovered spaces: 2
      Features
      • Levels: Two
      • Stories: 2
      • Entry location: Split
      • Patio & porch: Bath Off Primary, Dining Room, Fireplace, Water Heater
      • Pool features: In Ground, In-Ground
      Lot
      • Size: 7,575 Square Feet
      • Features: Paved, Sidewalk, Fenced-Fully, Outbuildings, Patio, Shop
      Details
      • Parcel number: 3327400110
      • Zoning: R8
      • Zoning description: Jurisdiction: City
      • Special conditions: Standard

      Construction

      Type & style
      • Home type: SingleFamily
      • Architectural style: 2 Story
      • Property subtype: Single Family Residence
      Materials
      • Wood Siding
      • Roof: See Remarks
      Condition
      • Year built: 1966

      Utilities & green energy

      • Electric: Company: Puget Sound Energy
      • Sewer: Sewer Connected, Company: City of Renton
      • Water: Public, Company: City of Renton

      Community & HOA

      Community
      • Subdivision: Renton
      Location
      • Region: Renton

      Financial & listing details

      • Price per square foot: $406/sqft
      • Tax assessed value: $751,000
      • Annual tax amount: $7,492
      • Date on market: 9/2/2026
      • Cumulative days on market: 9 days
      • Listing terms: Conventional,FHA,State Bond,VA Loan
      • Inclusions: Dishwasher(s), Dryer(s), Microwave(s), Refrigerator(s), Stove(s)/Range(s), Washer(s)

        Estimated market value

        $773,600

        $735,000 - $812,000

        $4,018/mo

        Price history

        DateEventPrice
        9/10/2026Listed for sale$799,000+515.1%$406/sqft
        Source: NWMLS as distributed by MLS GRID #2578995 Report a problem
        4/9/1993Sold$129,900+711.9%$66/sqft
        Source: Agent Provided Report a problem
        3/4/1993Sold$16,000$8/sqft
        Source: Agent Provided Report a problem

        Public tax history

        YearProperty taxesTax assessment
        2025$8,116 +8.3%$751,000 +3%
        2024$7,492 +8.9%$729,000 +14.4%
        2023$6,877 -3.4%$637,000 -13.5%
        2022$7,117 +10%$736,000 +27.8%
        2021$6,468 +12.9%$576,000 +18.5%
        2020$5,727 +0.6%$486,000 +0.8%
        2019$5,691 +6.8%$482,000 +3.2%
        2018$5,330 -5.3%$467,000 +9.4%
        2017$5,626 +34.5%$427,000 +14.2%
        2016$4,182 $374,000 +9.4%
        2015$4,182 $342,000 +3.6%
        2014$4,182 $330,000 +31.5%
        2013$4,182 $251,000
        2012-- $251,000 -1.2%
        2011-- $254,000 -4.9%
        2010-- $267,000
        2009-- $267,000
        2007-- $267,000 +8.5%
        2006-- $246,000 +6.5%
        2005-- $231,000 +13.2%
        2001$2,449 +1.5%$204,000 +9.7%
        2000$2,412 $186,000
        Find assessor info on the county website

        Monthly payment

        Est. payment

        Payment breakdown

        Explore the cost of this home by adjusting the details. Changes won't be saved.
        All calculations are estimates and provided by Zillow, Inc. for informational purposes only. Actual amounts may vary.
        HOA fees may include property taxes on listings classified as Co-Ops. Contact the listing agent and/or owner for fee details.
        See how much you could borrow to make a competitive offer.

        Climate risks

        Neighborhood: Sunset

        Getting around

        64 / 100
        Somewhat Walkable
        46 / 100
        Some Transit
        41 / 100
        Somewhat Bikeable

        Nearby schools

        GreatSchools rating
        Schools provided by the listing agent
        • Elementary: Kennydale Elem
        • Middle: Mcknight Mid
        • High: Hazen Snr High

        Source: NWMLS as distributed by MLS GRID. This data may not be complete. We recommend contacting the local school district to confirm school assignments for this home.

        A local agent can set up tours, give advice and negotiate with sellers.

        Browse local experts