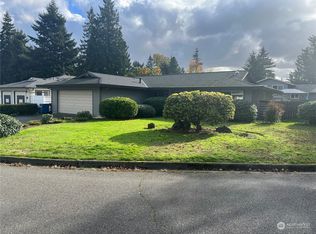
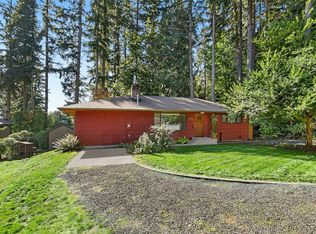
Discover a stunning blend of modern luxury and timeless elegance in the sought after Yorkshire community! This fully remodeled 3 bedroom, 2.5 bath rambler has been thoughtfully transformed inside and out, offering refined finishes and the ease of single level living. The inviting open concept layout flows effortlessly into a stunning kitchen featuring an oversized island, elegant Calcutta waterfall countertops, beautiful cabinetry with brushed gold accents, and brand new stainless steel appliances. A striking floor to ceiling tiled fireplace adds warmth and character to the living space, complemented by gorgeous new flooring, doors, and fresh paint throughout. All bathrooms have been completely remodeled with elegant finishes, modern fixtures, and beautifully tiled walls. Extensive upgrades include a fully permitted whole house electrical rewire, newer roof, new front siding, and a refreshed exterior. The home’s curb appeal is further enhanced by a freshly landscaped front yard featuring lush new sod and crisp edging, while a powered shed adds versatility and convenience. Nestled in a quiet neighborhood near parks, shopping, dining, and convenient access to I-5 and SR-167. A truly special home where thoughtful design, quality finishes, and everyday comfort come together effortlessly!
Active
Listed by: Skyline Properties, Inc. • Robert Njoku • 206-981-9316
$649,995
3329 S 252nd Place, Kent, WA 98032
3beds
1,533sqft
Single Family Residence
Built in 1967
7,000 Square Feet Lot
$647,700 Zestimate®
$424/sqft
$-- HOA
What's special
Modern fixturesSingle level livingStunning kitchenElegant calcutta waterfall countertopsOversized islandRefreshed exteriorNew front siding
- --
- on Zillow
- 740
- views
- 100
- saves
Likely to sell faster than
Zillow last checked:
Listing updated:
Listed by:
Robert Njoku 206-981-9316 robertnjoku74@gmail.com,
Skyline Properties, Inc.
Source: NWMLS as distributed by MLS GRID,MLS#: 2601393
Facts & features
Interior
Bedrooms & bathrooms
- Bedrooms: 3
- Bathrooms: 3
- Full bathrooms: 2
- 1/2 bathrooms: 1
- Main level bathrooms: 3
- Main level bedrooms: 3
Primary bedroom
- Level: Main
Bedroom
- Level: Main
Bedroom
- Level: Main
Bathroom full
- Level: Main
Bathroom full
- Level: Main
Other
- Level: Main
Entry hall
- Level: Main
Family room
- Level: Main
Kitchen with eating space
- Level: Main
Living room
- Level: Main
Utility room
- Level: Main
Heating
- Fireplace, Forced Air, High Efficiency (Unspecified), Natural Gas
Cooling
- Forced Air, High Efficiency (Unspecified)
Appliances
- Included: Dishwasher, Disposal, Double Oven, Refrigerator, Stove(s)/Range(s), Trash Compactor, Dishwasher(s), Garbage Disposal, Refrigerator(s), Water Heater: Gas, Water Heater Location: 2nd Guest Bath Room
Features
- Flooring: Vinyl Plank
- Windows: Dbl Pane/Storm Window
- Basement: None
- Number of fireplaces: 1
- Fireplace features: Electric, Main Level: 1, Fireplace
Interior area
- Total structure area: 1,533
- Total interior livable area: 1,533 sqft
Property
Parking
- Total spaces: 2
- Parking features: Attached Garage
- Has attached garage: Yes
- Covered spaces: 2
Features
- Levels: One
- Stories: 1
- Entry location: Main
- Patio & porch: Dbl Pane/Storm Window, Fireplace, Water Heater
- Has view: Yes
- View description: Territorial
Lot
- Size: 7,000 Square Feet
- Features: Paved, Outbuildings, Patio
- Topography: Level
- Residential vegetation: Fruit Trees, Garden Space
Details
- Parcel number: 9835801180
- Special conditions: Standard
Construction
Type & style
- Home type: SingleFamily
- Architectural style: 1 Story
- Property subtype: Single Family Residence
Materials
- Wood Siding
- Foundation: Poured Concrete
- Roof: Composition
Condition
- Year built: 1967
Utilities & green energy
- Electric: Company: Puget Sound Energy
- Sewer: Sewer Connected, Company: COKent
- Water: Public, Company: COKent
Community & HOA
Community
- Subdivision: Kent
Location
- Region: Kent
Financial & listing details
- Price per square foot: $424/sqft
- Tax assessed value: $537,000
- Annual tax amount: $5,434
- Date on market: 11/5/2026
- Listing terms: Conventional,FHA,VA Loan
- Inclusions: Dishwasher(s), Double Oven, Garbage Disposal, Refrigerator(s), Stove(s)/Range(s), Trash Compactor
Estimated market value
$647,700
$615,000 - $680,000
$3,064/mo
Price history
| Date | Event | Price |
|---|---|---|
| 11/10/2026 | Listed for sale | $649,995$424/sqft |
Source:  NWMLS as distributed by MLS GRID #2601393 Report a problem | ||
| 11/9/2026 | Pending sale | $649,995$424/sqft |
Source: NWMLS as distributed by MLS GRID #2601393 Report a problem | ||
| 11/5/2026 | Listed for sale | $649,995+51.2%$424/sqft |
Source: NWMLS as distributed by MLS GRID #2601393 Report a problem | ||
| 9/9/2026 | Sold | $430,000+118.3%$280/sqft |
Source: Public Record Report a problem | ||
| 11/8/2011 | Sold | $197,000-1.5%$129/sqft |
Source: NWMLS as distributed by MLS GRID #227597 Report a problem | ||
| 11/3/2011 | Listed for sale | $199,950$130/sqft |
Source: Windermere Real Estate/West Campus, Inc. #227597 Report a problem | ||
| 9/10/2011 | Listing removed | $199,950$130/sqft |
Source: Windermere Real Estate/West Campus, Inc. #227597 Report a problem | ||
| 8/28/2011 | Price change | $199,950-7%$130/sqft |
Source: Windermere Real Estate/West Campus, Inc. #227597 Report a problem | ||
| 7/28/2011 | Price change | $214,950+2.4%$140/sqft |
Source: Windermere Real Estate/West Campus, Inc. #227597 Report a problem | ||
| 7/24/2011 | Price change | $209,950-6.7%$137/sqft |
Source: Windermere Real Estate/West Campus, Inc. #227597 Report a problem | ||
| 6/18/2011 | Price change | $224,950-6.2%$147/sqft |
Source: Windermere Real Estate/West Campus, Inc. #227597 Report a problem | ||
| 5/27/2011 | Listed for sale | $239,900$156/sqft |
Source: Windermere Real Estate/West Campus, Inc. #227597 Report a problem | ||
Public tax history
| Year | Property taxes | Tax assessment |
|---|---|---|
| 2025 | $5,434 +6.5% | $537,000 +4.3% |
| 2024 | $5,105 +1.5% | $515,000 +9.8% |
| 2023 | $5,030 +2.2% | $469,000 -6.8% |
| 2022 | $4,921 +7.9% | $503,000 +23.9% |
| 2021 | $4,562 +9.4% | $406,000 +16.7% |
| 2020 | $4,169 +4% | $348,000 +4.2% |
| 2019 | $4,008 +7.8% | $334,000 +3.7% |
| 2018 | $3,719 -11.2% | $322,000 +11% |
| 2017 | $4,187 +36.5% | $290,000 +14.2% |
| 2016 | $3,067 | $254,000 +8.1% |
| 2015 | $3,067 | $235,000 +13.5% |
| 2014 | $3,067 | $207,000 +18.3% |
| 2013 | $3,067 | $175,000 +4.8% |
| 2012 | -- | $167,000 -7.2% |
| 2011 | -- | $180,000 -15.5% |
| 2010 | -- | $213,000 |
| 2009 | -- | $213,000 -2.3% |
| 2007 | -- | $218,000 +10.7% |
| 2006 | -- | $197,000 +8.2% |
| 2005 | -- | $182,000 +27.3% |
| 2001 | $1,873 -0.6% | $143,000 +3.6% |
| 2000 | $1,883 | $138,000 |
Find assessor info on the county website
Monthly payment
Est. payment
Payment breakdown
Explore the cost of this home by adjusting the details. Changes won't be saved.Climate risks
Neighborhood: West Hill
Similar homes
- $624,5004 bd3 ba2k sqftTwin Lakes 09, Federal Way, WA 98023Active
 MLS ID #2602532, Stephen Janho. NWMLS as distributed by MLS GRID
- $624,9503 bd2 ba1.3k sqft13403 SE 208th Street, Kent, WA 98042Active
 MLS ID #2592216, Lori D. Bakken. NWMLS as distributed by MLS GRID
- $639,9993 bd2 ba1.7k sqft4400 SW 313th Street, Federal Way, WA 98023Active
 MLS ID #2595657, Alex Kondratyuk. NWMLS as distributed by MLS GRID
- $570,0003 bd2 ba1.3k sqft30025 14th Avenue S, Federal Way, WA 98003Active
 MLS ID #2583615, Josiah Toole. NWMLS as distributed by MLS GRID
