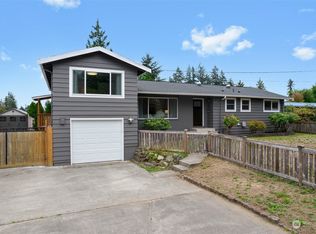
Welcome to this beautifully updated home tucked into a cul-de-sac of a quiet established neighborhood offering comfort and everyday convenience. Thoughtfully maintained and move-in ready for the next homeowner. This home features numerous upgrades including a new roof, new attic insulation, crawlspace vapor barriers, gutters, trim, flooring, garage door, windows and appliances. This charming residence features bright, open living spaces, fresh interior finishes, and a layout designed for easy living. The kitchen shines with modern updates and new appliances, flows seamlessly into the dining and living areas for easy entertaining. Three spacious bedrooms sit on the opposite side of the home, creating a peaceful separation from the main living areas. Step outside to a private backyard, ideal for summer gatherings, gardening, or simply relaxing. With a long driveway to the attached garage, newer systems, and a location close to parks, schools, shopping, and commuter routes, this home delivers both comfort and convenience. A wonderful opportunity to own a lovingly cared-for home in a great community.
Active
Listed by: eXp Realty • Lisa Kroll • 360-550-7891
$499,999
3508 S 295th Street, Auburn, WA 98001
3beds
1,050sqft
Single Family Residence
Built in 1968
6,960 Square Feet Lot
$491,900 Zestimate®
$476/sqft
$-- HOA
What's special
Fresh interior finishesThree spacious bedroomsBeautifully updated homeBright open living spaces
- --
- on Zillow
- 297
- views
- 24
- saves
Likely to sell faster than
Zillow last checked:
Listing updated:
Listed by:
Lisa Kroll 360-550-7891 lisa.kroll@exprealty.com,
eXp Realty
Source: NWMLS as distributed by MLS GRID,MLS#: 2557875
Facts & features
Interior
Bedrooms & bathrooms
- Bedrooms: 3
- Bathrooms: 1
- Full bathrooms: 1
- Main level bathrooms: 1
- Main level bedrooms: 3
Bedroom
- Level: Main
Bedroom
- Level: Main
Bathroom full
- Level: Main
Dining room
- Level: Main
Entry hall
- Level: Main
Kitchen without eating space
- Level: Main
Living room
- Level: Main
Heating
- Fireplace, Forced Air, Electric, Natural Gas
Cooling
- None
Appliances
- Included: Dishwasher, Dryer, Refrigerator, Stove(s)/Range(s), Washer, Dishwasher(s), Dryer(s), Refrigerator(s), Washer(s)
Features
- Dining Room
- Flooring: Laminate
- Windows: Dbl Pane/Storm Window
- Basement: None
- Number of fireplaces: 1
- Fireplace features: Wood Burning, Main Level: 1, Fireplace
Interior area
- Total structure area: 1,050
- Total interior livable area: 1,050 sqft
Property
Parking
- Total spaces: 2
- Parking features: Attached Garage
- Has attached garage: Yes
- Covered spaces: 2
Features
- Levels: One
- Stories: 1
- Entry location: Main
- Patio & porch: Dbl Pane/Storm Window, Dining Room, Fireplace
- Has view: Yes
- View description: Territorial
Lot
- Size: 6,960 Square Feet
- Features: Cul-De-Sac, Dead End Street, Cable TV, Fenced-Partially
- Topography: Level
Details
- Parcel number: 7531200050
- Special conditions: Standard
Construction
Type & style
- Home type: SingleFamily
- Architectural style: 1 Story
- Property subtype: Single Family Residence
Materials
- Wood Products
- Foundation: Poured Concrete
- Roof: Composition
Condition
- Year built: 1968
Utilities & green energy
- Electric: Company: Puget Sound Energy
- Sewer: Sewer Connected, Company: Lakehaven Utility District
- Water: Public, Company: Lakehaven Utility District
Community & HOA
Community
- Subdivision: Auburn
Location
- Region: Auburn
Financial & listing details
- Price per square foot: $476/sqft
- Tax assessed value: $445,000
- Annual tax amount: $5,056
- Date on market: 7/30/2026
- Listing terms: Conventional,FHA,VA Loan
- Inclusions: Dishwasher(s), Dryer(s), Refrigerator(s), Stove(s)/Range(s), Washer(s)
Estimated market value
$491,900
$467,000 - $516,000
$2,459/mo
Price history
| Date | Event | Price |
|---|---|---|
| 9/30/2026 | Listed for sale | $499,999$476/sqft |
Source:  NWMLS as distributed by MLS GRID #2557875 Report a problem NWMLS as distributed by MLS GRID #2557875 Report a problem | ||
| 8/22/2026 | Listing removed | $499,999$476/sqft |
Source: eXp Realty #2557875 Report a problem | ||
| 8/20/2026 | Pending sale | $499,999$476/sqft |
Source: eXp Realty #2557875 Report a problem | ||
| 7/30/2026 | Listed for sale | $499,999$476/sqft |
Source: NWMLS as distributed by MLS GRID #2557875 Report a problem | ||
Public tax history
| Year | Property taxes | Tax assessment |
|---|---|---|
| 2025 | $5,056 +4.1% | $445,000 +2.1% |
| 2024 | $4,857 +3.8% | $436,000 +13.5% |
| 2023 | $4,680 +2.9% | $384,000 -8.1% |
| 2022 | $4,550 +5.4% | $418,000 +22.6% |
| 2021 | $4,316 +10.6% | $341,000 +19.6% |
| 2020 | $3,904 +6% | $285,000 +5.9% |
| 2019 | $3,681 +4.9% | $269,000 +1.9% |
| 2018 | $3,510 -4.4% | $264,000 +15.3% |
| 2017 | $3,672 +34.9% | $229,000 +21.2% |
| 2016 | $2,722 | $189,000 +8% |
| 2015 | $2,722 | $175,000 +4.8% |
| 2014 | $2,722 | $167,000 +20.1% |
| 2013 | $2,722 | $139,000 +1.5% |
| 2012 | -- | $137,000 -11.6% |
| 2011 | -- | $155,000 -12.4% |
| 2010 | -- | $177,000 |
| 2009 | -- | $177,000 -2.2% |
| 2007 | -- | $181,000 +6.5% |
| 2006 | -- | $170,000 +8.3% |
| 2005 | -- | $157,000 +25.6% |
| 2001 | $1,760 +7% | $125,000 +10.6% |
| 2000 | $1,646 | $113,000 |
Find assessor info on the county website
Monthly payment
Est. payment
Payment breakdown
Explore the cost of this home by adjusting the details. Changes won't be saved.Climate risks
Neighborhood: Lakeland North
Nearby schools
Schools provided by the listing agent
- Elementary: Camelot Elem
- Middle: Kilo Jnr High
- High: Thomas Jefferson Hig
Source: NWMLS as distributed by MLS GRID. This data may not be complete. We recommend contacting the local school district to confirm school assignments for this home.
Similar homes
- $474,9503 bd2 ba1.1k sqftRailroad 2nd Add To Auburn, Auburn, WA 98002Active
 MLS ID #2591484, Edgar Sarkisyan. NWMLS as distributed by MLS GRID
 - $580,0003 bd2 ba1.1k sqftSteel Lake Glen, Federal Way, WA 98003Active
 MLS ID #2590149, Anastasiya Radchuk. NWMLS as distributed by MLS GRID
 - $509,9903 bd1 ba980 sqft233 S 301st Street, Federal Way, WA 98003Active
 MLS ID #2572076, Shafiqullah Daqeeq. NWMLS as distributed by MLS GRID
 - $575,0003 bd2 ba1.2k sqft853 S 306th Street, Federal Way, WA 98003Active
 MLS ID #2592911, Vadym Kriuchek. NWMLS as distributed by MLS GRID
