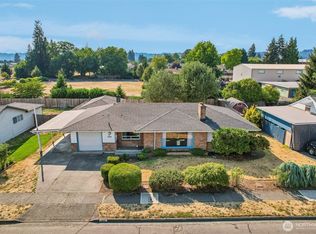
SELLER OFFERING $10,000.00 credit towards buyers closing cost! 1 year home warranty and home is Pre Inspected! Rare opportunity to own a beautifully updated 4-bedroom, 2-bath rambler on a fenced 0.24-acre lot with an incredible additional 920 sq foot 4-car shop/garage—perfect for car enthusiasts, hobbyists, contractors, toy storage, or anyone needing exceptional workspace and storage. Inside, you'll find a bright and inviting floor plan featuring fresh interior paint, abundant natural light, and an updated kitchen with modern finishes, ample cabinetry, and plenty of space for everyday living and entertaining. The spacious primary suite offers a comfortable retreat complete with air conditioning for year-round comfort. NO HOA! Outside, enjoy the privacy and security of a brand-new side fence and gate, along with a large backyard offering endless possibilities for gardening, pets, play, entertaining, or future outdoor projects. The property has been meticulously maintained, including a professionally serviced and cleaned septic system, providing added peace of mind. The versatile layout and convenient location have also made this property successful as a part-time short-term rental, offering potential flexibility for future owners. Conveniently located near schools, parks, shopping, dining, major commuter routes, and just minutes from Lake Tapps, this move-in ready home combines space, functionality, and value in one exceptional package. Welcome Home!
Active
Listed by: Real Broker LLC • Shannon Renae Polyakova • 425-318-9483
Price cut: $10K (10/6)
$599,995
1235 23rd Street SE, Auburn, WA 98002
4beds
1,540sqft
Single Family Residence
Built in 1957
10,528 Square Feet Lot
$-- Zestimate®
$390/sqft
$-- HOA
What's special
Abundant natural lightSpacious primary suiteFresh interior paintAmple cabinetry
- --
- on Zillow
- 259
- views
- 30
- saves
Zillow last checked:
Listing updated:
Listed by:
Shannon Renae Polyakova 425-318-9483 shannonpolyakova@gmail.com,
Real Broker LLC
Source: NWMLS as distributed by MLS GRID,MLS#: 2535329
Facts & features
Interior
Bedrooms & bathrooms
- Bedrooms: 4
- Bathrooms: 2
- Full bathrooms: 2
- Main level bathrooms: 2
- Main level bedrooms: 4
Primary bedroom
- Level: Main
Bedroom
- Level: Main
Bedroom
- Level: Main
Bedroom
- Level: Main
Bathroom full
- Level: Main
Bathroom full
- Level: Main
Entry hall
- Level: Main
Family room
- Level: Main
Kitchen without eating space
- Level: Main
Living room
- Level: Main
Utility room
- Level: Main
Heating
- Fireplace, Forced Air, Electric, Natural Gas
Cooling
- None
Appliances
- Included: Dishwasher, Dryer, Refrigerator, Stove(s)/Range(s), Washer, Dishwasher(s), Dryer(s), Refrigerator(s), Washer(s)
Features
- Bath Off Primary
- Flooring: Ceramic Tile, Laminate
- Windows: Dbl Pane/Storm Window, Skylight(s)
- Basement: None
- Number of fireplaces: 1
- Fireplace features: Wood Burning, Main Level: 1, Fireplace
Interior area
- Total structure area: 1,540
- Total interior livable area: 1,540 sqft
Property
Parking
- Total spaces: 2
- Parking features: Attached Garage
- Has attached garage: Yes
- Covered spaces: 2
Features
- Levels: One
- Stories: 1
- Entry location: Main
- Patio & porch: Bath Off Primary, Dbl Pane/Storm Window, Fireplace, Skylight(s)
Lot
- Size: 10,528 Square Feet
- Features: Curbs, Paved, Sidewalk, Fenced-Partially, Gas Available, Patio
- Topography: Level
Details
- Parcel number: 9500900300
- Special conditions: Standard
Construction
Type & style
- Home type: SingleFamily
- Architectural style: 1 Story
- Property subtype: Single Family Residence
Materials
- Metal/Vinyl, Wood Siding
- Foundation: Poured Concrete
- Roof: Composition
Condition
- Year built: 1957
Utilities & green energy
- Electric: Company: Puget Sound Energy
- Sewer: Septic Tank, Company: Septic
- Water: Public, Company: City of Auburn
Community & HOA
Community
- Subdivision: Auburn
Location
- Region: Auburn
Financial & listing details
- Price per square foot: $390/sqft
- Tax assessed value: $547,000
- Annual tax amount: $6,646
- Date on market: 6/5/2026
- Listing terms: Conventional,FHA,VA Loan
- Inclusions: Dishwasher(s), Dryer(s), Refrigerator(s), Stove(s)/Range(s), Washer(s)
Estimated market value
Not available
Estimated sales range
Not available
$3,174/mo
Price history
| Date | Event | Price |
|---|---|---|
| 10/6/2026 | Price change | $599,995-1.6%$390/sqft |
Source:  NWMLS as distributed by MLS GRID #2535329 Report a problem NWMLS as distributed by MLS GRID #2535329 Report a problem | ||
| 9/10/2026 | Price change | $610,000-2.4%$396/sqft |
Source: NWMLS as distributed by MLS GRID #2535329 Report a problem | ||
| 8/14/2026 | Listed for sale | $625,000$406/sqft |
Source: NWMLS as distributed by MLS GRID #2535329 Report a problem | ||
| 8/10/2026 | Pending sale | $625,000$406/sqft |
Source: NWMLS as distributed by MLS GRID #2535329 Report a problem | ||
| 7/27/2026 | Price change | $625,000-1.7%$406/sqft |
Source: NWMLS as distributed by MLS GRID #2535329 Report a problem | ||
| 6/19/2026 | Price change | $635,950-2.2%$413/sqft |
Source: NWMLS as distributed by MLS GRID #2535329 Report a problem | ||
| 6/5/2026 | Listed for sale | $649,999+47.7%$422/sqft |
Source: NWMLS as distributed by MLS GRID #2535329 Report a problem | ||
| 5/15/2020 | Sold | $439,950+77.4%$286/sqft |
Source: NWMLS as distributed by MLS GRID #1587623 Report a problem | ||
| 10/31/2019 | Sold | $248,000+21%$161/sqft |
Source: NWMLS as distributed by MLS GRID #1384763 Report a problem | ||
| 7/25/2019 | Pending sale | $205,000$133/sqft |
Source: Washington Realty Group #1384763 Report a problem | ||
| 7/19/2019 | Listed for sale | $205,000$133/sqft |
Source: Washington Realty Group #1384763 Report a problem | ||
Public tax history
| Year | Property taxes | Tax assessment |
|---|---|---|
| 2025 | $6,993 +5.2% | $547,000 -1.3% |
| 2024 | $6,646 +7.5% | $554,000 +11.7% |
| 2023 | $6,185 +3% | $496,000 -4.2% |
| 2022 | $6,003 +8.4% | $518,000 +26% |
| 2021 | $5,535 +20.4% | $411,000 +28.4% |
| 2020 | $4,599 +3% | $320,000 +3.6% |
| 2019 | $4,464 +15.3% | $309,000 +2.3% |
| 2018 | $3,871 -12.2% | $302,000 +9.4% |
| 2017 | $4,407 +34.2% | $276,000 +10.8% |
| 2016 | $3,283 | $249,000 +13.7% |
| 2015 | $3,283 +242.1% | $219,000 +4.3% |
| 2014 | $960 | $210,000 +26.5% |
| 2013 | $960 | $166,000 +8.5% |
| 2012 | -- | $153,000 -3.8% |
| 2011 | -- | $159,000 -21.7% |
| 2010 | -- | $203,000 -4.7% |
| 2009 | -- | $213,000 -0.9% |
| 2007 | -- | $215,000 +35.2% |
| 2006 | -- | $159,000 |
| 2005 | -- | $159,000 +6.7% |
| 2001 | $2,105 +0.6% | $149,000 +5.7% |
| 2000 | $2,091 | $141,000 |
Find assessor info on the county website
Monthly payment
Est. payment
Payment breakdown
Explore the cost of this home by adjusting the details. Changes won't be saved.Climate risks
Neighborhood: 98002


Similar homes
- $474,9503 bd2 ba1.1k sqftRailroad 2nd Add To Auburn, Auburn, WA 98002Active
 MLS ID #2591484, Edgar Sarkisyan. NWMLS as distributed by MLS GRID
 - $550,0004 bd2 ba1.5k sqft11815 SE 323rd Place, Auburn, WA 98092Active
 MLS ID #2577579, Sena Johnston-Krause. NWMLS as distributed by MLS GRID
 - $510,0002 bd2 ba1.3k sqft1313 F Street SE, Auburn, WA 98002Active
 MLS ID #2573902, Sara Rieman. NWMLS as distributed by MLS GRID
 - $610,0003 bd3 ba1.7k sqft5421 James Place SE, Auburn, WA 98092Active
 MLS ID #2575081, Mesaged Abakar. NWMLS as distributed by MLS GRID
