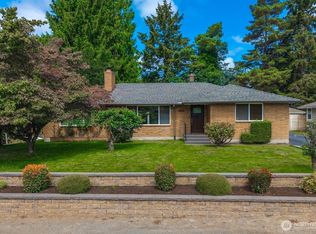
~Single level living in Pacific~ Step into a home where every detail has been thoughtfully addressed, offering a fresh start in a central location. This two-bedroom, 1.75-bathroom charmer provides the ultimate ease of single-level living, having been completely reimagined with top-to-bottom updates that balances modern style with effortless functionality. From the moment you arrive, the crisp new exterior paint, manicured and matured lanscaping set the tone for the quality found within.The heart of the home is a stunning kitchen designed for both the casual cook and the frequent entertainer. It features sleek quartz countertops, elegant soft-close cabinetry, and a full suite of brand-new appliances. Throughout the single-story layout, new flooring and a fresh interior palette create a bright, cohesive atmosphere that feels both airy and grounded, allowing for a seamless flow from room to room without a single stair in sight.The experience extends outdoors to a private retreat perfect for those with a green thumb. The property boasts established fruit trees and a dedicated vegetable garden, offering a true "farm-to-table" lifestyle right in your backyard.Located with easy commuting in mind, this home provides quick access to local amenities while maintaining a sense of privacy. With every surface refreshed and the convenience of a true rambler floor plan, there is nothing left to do here but move in and enjoy. Don't miss out on this turn-key opportunity! Tour today.
Active
Listed by: COMPASS • Kyle Walker • 509-930-1508
$599,950
111 2nd Avenue SE, Pacific, WA 98047
2beds
1,460sqft
Single Family Residence
Built in 1979
0.26 Acres Lot
$587,800 Zestimate®
$411/sqft
$-- HOA
What's special
- --
- on Zillow
- 278
- views
- 17
- saves
Zillow last checked:
Listing updated:
Listed by:
Kyle Walker 509-930-1508 kyle.walker@compass.com,
COMPASS
Source: NWMLS as distributed by MLS GRID,MLS#: 2583912
Facts & features
Interior
Bedrooms & bathrooms
- Bedrooms: 2
- Bathrooms: 2
- Full bathrooms: 1
- 3/4 bathrooms: 1
- Main level bathrooms: 2
- Main level bedrooms: 2
Primary bedroom
- Level: Main
Bedroom
- Level: Main
Bathroom full
- Level: Main
Dining room
- Level: Main
Entry hall
- Level: Main
Kitchen with eating space
- Level: Main
Living room
- Level: Main
Utility room
- Level: Main
Heating
- Forced Air, Natural Gas
Cooling
- None
Appliances
- Included: Dishwasher, Disposal, Refrigerator, Stove(s)/Range(s), Dishwasher(s), Garbage Disposal, Refrigerator(s)
Features
- Bath Off Primary, Ceiling Fan(s), Dining Room
- Flooring: Ceramic Tile, Vinyl Plank
- Windows: Dbl Pane/Storm Window
- Basement: None
- Has fireplace: No
Interior area
- Total structure area: 1,460
- Total interior livable area: 1,460 sqft
Property
Parking
- Total spaces: 4
- Parking features: Driveway, Attached Garage, Off Street, RV Parking
- Has attached garage: Yes
- Covered spaces: 2
- Uncovered spaces: 2
Features
- Levels: One
- Stories: 1
- Entry location: Main
- Patio & porch: Bath Off Primary, Ceiling Fan(s), Dbl Pane/Storm Window, Dining Room, Vaulted Ceiling(s), Walk-In Closet(s)
- Has view: Yes
- View description: Territorial
Lot
- Size: 0.26 Acres
- Features: Curbs, Paved, Fenced-Fully, Outbuildings, Patio, RV Parking
- Topography: Level
- Residential vegetation: Fruit Trees, Garden Space
Details
- Parcel number: 3355900805
- Special conditions: Standard
Construction
Type & style
- Home type: SingleFamily
- Architectural style: 1 Story
- Property subtype: Single Family Residence
Materials
- Wood Siding, Wood Products
- Foundation: Poured Concrete
- Roof: Composition
Condition
- Very Good
- Year built: 1979
Utilities & green energy
- Sewer: Sewer Connected
- Water: Public
Community & HOA
Community
- Subdivision: Pacific
Location
- Region: Pacific
Financial & listing details
- Price per square foot: $411/sqft
- Tax assessed value: $483,000
- Annual tax amount: $5,886
- Date on market: 9/17/2026
- Listing terms: Conventional,FHA,State Bond,VA Loan
- Inclusions: Dishwasher(s), Garbage Disposal, Refrigerator(s), Stove(s)/Range(s)
Estimated market value
$587,800
$558,000 - $617,000
$2,533/mo
Price history
| Date | Event | Price |
|---|---|---|
| 9/17/2026 | Listed for sale | $599,950+114.3%$411/sqft |
Source:  NWMLS as distributed by MLS GRID #2583912 Report a problem | ||
| 11/21/2018 | Sold | $280,000-5.1%$192/sqft |
Source: NWMLS as distributed by MLS GRID #1326536 Report a problem | ||
| 10/24/2018 | Pending sale | $295,000$202/sqft |
Source: Keller Williams Realty Puyallup #1326536 Report a problem | ||
| 10/13/2018 | Price change | $295,000-1.7%$202/sqft |
Source: Keller Williams Realty Puyallup #1326536 Report a problem | ||
| 10/2/2018 | Listed for sale | $300,000$205/sqft |
Source: Keller Williams Realty Puyallup #1326536 Report a problem | ||
| 9/22/2018 | Pending sale | $300,000$205/sqft |
Source: Keller Williams Realty Puyallup #1326536 Report a problem | ||
| 9/12/2018 | Listed for sale | $300,000$205/sqft |
Source: Keller Williams Realty Puyallup #1326536 Report a problem | ||
| 7/19/2018 | Pending sale | $300,000$205/sqft |
Source: Keller Williams Realty Puyallup #1326536 Report a problem | ||
| 7/12/2018 | Listed for sale | $300,000+107%$205/sqft |
Source: Keller Williams Realty #1326536 Report a problem | ||
| 6/15/2000 | Sold | $144,950$99/sqft |
Source: NWMLS as distributed by MLS GRID #20054240 Report a problem | ||
Public tax history
| Year | Property taxes | Tax assessment |
|---|---|---|
| 2025 | $5,887 +9.2% | $483,000 +2.5% |
| 2024 | $5,393 +9% | $471,000 +13.2% |
| 2023 | $4,950 +1% | $416,000 -6.5% |
| 2022 | $4,902 +11.2% | $445,000 +29% |
| 2021 | $4,408 +17.8% | $345,000 +26.4% |
| 2019 | $3,741 +21.5% | $273,000 +7.9% |
| 2018 | $3,079 -12.1% | $253,000 +10.5% |
| 2017 | $3,502 +38.2% | $229,000 +19.3% |
| 2016 | $2,534 | $192,000 +6.1% |
| 2015 | $2,534 | $181,000 +9% |
| 2014 | $2,534 | $166,000 +4.4% |
| 2013 | $2,534 | $159,000 |
| 2012 | -- | $159,000 -4.2% |
| 2011 | -- | $166,000 -18.6% |
| 2010 | -- | $204,000 |
| 2009 | -- | $204,000 -2.4% |
| 2007 | -- | $209,000 +10.6% |
| 2006 | -- | $189,000 +5.6% |
| 2005 | -- | $179,000 +27% |
| 2001 | $1,880 +21.4% | $141,000 +25.9% |
| 2000 | $1,548 | $112,000 |
Find assessor info on the county website
Monthly payment
Est. payment
Payment breakdown
Explore the cost of this home by adjusting the details. Changes won't be saved.Climate risks
Neighborhood: 98047


Similar homes
- $610,0003 bd3 ba1.7k sqft5421 James Place SE, Auburn, WA 98092Active
 MLS ID #2575081, Mesaged Abakar. NWMLS as distributed by MLS GRID
- $625,0003 bd3 ba1.7k sqft317 68th Avenue E, Milton, WA 98424Active
 MLS ID #2568968, Bobbie Jo Roth. NWMLS as distributed by MLS GRID
- $599,9503 bd2 ba1.8k sqft10419 16th Street E, Edgewood, WA 98372Active
 MLS ID #2568639, Patricia Gratz. NWMLS as distributed by MLS GRID
- $500,0003 bd2 ba1.3k sqft435 Harrison Street, Sumner, WA 98390Active
 MLS ID #2597015, Dominic Turco. NWMLS as distributed by MLS GRID
