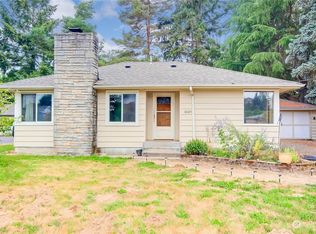
Looking for the perfect Rambler, this is it! HUGE price adjustment on this Charming 3 bedroom brick rambler situated on .29 of an acre in desirable Edgewood! Great floor plan allows this home to live large. The spacious living room that boasts a beautiful stone fireplace with live edge mantle and hearth. flows perfectly into the large kitchen with shaker cabinets, eating space, plenty of storage and granite counter tops. The dining room is right next to the kitchen with a slider to the large deck and big back yard making it perfect for entertaining. The huge family room with floor to ceiling brick fireplace is on its own end of the house with a 1/2 bath right off of it. This could easily be be used as generational housing with its own separate entrance thru the utility room or substitute it for the primary bedroom. The 3 bedrooms are spacious and bright. Hall bathroom has been refreshed with newer vanity and new tub and tile surround. Gas furnace and AC add comfort throughout the year. Newer electrical panel complete with generator hook up. The 2 car detached garage shop is conveniently located off the back of the house with plenty of parking behind the home to the east. The back yard is large and inviting with a sweet pear tree holding center stage. The home sits off the road with beautiful mature landscaping and 2 dog wood trees that are real show stoppers in the spring. This home is well maintained and ready to move into. You won't be disappointed!
Active
Listed by: Terrafin • Patricia Gratz
Price cut: $19.1K (9/17)
$619,950
10419 16th Street E, Edgewood, WA 98372
3beds
1,869sqft
Single Family Residence
Built in 1955
0.29 Acres Lot
$612,200 Zestimate®
$332/sqft
$-- HOA
What's special
Large deckPlenty of storageEating spaceGranite counter tops
- --
- on Zillow
- 505
- views
- 34
- saves
Zillow last checked:
Listing updated:
Listed by:
Patricia Gratz,
Terrafin
Source: NWMLS as distributed by MLS GRID,MLS#: 2568639
Facts & features
Interior
Bedrooms & bathrooms
- Bedrooms: 3
- Bathrooms: 2
- Full bathrooms: 1
- 1/2 bathrooms: 1
- Main level bathrooms: 2
- Main level bedrooms: 3
Primary bedroom
- Level: Main
Bedroom
- Level: Main
Bedroom
- Level: Main
Bathroom full
- Level: Main
Other
- Level: Main
Dining room
- Level: Main
Entry hall
- Level: Main
Family room
- Level: Main
Kitchen with eating space
- Level: Main
Living room
- Level: Main
Utility room
- Level: Main
Heating
- Fireplace, Forced Air, Electric, Wood
Cooling
- Has cooling: Yes
Appliances
- Included: Dishwasher, Dryer, Refrigerator, Stove(s)/Range(s), Washer, Dishwasher(s), Dryer(s), Refrigerator(s), Washer(s), Water Heater: Electric, Water Heater Location: Utility
Features
- Ceiling Fan(s), Dining Room
- Flooring: Ceramic Tile, Engineered Hardwood, Hardwood, Vinyl Plank, Carpet
- Windows: Dbl Pane/Storm Window
- Basement: None
- Number of fireplaces: 2
- Fireplace features: Wood Burning, Main Level: 2, Fireplace
Interior area
- Total structure area: 1,869
- Total interior livable area: 1,869 sqft
Property
Parking
- Total spaces: 2
- Parking features: Detached Garage, RV Parking
- Has garage: Yes
- Covered spaces: 2
Features
- Levels: One
- Stories: 1
- Entry location: Main
- Patio & porch: Ceiling Fan(s), Dbl Pane/Storm Window, Dining Room, Fireplace, Water Heater
Lot
- Size: 0.29 Acres
- Features: Paved, Cable TV, Deck, Fenced-Partially, Gas Available, Outbuildings, RV Parking, Shop
- Topography: Level
- Residential vegetation: Fruit Trees, Garden Space
Details
- Parcel number: 0420033008
- Special conditions: Standard
Construction
Type & style
- Home type: SingleFamily
- Architectural style: 1 Story
- Property subtype: Single Family Residence
Materials
- Brick, Wood Siding
- Foundation: Poured Concrete
- Roof: Composition
Condition
- Year built: 1955
- Major remodel year: 1992
Utilities & green energy
- Electric: Company: PSE
- Sewer: Septic Tank, Company: Septic
- Water: Public, Company: Mt View Water Co
Community & HOA
Community
- Subdivision: Edgewood
Location
- Region: Edgewood
Financial & listing details
- Price per square foot: $332/sqft
- Tax assessed value: $566,800
- Annual tax amount: $6,133
- Date on market: 8/14/2026
- Listing terms: Conventional,FHA
- Inclusions: Dishwasher(s), Dryer(s), Refrigerator(s), Stove(s)/Range(s), Washer(s)
Estimated market value
$612,200
$582,000 - $643,000
$3,193/mo
Price history
| Date | Event | Price |
|---|---|---|
| 9/17/2026 | Price change | $619,950-3%$332/sqft |
Source:  NWMLS as distributed by MLS GRID #2568639 Report a problem NWMLS as distributed by MLS GRID #2568639 Report a problem | ||
| 8/14/2026 | Listed for sale | $639,000+180.9%$342/sqft |
Source: NWMLS as distributed by MLS GRID #2568639 Report a problem | ||
| 6/28/2005 | Sold | $227,500+37.9%$122/sqft |
Source: NWMLS as distributed by MLS GRID #25021271 Report a problem | ||
| 11/20/2001 | Sold | $164,950+3.1%$88/sqft |
Source: NWMLS as distributed by MLS GRID #21116448 Report a problem | ||
| 10/1/2000 | Sold | $160,000$86/sqft |
Source: NWMLS as distributed by MLS GRID #20095278 Report a problem | ||
Public tax history
| Year | Property taxes | Tax assessment |
|---|---|---|
| 2025 | $6,133 -3.1% | $566,800 +1.6% |
| 2024 | $6,327 +17.3% | $558,100 +3.6% |
| 2023 | $5,393 +2.3% | $538,900 -0.3% |
| 2022 | $5,270 -1.6% | $540,500 +15.2% |
| 2021 | $5,355 +34.2% | $469,000 +34.9% |
| 2019 | $3,990 -1.5% | $347,700 +10.8% |
| 2018 | $4,051 +10.4% | $313,700 +7.4% |
| 2017 | $3,670 +9.7% | $292,000 +30.6% |
| 2016 | $3,345 | $223,500 +1.5% |
| 2014 | $3,345 +5.7% | $220,300 +13.6% |
| 2013 | $3,165 | $193,900 -2% |
| 2012 | -- | $197,800 -8.3% |
| 2011 | -- | $215,600 -7% |
| 2010 | -- | $231,900 -7.8% |
| 2009 | -- | $251,600 -10.2% |
| 2008 | $2,961 | $280,100 +1.4% |
| 2007 | $2,961 +22.7% | $276,200 +68.9% |
| 2002 | $2,414 +1.8% | $163,500 -0.1% |
| 2001 | $2,372 | $163,700 +5.5% |
| 2000 | $2,372 | $155,100 |
Find assessor info on the county website
Monthly payment
Est. payment
Payment breakdown
Explore the cost of this home by adjusting the details. Changes won't be saved.Climate risks
Neighborhood: 98372
Similar homes
- $839,9503 bd2 ba2k sqft2525 112th Avenue E, Edgewood, WA 98372Active
 MLS ID #2583269, Trevor Wolcott. NWMLS as distributed by MLS GRID
 - $710,0003 bd3 ba2.2k sqftYew Wood View, Edgewood, WA 98371Active
 MLS ID #2583916, Samantha Vazquez. NWMLS as distributed by MLS GRID
 - $599,9994 bd2 ba1.5k sqft730 Woodland Way, Kent, WA 98030Active
 MLS ID #2589500, Melynda Owens. NWMLS as distributed by MLS GRID
 - $685,0004 bd3 ba2k sqftSquire West, Federal Way, WA 98003Active
 MLS ID #2590125, Jason Winecka. NWMLS as distributed by MLS GRID
