Ideally located, just minutes from Redondo Beach and the Federal Way Light Rail Station, this beautifully maintained home has the flexibility for multi-generational living or rental income to offset your mortgage.The main level features 3 bedrooms, a full bath, and a bright living room, as well as a dining area, kitchen and a laundry. You’ll also discover lovely hardwood floors and ample storage. Downstairs you will find a walkout basement with a living room, kitchen, 3/4 bath and a spacious bedroom, complete with a walk-in closet. An unfinished office awaits your improvements.Recent improvements include updated electrical and plumbing, all new appliances in both kitchens, new washers and dryers on both levels, two energy efficient fireplace inserts, new mini-splits, both top and bottom, and new laminate flooring downstairs. Step outside to your own backyard oasis, featuring fig, plum, and pear trees, as well as plenty of space for gardening, entertaining or simply unwinding. Upstairs, you’ll find a generous covered patio, with access to the two-car garage.Conveniently located near shopping, dining, schools, and parks, this home is nestled within a friendly neighborhood, where you’ll discover the perfect blend of comfort, convenience, and functionality.
Active
Listed by: Skyline Properties, Inc. • Pauline Jones
Price cut: $30.1K (8/31)
$629,900
30633 4th Avenue S, Federal Way, WA 98003
4beds
2,020sqft
Single Family Residence
Built in 1965
8,960 Square Feet Lot
$627,600 Zestimate®
$312/sqft
$-- HOA
What's special
Lovely hardwood floorsNew laminate flooring downstairsDining areaAmple storage
- --
- on Zillow
- 388
- views
- 34
- saves
Zillow last checked:
Listing updated:
Listed by:
Pauline Jones,
Skyline Properties, Inc.
Source: NWMLS as distributed by MLS GRID,MLS#: 2557960
Facts & features
Interior
Bedrooms & bathrooms
- Bedrooms: 4
- Bathrooms: 2
- Full bathrooms: 1
- 3/4 bathrooms: 1
- Main level bathrooms: 1
- Main level bedrooms: 3
Primary bedroom
- Level: Main
Bedroom
- Level: Main
Bedroom
- Level: Main
Bedroom
- Level: Lower
Bathroom full
- Level: Main
Bathroom three quarter
- Level: Lower
Dining room
- Level: Main
Entry hall
- Level: Main
Family room
- Level: Lower
Kitchen with eating space
- Level: Lower
Kitchen without eating space
- Level: Main
Living room
- Level: Main
Utility room
- Level: Lower
Utility room
- Level: Lower
Heating
- Fireplace, Ductless, Electric, Natural Gas
Cooling
- Ductless
Appliances
- Included: Dishwasher, Dryer, Microwave, Refrigerator, Stove(s)/Range(s), Washer, Dishwasher(s), Dryer(s), Microwave(s), Refrigerator(s), Washer(s), Water Heater: Gas, Water Heater Location: Basement - Kitchen
Features
- Ceiling Fan(s), Dining Room
- Flooring: Hardwood, Laminate, Carpet
- Windows: Dbl Pane/Storm Window
- Basement: Daylight,Finished
- Number of fireplaces: 2
- Fireplace features: Wood Burning, Lower Level: 1, Main Level: 1, Fireplace
Interior area
- Total structure area: 2,020
- Total interior livable area: 2,020 sqft
Property
Parking
- Total spaces: 2
- Parking features: Attached Garage
- Has attached garage: Yes
- Covered spaces: 2
Features
- Levels: One
- Stories: 1
- Entry location: Main
- Patio & porch: Second Kitchen, Ceiling Fan(s), Dbl Pane/Storm Window, Dining Room, Fireplace, Walk-In Closet(s), Water Heater
- Has view: Yes
- View description: Territorial
Lot
- Size: 8,960 Square Feet
- Features: Curbs, Paved, Cable TV, Deck, Fenced-Fully, Gas Available, High Speed Internet, Outbuildings, Patio
- Topography: Level
- Residential vegetation: Fruit Trees, Garden Space
Details
- Parcel number: 2329600170
- Zoning description: Jurisdiction: City
- Special conditions: Standard
Construction
Type & style
- Home type: SingleFamily
- Architectural style: 1 Story w/Bsmnt.
- Property subtype: Single Family Residence
Materials
- Wood Siding
- Foundation: Poured Concrete
- Roof: Composition
Condition
- Very Good
- Year built: 1965
- Major remodel year: 1965
Utilities & green energy
- Electric: Company: Puget Sound Energy
- Sewer: Sewer Connected, Company: Lakehaven Water & Sewer
- Water: Public, Company: Lakehaven Water & Sewer
- Utilities for property: Xfinity, Xfinity
Community & HOA
Community
- Subdivision: Federal Way
Location
- Region: Federal Way
Financial & listing details
- Price per square foot: $312/sqft
- Tax assessed value: $546,000
- Annual tax amount: $5,654
- Date on market: 8/2/2026
- Listing terms: Conventional,FHA,State Bond,VA Loan
- Inclusions: Dishwasher(s), Dryer(s), Microwave(s), Refrigerator(s), Stove(s)/Range(s), Washer(s)
Estimated market value
$627,600
$596,000 - $659,000
$3,244/mo
Price history
| Date | Event | Price |
|---|---|---|
| 8/31/2026 | Price change | $629,900-4.6%$312/sqft |
Source:  NWMLS as distributed by MLS GRID #2557960 Report a problem NWMLS as distributed by MLS GRID #2557960 Report a problem | ||
| 8/2/2026 | Listed for sale | $660,000+12.8%$327/sqft |
Source: NWMLS as distributed by MLS GRID #2557960 Report a problem | ||
| 6/10/2022 | Sold | $585,000$290/sqft |
Source: NWMLS as distributed by MLS GRID #1920485 Report a problem | ||
| 5/10/2022 | Pending sale | $585,000$290/sqft |
Source: NWMLS as distributed by MLS GRID #1920485 Report a problem | ||
| 5/5/2022 | Listed for sale | $585,000+250.3%$290/sqft |
Source: NWMLS as distributed by MLS GRID #1920485 Report a problem | ||
| 5/10/2011 | Sold | $167,000+0%$83/sqft |
Source: NWMLS as distributed by MLS GRID #202521 Report a problem | ||
| 4/14/2011 | Pending sale | $166,950$83/sqft |
Source: John L Scott Real Estate #202521 Report a problem | ||
| 4/3/2011 | Listed for sale | $166,950$83/sqft |
Source: John L Scott Real Estate #202521 Report a problem | ||
Public tax history
| Year | Property taxes | Tax assessment |
|---|---|---|
| 2025 | $5,654 +6% | $546,000 +3.2% |
| 2024 | $5,334 +3.9% | $529,000 +13.5% |
| 2023 | $5,135 +2.7% | $466,000 -7.9% |
| 2022 | $5,000 +9.4% | $506,000 +26.2% |
| 2021 | $4,571 +6.9% | $401,000 +13.9% |
| 2020 | $4,275 +8.6% | $352,000 +7.3% |
| 2019 | $3,937 +8.1% | $328,000 +4.5% |
| 2018 | $3,641 -8.8% | $314,000 +12.5% |
| 2017 | $3,993 +30.3% | $279,000 +17.7% |
| 2016 | $3,066 | $237,000 +7.7% |
| 2015 | $3,066 | $220,000 +5.3% |
| 2014 | $3,066 | $209,000 +30.6% |
| 2013 | $3,066 | $160,000 +5.3% |
| 2012 | -- | $152,000 -18.3% |
| 2011 | -- | $186,000 +76.5% |
| 2010 | -- | $105,400 |
| 2009 | -- | $105,400 |
| 2007 | -- | $105,400 |
| 2006 | -- | $105,400 |
| 2005 | -- | $105,400 |
| 2001 | $873 -5.1% | $105,400 |
| 2000 | $920 | $105,400 |
Find assessor info on the county website
Monthly payment
Est. payment
Payment breakdown
Explore the cost of this home by adjusting the details. Changes won't be saved.Climate risks
Neighborhood: Mirror Lake
Nearby schools
Schools provided by the listing agent
- Elementary: Nautilus Elem
- Middle: Sacajawea Jnr High
- High: Federal Way Snr High
Source: NWMLS as distributed by MLS GRID. This data may not be complete. We recommend contacting the local school district to confirm school assignments for this home.

Similar homes
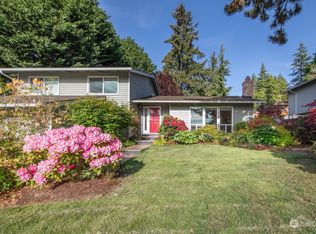
- $599,9504 bd2 ba2.2k sqft30420 2nd Avenue S, Federal Way, WA 98003Active
 MLS ID #2567330, Eugene Shuliak. NWMLS as distributed by MLS GRID
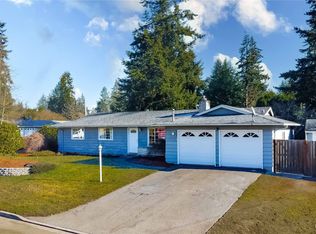
 - $649,0003 bd3 ba1.8k sqftEvergreen Estates South, Federal Way, WA 98003Active
 MLS ID #2561694, Mark Gallagher. NWMLS as distributed by MLS GRID
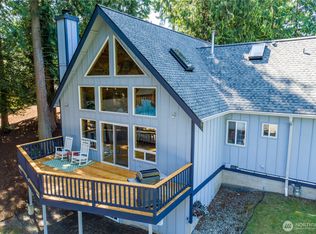
 - $670,0003 bd3 ba2.1k sqftMarine Hills 06, Federal Way, WA 98003Active
 MLS ID #2570055, Patti Gifford. NWMLS as distributed by MLS GRID
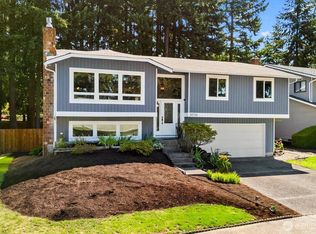
 - $499,9503 bd2 ba1.2k sqft31226 6th Avenue S, Federal Way, WA 98003Active
 MLS ID #2560643, Pete Warren. NWMLS as distributed by MLS GRID
