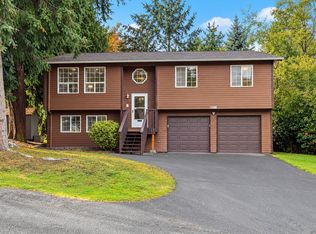
Classic mid-century character meets thoughtful modern updates in this inviting North Hill home, where comfortable living and exceptional versatility come together. Fresh interior and exterior paint, new carpeting, smart lighting, and hardwood floors create a welcoming first impression. The circular floor plan flows effortlessly from the spacious living room, featuring a wood-burning fireplace and a row of windows overlooking the deck and territorial views, to the dining area with direct access outdoors. A remodeled kitchen brings fresh appeal to everyday living. Downstairs, the daylight basement offers exciting possibilities with its own entrance and driveway, a kitchenette, generous bonus room, bedroom, 3/4 bath, and second wood-burning fireplace. Ideal for extended living or potential ADU use, subject to approval. Modern conveniences include fiber optic internet, smart washer and dryer, digital or fingerprint entry, updated PEX-B plumbing, and an innovative upstairs bath with an electronic toilet. An 85-inch television and Bose sound system are included. Beyond the front door, enjoy easy access to the marina, Saltwater State Park, Angle Lake, golf, and local dog parks. With Highway 509, I-5, light rail, and Sea-Tac Airport nearby, connections to Seattle and Tacoma are equally convenient. A home with timeless appeal, meaningful updates, and room for life's changing needs.
Active
Listed by: John L. Scott, Inc. • Norm Weaver • 425-786-7006
$728,000
1017 S 208th Street, Des Moines, WA 98198
4beds
2,400sqft
Single Family Residence
Built in 1955
0.26 Acres Lot
$712,600 Zestimate®
$303/sqft
$-- HOA
What's special
Wood-burning fireplaceSecond wood-burning fireplaceThoughtful modern updatesRemodeled kitchenGenerous bonus roomHardwood floorsNew carpeting
- --
- on Zillow
- 180
- views
- 22
- saves
Zillow last checked:
Listing updated:
Listed by:
Norm Weaver 425-786-7006 normweaver@johnlscott.com,
John L. Scott, Inc.,
Lori Weaver 425-306-5306,
John L. Scott, Inc.
Source: NWMLS as distributed by MLS GRID,MLS#: 2594494
Facts & features
Interior
Bedrooms & bathrooms
- Bedrooms: 4
- Bathrooms: 2
- Full bathrooms: 1
- 3/4 bathrooms: 1
- Main level bathrooms: 1
- Main level bedrooms: 3
Primary bedroom
- Level: Main
Bedroom
- Level: Main
Bedroom
- Level: Main
Bedroom
- Level: Lower
Bathroom full
- Level: Main
Bathroom three quarter
- Level: Lower
Bonus room
- Level: Lower
Entry hall
- Level: Main
Kitchen with eating space
- Level: Main
Living room
- Level: Main
Heating
- Fireplace, Forced Air, Electric
Cooling
- Forced Air
Appliances
- Included: Dishwasher, Disposal, Dryer, Microwave, Refrigerator, Stove(s)/Range(s), Washer, Dishwasher(s), Dryer(s), Garbage Disposal, Microwave(s), Refrigerator(s), Washer(s)
Features
- Ceiling Fan(s)
- Flooring: Hardwood, Carpet
- Windows: Dbl Pane/Storm Window, Triple Pane Windows
- Basement: Daylight,Partially Finished
- Number of fireplaces: 2
- Fireplace features: Wood Burning, Lower Level: 1, Main Level: 1, Fireplace
Interior area
- Total structure area: 2,400
- Total interior livable area: 2,400 sqft
Video & virtual tour
Property
Parking
- Total spaces: 1
- Parking features: Driveway, Detached Garage, RV Parking
- Has garage: Yes
- Covered spaces: 1
Features
- Levels: One
- Stories: 1
- Entry location: Main
- Patio & porch: Ceiling Fan(s), Dbl Pane/Storm Window, Fireplace, Security System, SMART Wired, Triple Pane Windows
Lot
- Size: 0.26 Acres
- Features: Paved, Deck, Fenced-Partially, RV Parking
- Topography: Level
- Residential vegetation: Fruit Trees
Details
- Parcel number: 0822049102
- Zoning: R57200
- Special conditions: Standard
Construction
Type & style
- Home type: SingleFamily
- Architectural style: 1 Story w/Bsmnt.
- Property subtype: Single Family Residence
Materials
- Wood Siding
- Roof: Composition
Condition
- Year built: 1955
Utilities & green energy
- Electric: Company: PSE
- Sewer: Sewer Connected
- Water: Public
Community & HOA
Community
- Security: Security System
- Subdivision: Des Moines
Location
- Region: Des Moines
Financial & listing details
- Price per square foot: $303/sqft
- Tax assessed value: $569,000
- Annual tax amount: $6,962
- Date on market: 10/29/2026
- Listing terms: Conventional
- Inclusions: Dishwasher(s), Dryer(s), Garbage Disposal, Microwave(s), Refrigerator(s), Stove(s)/Range(s), Washer(s)
Estimated market value
$712,600
$677,000 - $748,000
$3,501/mo
Price history
| Date | Event | Price |
|---|---|---|
| 10/29/2026 | Listed for sale | $728,000+89.1%$303/sqft |
Source:  NWMLS as distributed by MLS GRID #2594494 Report a problem | ||
| 6/5/2020 | Sold | $385,000-3.7%$160/sqft |
Source: NWMLS as distributed by MLS GRID #1589683 Report a problem | ||
| 5/7/2020 | Pending sale | $399,950$167/sqft |
Source: Windermere Real Estate/South Inc. #1589683 Report a problem | ||
| 5/3/2020 | Listed for sale | $399,950$167/sqft |
Source: Windermere Real Estate/South Inc. #1589683 Report a problem | ||
| 4/19/2020 | Pending sale | $399,950$167/sqft |
Source: Windermere Real Estate/South Inc. #1589683 Report a problem | ||
| 4/15/2020 | Listed for sale | $399,950$167/sqft |
Source: Windermere Real Estate/South Inc. #1589683 Report a problem | ||
Public tax history
| Year | Property taxes | Tax assessment |
|---|---|---|
| 2025 | $7,075 +1.6% | $569,000 -4.7% |
| 2024 | $6,962 +6.6% | $597,000 +11.4% |
| 2023 | $6,529 -0.2% | $536,000 -7.9% |
| 2022 | $6,545 +7.4% | $582,000 +22.5% |
| 2021 | $6,092 +8% | $475,000 +14.2% |
| 2020 | $5,642 +11.5% | $416,000 +10.9% |
| 2019 | $5,058 +15.2% | $375,000 +7.8% |
| 2018 | $4,391 -5.4% | $348,000 +10.8% |
| 2017 | $4,639 +43.7% | $314,000 +21.2% |
| 2016 | $3,228 | $259,000 +9.7% |
| 2015 | $3,228 | $236,000 +7.3% |
| 2014 | $3,228 | $220,000 +31.7% |
| 2013 | $3,228 | $167,000 -19.7% |
| 2012 | -- | $208,000 -7.6% |
| 2011 | -- | $225,000 -11.8% |
| 2010 | -- | $255,000 |
| 2009 | -- | $255,000 +9.9% |
| 2007 | -- | $232,000 +7.4% |
| 2006 | -- | $216,000 +6.4% |
| 2005 | -- | $203,000 +20.1% |
| 2001 | $2,230 +6.5% | $169,000 +13.4% |
| 2000 | $2,093 | $149,000 |
Find assessor info on the county website
Monthly payment
Est. payment
Payment breakdown
Explore the cost of this home by adjusting the details. Changes won't be saved.Climate risks
Neighborhood: North Hill
Nearby schools
Schools provided by the listing agent
- Elementary: North Hill-Primary
- Middle: Pacific Mid
- High: Mount Rainier High
Source: NWMLS as distributed by MLS GRID. This data may not be complete. We recommend contacting the local school district to confirm school assignments for this home.
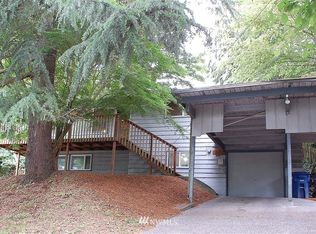
- $565,0003 bd2 ba1.6k sqft20809 Des Moines Memorial Dr, Seattle, WA 98198Off Market
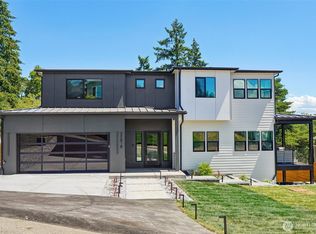
- $1,425,0005 bd4 ba4.4k sqft20818 9th Ave S, Seattle, WA 98198New Construction
- $431,6004 bd1 ba1.3k sqft20730 Des Moines Memorial Dr, Seattle, WA 98198Off Market

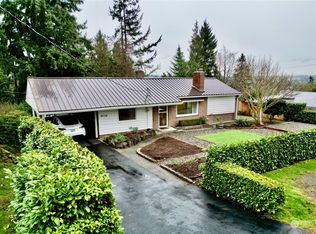
- $685,0003 bd2 ba1.8k sqft20718 9th Ave S, Des Moines, WA 98198Sold
Similar homes
- $699,0005 bd5 ba2.6k sqftPuget Sound Park To Des Moines, Des Moines, WA 98198Active
 MLS ID #2542068, Maggie Sun. NWMLS as distributed by MLS GRID
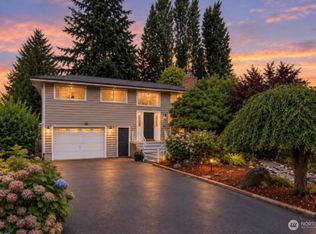
- $699,9993 bd3 ba1.7k sqftSouthern Pac Ld. Huntington Park Addition, Des Moines, WA 98198Active
 MLS ID #2570226, Jessica Jee. NWMLS as distributed by MLS GRID
- $550,0003 bd2 ba1.3k sqft20605 12th Place S, SeaTac, WA 98198Active
 MLS ID #2557263, Quyen T Phan. NWMLS as distributed by MLS GRID
- $712,5003 bd3 ba1.5k sqftHomecroft Add, Seattle, WA 98106Active
 MLS ID #2599247, Sheng Lam. NWMLS as distributed by MLS GRID
