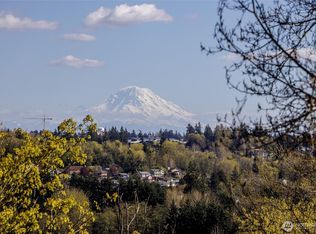
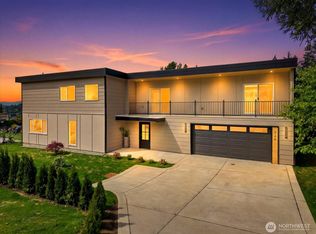
Modern luxury meets timeless design in this stunning custom home. Soaring natural light, wide-plank hardwoods, designer finishes, and thoughtfully curated spaces create an inviting yet sophisticated atmosphere throughout. The exceptional primary suite features a spa-inspired bath, freestanding soaking tub, oversized walk-in shower, and a custom illuminated walk-in closet. Enjoy expansive living spaces, a dedicated home office, spacious secondary bedrooms, and a beautifully appointed laundry room. Large windows frame territorial and water views while blending indoor comfort with the walkout basement living area and surrounding landscape. An extraordinary opportunity to own a home where craftsmanship, style, and functionality come together seamlessly and No HOA.
Active
Listed by: eXp Realty • Minhtrang Huynh • 206-954-9100
Price cut: $75K (9/17)
$1,425,000
20818 S 9th Avenue, Des Moines, WA 98198
5beds
4,400sqft
Single Family Residence
Built in 2025
7,501 Square Feet Lot
$1,414,500 Zestimate®
$324/sqft
$-- HOA
What's special
Modern luxuryDesigner finishesSpacious secondary bedroomsDedicated home officeSoaring natural lightBeautifully appointed laundry roomWide-plank hardwoods
- --
- on Zillow
- 693
- views
- 49
- saves
Zillow last checked:
Listing updated:
Listed by:
Minhtrang Huynh 206-954-9100 huynh.11.amy@gmail.com,
eXp Realty
Source: NWMLS as distributed by MLS GRID,MLS#: 2542217
Facts & features
Interior
Bedrooms & bathrooms
- Bedrooms: 5
- Bathrooms: 4
- Full bathrooms: 3
- 3/4 bathrooms: 1
- Main level bathrooms: 1
- Main level bedrooms: 1
Primary bedroom
- Level: Second
Bedroom
- Level: Second
Bedroom
- Level: Second
Bedroom
- Level: Lower
Bedroom
- Level: Main
Bathroom full
- Level: Second
Bathroom full
- Level: Second
Bathroom full
- Level: Lower
Bathroom three quarter
- Level: Main
Den office
- Level: Main
Dining room
- Level: Main
Entry hall
- Level: Main
Family room
- Level: Lower
Kitchen with eating space
- Level: Main
Living room
- Level: Main
Rec room
- Level: Lower
Utility room
- Level: Main
Heating
- Fireplace, Ductless, Electric
Cooling
- Ductless
Appliances
- Included: Dishwasher, Disposal, Microwave, Refrigerator, Stove(s)/Range(s), Dishwasher(s), Garbage Disposal, Microwave(s), Refrigerator(s), Water Heater Location: Garage
Features
- Dining Room, Pantry
- Flooring: Ceramic Tile, Engineered Hardwood
- Doors: French Doors
- Basement: Daylight,Finished
- Number of fireplaces: 1
- Fireplace features: Electric, Main Level: 1, Fireplace
Interior area
- Total structure area: 4,400
- Total interior livable area: 4,400 sqft
Video & virtual tour
Property
Parking
- Total spaces: 5
- Parking features: Driveway, Attached Garage, Off Street, RV Parking
- Has attached garage: Yes
- Covered spaces: 2
- Uncovered spaces: 3
Features
- Levels: Two
- Stories: 2
- Entry location: Main
- Patio & porch: Dining Room, Fireplace, French Doors, Pantry, Walk-In Closet(s), Wet Bar, Wine Cellar, Wine/Beverage Refrigerator
- Has view: Yes
- View description: Lake, Mountain(s), Territorial
- Has water view: Yes
- Water view: Lake
Lot
- Size: 7,501 Square Feet
- Features: Dead End Street, Paved, Deck, Fenced-Fully, Fenced-Partially, RV Parking
- Topography: Level
- Residential vegetation: Garden Space
Details
- Parcel number: 3596000030
- Zoning description: Jurisdiction: City
- Special conditions: Standard
Construction
Type & style
- Home type: SingleFamily
- Architectural style: 2 Stories w/Bsmnt
- Property subtype: Single Family Residence
Materials
- Wood Products
- Foundation: Poured Concrete
- Roof: Composition
Condition
- New construction: Yes
- Year built: 2025
- Major remodel year: 2026
Utilities & green energy
- Electric: Company: PSE
- Sewer: Sewer Connected, Company: Midway Sewer District
- Water: Public, Company: Water Highline
Community & HOA
Community
- Subdivision: North Hill
Location
- Region: Seattle
Financial & listing details
- Price per square foot: $324/sqft
- Tax assessed value: $336,000
- Annual tax amount: $4,102
- Date on market: 6/19/2026
- Listing terms: Conventional,FHA,VA Loan
- Inclusions: Dishwasher(s), Garbage Disposal, Microwave(s), Refrigerator(s), Stove(s)/Range(s)
Estimated market value
$1,414,500
$1.34M - $1.49M
$5,930/mo
Price history
| Date | Event | Price |
|---|---|---|
| 9/17/2026 | Price change | $1,425,000-5%$324/sqft |
Source: eXp Realty #2542217 Report a problem | ||
| 7/29/2026 | Price change | $1,499,950-6.3%$341/sqft |
Source: eXp Realty #2542217 Report a problem | ||
| 6/19/2026 | Listed for sale | $1,600,000+298%$364/sqft |
Source: eXp Realty #2542217 Report a problem | ||
| 3/31/2025 | Sold | $402,000+143.6%$91/sqft |
Source: Public Record Report a problem | ||
| 4/28/2021 | Sold | $165,000+37.5%$38/sqft |
Source:  NWMLS as distributed by MLS GRID #1773312 Report a problem NWMLS as distributed by MLS GRID #1773312 Report a problem | ||
| 8/7/2009 | Sold | $120,000-16.4%$27/sqft |
Source: NWMLS as distributed by MLS GRID #29004217 Report a problem | ||
| 10/31/2006 | Sold | $143,604$33/sqft |
Source: Public Record Report a problem | ||
Public tax history
| Year | Property taxes | Tax assessment |
|---|---|---|
| 2025 | $4,102 +57.4% | $336,000 +73.2% |
| 2024 | $2,606 +11.9% | $194,000 +10.9% |
| 2023 | $2,330 -15.5% | $175,000 -23.9% |
| 2022 | $2,758 +7.5% | $230,000 +22.3% |
| 2021 | $2,566 +8.2% | $188,000 +14.6% |
| 2020 | $2,371 +4.6% | $164,000 +3.8% |
| 2019 | $2,267 +4.3% | $158,000 -3.1% |
| 2018 | $2,174 -10.7% | $163,000 +3.2% |
| 2017 | $2,435 +28.9% | $158,000 +20.6% |
| 2016 | $1,888 | $131,000 |
| 2015 | $1,888 | $131,000 +5.6% |
| 2014 | $1,888 | $124,000 +26.5% |
| 2013 | $1,888 | $98,000 -26.3% |
| 2012 | -- | $133,000 -8.3% |
| 2011 | -- | $145,000 -12.7% |
| 2010 | -- | $166,000 |
| 2009 | -- | $166,000 -3.5% |
| 2007 | -- | $172,000 +45.1% |
| 2006 | -- | $118,500 |
| 2005 | -- | $118,500 +7.7% |
| 2001 | $450 +3% | $110,000 +10% |
| 2000 | $437 | $100,000 |
Find assessor info on the county website
Monthly payment
Est. payment
Payment breakdown
Explore the cost of this home by adjusting the details. Changes won't be saved.Climate risks
Neighborhood: North Hill
Nearby schools
Schools provided by the listing agent
- Elementary: North Hill-Primary
- Middle: Sylvester Mid
- High: Mount Rainier High
Source: NWMLS as distributed by MLS GRID. This data may not be complete. We recommend contacting the local school district to confirm school assignments for this home.

Similar homes
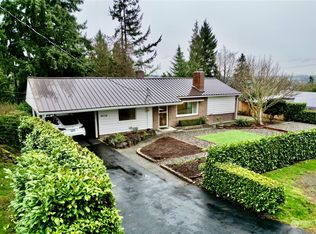
- $1,496,0004 bd4 ba3.7k sqft12112 25th Ave SW, Burien, WA 98146Active
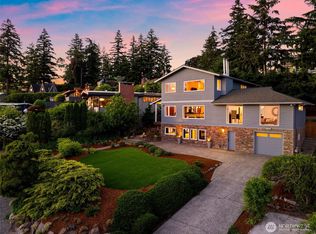 MLS ID #2589212, Colin Dalrymple. NWMLS as distributed by MLS GRID
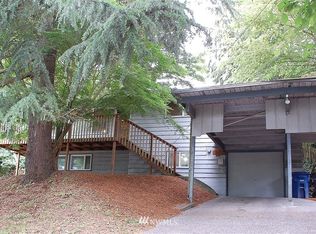
 - $1,349,0004 bd4 ba2.7k sqftTell-Jay Terrace Add, Normandy Park, WA 98166Active
 MLS ID #2579365, Bunji Bayasgalan. NWMLS as distributed by MLS GRID
 - $1,399,9504 bd3 ba3.5k sqft7743 Seward Park Avenue S #A, Seattle, WA 98118Active
 MLS ID #2590508, Cameron Johnson. NWMLS as distributed by MLS GRID
 - $1,139,8005 bd3 ba3.3k sqftSapphire On 106th, Renton, WA 98055Active
 MLS ID #2595479, Stephen Macdonald. NWMLS as distributed by MLS GRID
