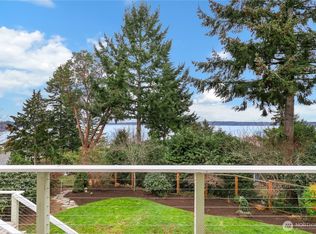
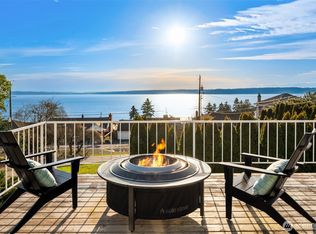
Positioned in sought-after Shorewood on the Sound, this four-bedroom, four-bathroom estate captures sweeping Puget Sound and Olympic Mountain views from all three levels. Walls of windows frame the water and mountains throughout the home, creating a front-row seat to changing skies, shimmering water, and Olympic alpenglow from morning through evening. Inside, hardwood floors and a thoughtful floor plan keep the views at the center of daily life. The kitchen features a professional gas range, stainless steel appliances, quartz counters, and dark penny tile backsplash, flowing into the media room and out to the patio for effortless indoor-outdoor living. Generous living and dining spaces set the stage for gathering, while a dedicated billiards room adds another layer to the home's entertaining spaces. Upstairs, the primary suite is a true retreat with panoramic Sound and Olympic Mountain views, a custom walk-in closet, and a bath with wood dual vanity and glass-enclosed shower with mosaic tile underfoot. Outside, nearly a third of an acre of manicured grounds offers multiple patios for dining and gathering, all complemented by the surrounding water and mountain vistas. Just moments away, private Puget Sound beach access opens to low-tide walks, salt air, and quiet shoreline mornings. **Ask about a lender-paid 2-1 interest rate buydown through preferred lender, offering a 2% lower interest rate for the first 12 months and 1% lower for the following 12 months.
Active
Listed by: Windermere Real Estate/East • Colin Dalrymple
$1,496,000
12112 25th Ave SW, Burien, WA 98146
4beds
3,720sqft
Single Family Residence
Built in 1952
0.3 Acres Lot
$-- Zestimate®
$402/sqft
$-- HOA
What's special
Hardwood floorsCustom walk-in closetThoughtful floor planStainless steel appliancesProfessional gas rangeDark penny tile backsplashQuartz counters
- --
- on Zillow
- 495
- views
- 43
- saves
Zillow last checked:
Listing updated:
Listed by:
Colin Dalrymple,
Windermere Real Estate/East,
Mariah Van Halm,
Windermere Real Estate/East
Source: NWMLS as distributed by MLS GRID,MLS#: 2589212
Facts & features
Interior
Bedrooms & bathrooms
- Bedrooms: 4
- Bathrooms: 4
- Full bathrooms: 1
- 3/4 bathrooms: 3
- Main level bathrooms: 1
Primary bedroom
- Level: Second
Bedroom
- Level: Second
Bedroom
- Level: Lower
Bedroom
- Level: Lower
Bathroom full
- Level: Main
Bathroom three quarter
- Level: Second
Bathroom three quarter
- Level: Second
Bathroom three quarter
- Level: Lower
Other
- Level: Lower
Bonus room
- Level: Main
Dining room
- Level: Main
Entry hall
- Level: Main
Kitchen with eating space
- Level: Main
Living room
- Level: Main
Rec room
- Level: Lower
Utility room
- Level: Lower
Heating
- Fireplace, Ductless, Forced Air, High Efficiency (Unspecified), Electric, Natural Gas
Cooling
- Ductless, High Efficiency (Unspecified)
Appliances
- Included: Dishwasher, Dryer, Microwave, Refrigerator, Stove(s)/Range(s), Washer, Dishwasher(s), Dryer(s), Microwave(s), Refrigerator(s), Washer(s), Water Heater: On Demand, Water Heater Location: Basement
Features
- Bath Off Primary, Ceiling Fan(s), Dining Room, Pantry
- Flooring: Ceramic Tile, Hardwood, Vinyl Plank
- Windows: Dbl Pane/Storm Window
- Basement: Daylight,Finished
- Number of fireplaces: 2
- Fireplace features: Electric, Wood Burning, Lower Level: 1, Main Level: 1, Fireplace
Interior area
- Total structure area: 3,720
- Total interior livable area: 3,720 sqft
Video & virtual tour
Property
Parking
- Total spaces: 7
- Parking features: Driveway, Attached Garage, RV Parking
- Has attached garage: Yes
- Covered spaces: 1
- Uncovered spaces: 6
Features
- Levels: Two
- Stories: 2
- Entry location: Main
- Patio & porch: Bath Off Primary, Ceiling Fan(s), Dbl Pane/Storm Window, Dining Room, Fireplace, Pantry, Sprinkler System, Walk-In Closet(s), Water Heater, Wine Cellar
- Has view: Yes
- View description: Mountain(s), Ocean, Sea, Sound, Territorial
- Has water view: Yes
- Water view: Ocean,Sea,Sound
Lot
- Size: 0.3 Acres
- Features: Dead End Street, Paved, Cable TV, Fenced-Partially, Gas Available, Outbuildings, Patio, RV Parking, Shop
- Topography: Level
- Residential vegetation: Garden Space
Details
- Parcel number: 7774200091
- Zoning description: Jurisdiction: City
- Special conditions: Standard
Construction
Type & style
- Home type: SingleFamily
- Architectural style: 2 Stories w/Bsmnt
- Property subtype: Single Family Residence
Materials
- Cement Planked, Stone, Cement Plank
- Foundation: Poured Concrete
- Roof: Composition
Condition
- Year built: 1952
Utilities & green energy
- Electric: Company: Seattle City Light
- Sewer: Sewer Connected, Company: Southwest Suburban
- Water: Public, Company: City of Seattle
Community & HOA
Community
- Subdivision: Shorewood
Location
- Region: Burien
Financial & listing details
- Price per square foot: $402/sqft
- Tax assessed value: $1,338,000
- Annual tax amount: $15,560
- Date on market: 9/30/2026
- Listing terms: Conventional
- Inclusions: Dishwasher(s), Dryer(s), Microwave(s), Refrigerator(s), Stove(s)/Range(s), Washer(s)
Estimated market value
Not available
Estimated sales range
Not available
Not available
Price history
| Date | Event | Price |
|---|---|---|
| 9/30/2026 | Listed for sale | $1,496,000-1.9%$402/sqft |
Source:  NWMLS as distributed by MLS GRID #2589212 Report a problem NWMLS as distributed by MLS GRID #2589212 Report a problem | ||
| 5/25/2023 | Sold | $1,525,000-4.4%$410/sqft |
Source: NWMLS as distributed by MLS GRID #1959225 Report a problem | ||
| 4/12/2023 | Pending sale | $1,595,000$429/sqft |
Source: NWMLS as distributed by MLS GRID #NWM1959225 Report a problem | ||
| 3/29/2023 | Price change | $1,595,000-3.3%$429/sqft |
Source: NWMLS as distributed by MLS GRID #NWM1959225 Report a problem | ||
| 3/4/2023 | Price change | $1,650,000-2.7%$444/sqft |
Source: NWMLS as distributed by MLS GRID #NWM1959225 Report a problem | ||
| 10/19/2022 | Price change | $1,695,000-1.7%$456/sqft |
Source: NWMLS as distributed by MLS GRID #1959225 Report a problem | ||
| 9/10/2022 | Price change | $1,725,000-2.8%$464/sqft |
Source: NWMLS as distributed by MLS GRID #1959225 Report a problem | ||
| 6/29/2022 | Listed for sale | $1,775,000$477/sqft |
Source: NWMLS as distributed by MLS GRID #1959225 Report a problem | ||
Public tax history
| Year | Property taxes | Tax assessment |
|---|---|---|
| 2025 | $15,561 +3.3% | $1,338,000 -2.3% |
| 2024 | $15,061 +3% | $1,370,000 +7.4% |
| 2023 | $14,625 +14% | $1,276,000 +7.3% |
| 2022 | $12,827 -0.7% | $1,189,000 +12.5% |
| 2021 | $12,921 +13.7% | $1,057,000 +17.1% |
| 2019 | $11,365 +12.1% | $903,000 +3.8% |
| 2018 | $10,141 +3.3% | $870,000 +15.2% |
| 2017 | $9,816 +61.7% | $755,000 +12.3% |
| 2016 | $6,069 | $672,600 -22% |
| 2015 | $6,069 | $862,000 +99.1% |
| 2014 | $6,069 | $433,000 +14.2% |
| 2013 | $6,069 | $379,000 -1% |
| 2012 | -- | $383,000 -3.8% |
| 2011 | -- | $398,000 -11.8% |
| 2010 | -- | $451,000 |
| 2009 | -- | $451,000 -1.1% |
| 2007 | -- | $456,000 +8.8% |
| 2006 | -- | $419,000 +8% |
| 2005 | -- | $388,000 +43.2% |
| 2001 | $3,382 +0.3% | $271,000 +5.4% |
| 2000 | $3,371 | $257,000 |
Find assessor info on the county website
Monthly payment
Est. payment
Payment breakdown
Explore the cost of this home by adjusting the details. Changes won't be saved.Climate risks
Neighborhood: Shorewood
Nearby schools
Schools provided by the listing agent
- Elementary: Shorewood Elem
- Middle: Cascade Mid
- High: Evergreen High
Source: NWMLS as distributed by MLS GRID. This data may not be complete. We recommend contacting the local school district to confirm school assignments for this home.
Similar homes
- $1,400,0004 bd2 ba2.6k sqft11988 Marine View Drive SW, Burien, WA 98146Active
 MLS ID #2503499, Thomas Foy. NWMLS as distributed by MLS GRID
 - $1,500,0004 bd4 ba3.1k sqftGenevieve Park Add, Burien, WA 98166Active
 MLS ID #2573615, Rebecca Ross. NWMLS as distributed by MLS GRID
 - $1,028,0004 bd4 ba2.6k sqftDavies Alcer Park, Seattle, WA 98146Active
 MLS ID #2592092, Rhonda Bleck. NWMLS as distributed by MLS GRID
 - $1,495,0004 bd3 ba2.9k sqft4500 SW Hemlock Way, Seattle, WA 98136Active
 MLS ID #2579762, Jonn McYnturff. NWMLS as distributed by MLS GRID
