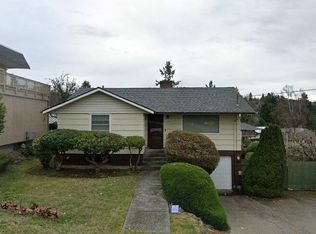
Unobstructed western views are the backdrop of this delightful 1940s Mid Century home. Set high above Marine View Dr, a curved driveway lures you to the front steps. When you enter this home and look out beyond the gently sloping front yard, you see the stunning expanse of the Puget Sound with Vashon Island in the distance. Wake up every day to this peaceful view and spend your evenings watching glorious sunsets. Beyond the view, this home also has many other wonderful features to offer. The two fireplaces let you cuddle by the fire while reading a book in the living room or enjoy a roaring fire while entertaining folks for dinner in the dining room. Here you also have a roomy front deck that is perfect for outdoor events. There is room for BBQing, dining, or just chilling around the firepit on cool spring nights. And of course, you can also admire your fabulous view from out here as well. The lower level of this home has been completely remodeled. You can use it as a media room, guest space, an office, a craft room, or whatever you need it to be. This home also sits on a huge lot, which means you have tons of privacy and space to enjoy it - expand the kitchen, build a DADU, or just grow an amazing garden. And if you need more space, just jaunt down to the Shorewood on the Sound Community Club where members get access to a private beach. All this just minutes from downtown Seattle, Burien, and the best White Center hangout spots.
Sold
Listed by: Coldwell Banker Bain • Kim V Colaprete
Bought with: COMPASS
$977,500
12230 Marine View Drive SW, Burien, WA 98146
2beds
1,580sqft
Single Family Residence
Built in 1942
0.3 Acres Lot
$958,600 Zestimate®
$619/sqft
$3,351 Estimated rent
Home value
$958,600
$882,000 - $1.04M
$3,351/mo
Zestimate® history
Owner options
List your home for rent
$3,351/mo
Rent Zestimate®
Find your next renter with Zillow Rental Manager. Plus, with online applications, you can quickly screen prospective tenants – for free.
$3,351/mo
Rent Zestimate®
Refinance and save
$5,937/mo
Est. payment
Refinancing to a lower rate could help reduce your monthly payments and save thousands over the life of the loan.
$5,937/mo
Est. payment
Explore your selling options
Work with a Zillow partner agent
Leverage their expertise and Zillow's premium Showcase listings to get your home seen by more buyers.
Get startedList with your own agent
Get your home in front of millions of buyers by listing it on Zillow.
Learn how to do itSell it yourself
Take full control of how buyers see your home on Zillow by listing For Sale by Owner (FSBO).
List your homeWhat's special
Two fireplacesGently sloping front yardUnobstructed western viewsCurved drivewayPerfect for outdoor eventsHuge lotRoomy front deck
Zillow last checked:
Listing updated:
Offers reviewed: Feb 15
Listed by:
Kim V Colaprete,
Coldwell Banker Bain,
Donna Burns,
Coldwell Banker Bain
Bought with:
Grant Burton, 118685
COMPASS
Source: NWMLS as distributed by MLS GRID,MLS#: 2478480
Facts & features
Interior
Bedrooms & bathrooms
- Bedrooms: 2
- Bathrooms: 2
- Full bathrooms: 1
- 3/4 bathrooms: 1
- Main level bathrooms: 2
- Main level bedrooms: 2
Primary bedroom
- Level: Main
Bedroom
- Level: Main
Bathroom full
- Level: Main
Bathroom three quarter
- Level: Main
Other
- Level: Main
Dining room
- Level: Main
Entry hall
- Level: Main
Kitchen without eating space
- Level: Main
Living room
- Level: Main
Rec room
- Level: Lower
Utility room
- Level: Lower
Heating
- Fireplace, Forced Air, Natural Gas
Cooling
- None
Appliances
- Included: Dishwasher, Disposal, Dryer, Microwave, Refrigerator, Stove(s)/Range(s), Washer, Dishwasher(s), Dryer(s), Garbage Disposal, Microwave(s), Refrigerator(s), Washer(s)
Features
- Bath Off Primary, Ceiling Fan(s), Dining Room, High Tech Cabling
- Flooring: Ceramic Tile, Hardwood
- Doors: French Doors
- Windows: Dbl Pane/Storm Window
- Basement: Daylight,Finished
- Number of fireplaces: 2
- Fireplace features: Wood Burning, Main Level: 2, Fireplace
Interior area
- Total structure area: 1,580
- Total interior livable area: 1,580 sqft
Property
Parking
- Total spaces: 6
- Parking features: Attached Carport, Driveway, Off Street, RV Parking
- Has carport: Yes
- Covered spaces: 1
- Uncovered spaces: 5
Features
- Levels: One
- Stories: 1
- Entry location: Main
- Patio & porch: Bath Off Primary, Ceiling Fan(s), Dbl Pane/Storm Window, Dining Room, Fireplace, French Doors, High Tech Cabling
- Has view: Yes
- View description: See Remarks, Sound
- Has water view: Yes
- Water view: Sound
Lot
- Size: 0.3 Acres
- Features: Paved, Deck, Fenced-Partially, Gas Available, High Speed Internet, RV Parking
- Topography: Partial Slope
- Residential vegetation: Fruit Trees, Garden Space
Details
- Parcel number: 7774200050
- Special conditions: Standard
Construction
Type & style
- Home type: SingleFamily
- Architectural style: 1 Story w/Bsmnt.
- Property subtype: Single Family Residence
Materials
- Brick, Wood Siding
- Foundation: Poured Concrete
- Roof: Composition
Condition
- Very Good
- Year built: 1942
- Major remodel year: 1942
Utilities & green energy
- Electric: Company: Seattle City Lights
- Sewer: Sewer Connected, Company: Southwest Suburban Sewer
- Water: Public, Company: Seattle Public Utillities
- Utilities for property: Century Link/ Comcast/ Xfinity
Community & HOA
Community
- Features: Clubhouse
- Subdivision: Shorewood
Location
- Region: Burien
Financial & listing details
- Price per square foot: $619/sqft
- Tax assessed value: $956,000
- Annual tax amount: $10,831
- Offers reviewed: 02/15/2026
- Date on market: 3/29/2026
- Cumulative days on market: 6 days
- Listing terms: Conventional,VA Loan
- Inclusions: Dishwasher(s), Dryer(s), Garbage Disposal, Microwave(s), Refrigerator(s), Stove(s)/Range(s), Washer(s)
Price history
| Date | Event | Price |
|---|---|---|
| 3/4/2026 | Sold | $977,500+9.2%$619/sqft |
Source:  NWMLS as distributed by MLS GRID #2478480 Report a problem NWMLS as distributed by MLS GRID #2478480 Report a problem | ||
| 2/17/2026 | Pending sale | $895,000$566/sqft |
Source: NWMLS as distributed by MLS GRID #2478480 Report a problem | ||
| 2/10/2026 | Listed for sale | $895,000+28.8%$566/sqft |
Source: NWMLS as distributed by MLS GRID #2478480 Report a problem | ||
| 9/28/2017 | Listing removed | $695,000$440/sqft |
Source: Redfin Corp. Report a problem | ||
| 9/21/2017 | Listed for sale | $695,000+1.5%$440/sqft |
Source: Redfin Corp. Report a problem | ||
| 7/28/2017 | Sold | $685,000-1.4%$434/sqft |
Source: NWMLS as distributed by MLS GRID #1145233 Report a problem | ||
| 6/30/2017 | Pending sale | $695,000$440/sqft |
Source: Redfin Corp. Report a problem | ||
| 6/16/2017 | Listed for sale | $695,000+31.1%$440/sqft |
Source: Redfin Corp. Report a problem | ||
| 6/18/2009 | Sold | $530,000+5%$335/sqft |
Source: NWMLS as distributed by MLS GRID #29039962 Report a problem | ||
| 5/26/2005 | Sold | $505,000+83.6%$320/sqft |
Source: Public Record Report a problem | ||
| 5/22/2000 | Sold | $275,000$174/sqft |
Source: Public Record Report a problem | ||
Public tax history
| Year | Property taxes | Tax assessment |
|---|---|---|
| 2025 | $11,188 +3.3% | $956,000 -2.3% |
| 2024 | $10,831 +3% | $979,000 +7.3% |
| 2023 | $10,519 +13.9% | $912,000 +7.3% |
| 2022 | $9,233 -4.3% | $850,000 +8.3% |
| 2021 | $9,648 +4.7% | $785,000 +8.6% |
| 2020 | $9,214 +4.5% | $723,000 +3.7% |
| 2019 | $8,816 +12.1% | $697,000 +3.9% |
| 2018 | $7,864 -3.5% | $671,000 +15.3% |
| 2017 | $8,152 +36.8% | $582,000 +14.8% |
| 2016 | $5,960 | $507,000 +1.8% |
| 2015 | $5,960 | $498,000 +17.2% |
| 2014 | $5,960 | $425,000 +14.2% |
| 2013 | $5,960 | $372,000 -1.1% |
| 2012 | -- | $376,000 -3.8% |
| 2011 | -- | $391,000 +3.4% |
| 2010 | -- | $378,000 |
| 2009 | -- | $378,000 -1.3% |
| 2007 | -- | $383,000 +8.8% |
| 2006 | -- | $352,000 +8% |
| 2005 | -- | $326,000 +32.5% |
| 2001 | $3,079 +0.4% | $246,000 +5.6% |
| 2000 | $3,065 | $233,000 |
Find assessor info on the county website
Neighborhood: Shorewood
Nearby homes
- $1,675,0004 bd4 ba3.7k sqft12112 25th Ave SW, Burien, WA 98146For Sale

- $766,0002 bd1 ba1.2k sqft2415 SW 122nd Pl, Burien, WA 98146Sold
- $1,425,0005 bd2 ba2.4k sqft12157 Marine View Dr SW, Seattle, WA 98146Sold
- $1,300,0003 bd2 ba2.2k sqft12266 Shorewood Dr SW, Seattle, WA 98146Sold

- $1,375,0003 bd3 ba3.2k sqft12109 24th Pl SW, Burien, WA 98146Sold
- $1,040,0004 bd2 ba3k sqft12249 Shorewood Dr SW, Seattle, WA 98146Sold
- $875,0003 bd1 ba1.6k sqft12138 Shorewood Dr SW, Seattle, WA 98146Sold
- $1,450,0005 bd3 ba2k sqft2129 SW 122nd Pl, Burien, WA 98146Sold
Nearby schools
GreatSchools rating
- 4/10Shorewood Elementary SchoolGrades: PK-5Distance: 0.4 mi
- 4/10Cascade Middle SchoolGrades: 6-8Distance: 1.1 mi
- 1/10Evergreen High SchoolGrades: 9-12Distance: 1.1 mi
Schools provided by the listing agent
- Middle: Cascade Mid
- High: Evergreen High
Source: NWMLS as distributed by MLS GRID. This data may not be complete. We recommend contacting the local school district to confirm school assignments for this home.
Get a cash offer in 3 minutes
Find out how much your home could sell for in as little as 3 minutes with a no-obligation cash offer.
Estimated market value
$958,600
Get a cash offer in 3 minutes
Find out how much your home could sell for in as little as 3 minutes with a no-obligation cash offer.
Estimated market value
$958,600
- Washington
- King County
- Burien
- 98146
- Shorewood
- 12230 Marine View Drive SW
Nearby cities
Nearby neighborhoods
Nearby zip codes
Other Burien Topics
