Skip main navigation
Pending
  • Listed by: Specialty Real Estate Group • Kenny Woo
    $949,000

    12153 Marine View Drive SW, Burien, WA 98146

    4beds
    2,790sqft
    : 
    $5,834/mo
    Get pre-qualified
    Single Family Residence
    Built in 1953
    9,748 Square Feet Lot
    $952,300 Zestimate®
    $340/sqft
    $-- HOA

    What's special

    Second kitchenetteLight-filled lower daylight basementAuthentic original hardwood floorsTimeless architectural charm throughout
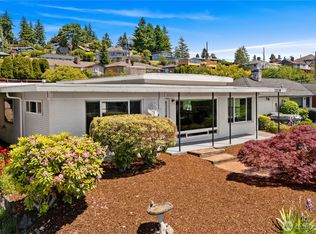
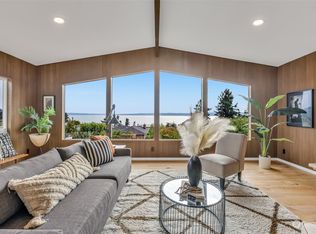
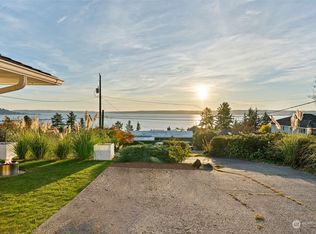
    Perched along desirable Marine View Drive, this beautifully maintained 1950s mid-century home captures sweeping Puget Sound views from the primary suite, living room, dining area, and kitchen. Authentic original hardwood floors preserve timeless architectural charm throughout. The light-filled lower daylight basement features a second kitchenette and 3/4 bath, offering the ideal setup for multigenerational living or a potential ADU. Outside, enjoy a fully fenced, meticulously manicured backyard designed for entertaining or relaxation, complemented by ample parking for multiple vehicles or recreational equipment. All appliances stay, including two additional refrigerators. Bring your design vision to restore, modernize, or simply enjoy this classic Sound-view retreat.
    12 days
    701
    47

    Likely to sell faster than

    Zillow last checked:

    Listing updated:

    Listed by:

    Kenny Woo,

    Specialty Real Estate Group

    Source: NWMLS as distributed by MLS GRID,MLS#: 2556191MLS Logo

      Facts & features

      Interior

      Bedrooms & bathrooms
      • Bedrooms: 4
      • Bathrooms: 3
      • Full bathrooms: 1
      • 3/4 bathrooms: 2
      • Main level bathrooms: 2
      • Main level bedrooms: 3
      Primary bedroom
      • Level: Main
      Bedroom
      • Level: Lower
      Bedroom
      • Level: Main
      Bedroom
      • Level: Main
      Bathroom full
      • Level: Main
      Bathroom three quarter
      • Level: Lower
      Bathroom three quarter
      • Level: Main
      Bonus room
      • Level: Lower
      Dining room
      • Level: Main
      Entry hall
      • Level: Main
      Family room
      • Level: Main
      Living room
      • Level: Main
      Heating
      • Forced Air, Oil
      Cooling
      • None
      Appliances
      • Included: Dishwasher, Disposal, Dryer, Refrigerator, Dishwasher(s), Dryer(s), Garbage Disposal, Refrigerator(s)
      Features
      • Flooring: Hardwood, Vinyl, Carpet
      • Basement: Daylight,Finished
      • Has fireplace: No
      Interior area
      • Total structure area: 2,790
      • Total interior livable area: 2,790 sqft

      Property

      Parking
      • Parking features: Driveway, Off Street
      Features
      • Levels: One
      • Stories: 1
      • Entry location: Main
      Lot
      • Size: 9,748 Square Feet
      Details
      • Parcel number: 7784000225
      • Zoning description: Jurisdiction: City
      • Special conditions: Standard

      Construction

      Type & style
      • Home type: SingleFamily
      • Architectural style: 1 Story w/Bsmnt.
      • Property subtype: Single Family Residence
      Materials
      • Brick
      • Foundation: Poured Concrete
      • Roof: Composition
      Condition
      • Year built: 1953
      • Major remodel year: 1953

      Utilities & green energy

      • Sewer: Sewer Connected
      • Water: Public

      Community & HOA

      Community
      • Subdivision: Shorewood
      Location
      • Region: Burien

      Financial & listing details

      • Price per square foot: $340/sqft
      • Tax assessed value: $917,000
      • Annual tax amount: $1,100
      • Date on market: 8/20/2026
      • Cumulative days on market: 13 days
      • Listing terms: Conventional,FHA,VA Loan
      • Inclusions: Dishwasher(s), Dryer(s), Garbage Disposal, Refrigerator(s)

        Estimated market value

        $952,300

        $905,000 - $1.00M

        $4,404/mo

        Price history

        DateEventPrice
        8/23/2026Pending sale$949,000$340/sqft
        Source: NWMLS as distributed by MLS GRID #2556191 Report a problem
        8/20/2026Listed for sale$949,000$340/sqft
        Source: NWMLS as distributed by MLS GRID #2556191 Report a problem

        Public tax history

        YearProperty taxesTax assessment
        2025$1,100 +1.9%$506,000
        2024$1,079 -3.7%$506,000
        2023$1,121 $506,000
        2022-- $506,000
        2021$1,257 -3.3%$506,000
        2020$1,300 +0.7%$506,000
        2019$1,290 -60.5%$506,000
        2018$3,266 -13.3%$506,000 -6.3%
        2017$3,768 -40.5%$540,000 +6.7%
        2016$6,328 $506,000 -4.5%
        2015$6,328 $530,000 +17.3%
        2014$6,328 $452,000 +14.1%
        2013$6,328 $396,000 -1%
        2012-- $400,000 -3.8%
        2011-- $416,000 -8.2%
        2010-- $453,000
        2009-- $453,000 -1.1%
        2007-- $458,000 +8.8%
        2006-- $421,000 +7.9%
        2005-- $390,000 +47.7%
        2001$3,297 +0.5%$264,000 +5.6%
        2000$3,282 $250,000
        Find assessor info on the county website

        Monthly payment

        Est. payment

        Payment breakdown

        Explore the cost of this home by adjusting the details. Changes won't be saved.
        All calculations are estimates and provided by Zillow, Inc. for informational purposes only. Actual amounts may vary.
        HOA fees may include property taxes on listings classified as Co-Ops. Contact the listing agent and/or owner for fee details.
        See how much you could borrow to make a competitive offer.

        Climate risks

        Neighborhood: Seola Beach

        Getting around

        14 / 100
        Car-Dependent
        41 / 100
        Some Transit
        4 / 100
        Somewhat Bikeable

        Nearby schools

        GreatSchools rating

        A local agent can set up tours, give advice and negotiate with sellers.

        Browse local experts