Skip main navigation
Sold
  • Listed by: COMPASS • Melody Paxton
    Bought with: eXp Realty
    $1,300,000

    12137 Marine View Drive SW, Burien, WA 98146

    4beds
    2,774sqft
    Single Family Residence
    Built in 1956
    9,748 Square Feet Lot
    $1,339,300 Zestimate®
    $469/sqft
    $4,224 Estimated rent

    Home value

    $1,339,300

    $1.27M - $1.42M

    $4,224/mo

    Zestimate® history
    Loading
    Loading...

    Owner options

    List your home for rent

    $4,224/mo

    Rent Zestimate®

    Find your next renter with Zillow Rental Manager. Plus, with online applications, you can quickly screen prospective tenants – for free.

    Learn more

    $4,224/mo

    Rent Zestimate®

    Refinance and save

    $7,832/mo

    Est. payment

    Refinancing to a lower rate could help reduce your monthly payments and save thousands over the life of the loan.

    See today's rates

    $7,832/mo

    Est. payment

    Explore your selling options

    Work with a Zillow partner agent

    Leverage their expertise and Zillow's premium Showcase listings to get your home seen by more buyers.

    Get started

    List with your own agent

    Get your home in front of millions of buyers by listing it on Zillow.

    Learn how to do it

    Sell it yourself

    Take full control of how buyers see your home on Zillow by listing For Sale by Owner (FSBO).

    List your home

    What's special

    Open floor planPrivate beach accessStunning mountainHardwood floors throughoutVaulted ceilingsSound viewsDesigned floor plan
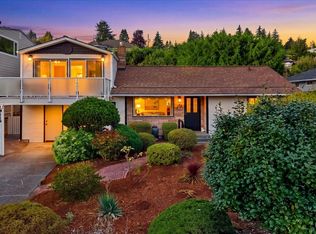
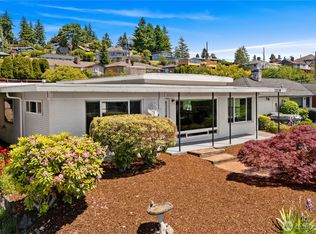
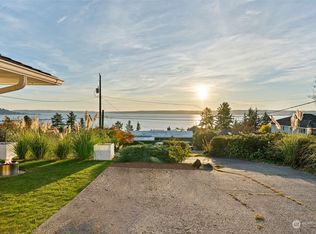
    Stunning mountain and sound views greet you in this classically updated mid century modern home, inviting adventures at your fingertips. Soak in the cozy main level fireplaces in the open floor plan, vaulted ceilings, and hardwood floors throughout. Endless possibilities greet you in the lower level kitchen/art room/gym with a living room and 25'x11' shop that also enjoys the views. Many updates and complete renovations welcome you to living in the Shorewood on the Sound neighborhood that provides an active community with planned events throughout the year and private beach access. Restaurants, breweries, parks, and more make this the perfect home base for outings and fun. Ideally designed floor plan on both levels is a dream come true.

    Zillow last checked:

    Listing updated:

    Offers reviewed: Sep 19
    Listed by:

    Melody Paxton,

    COMPASS

    Bought with:

    Kimberly Fraser, 48561

    eXp Realty

    Source: NWMLS as distributed by MLS GRID,MLS#: 2157821MLS Logo

    Facts & features

    Interior

    Bedrooms & bathrooms
    • Bedrooms: 4
    • Bathrooms: 2
    • Full bathrooms: 1
    • 3/4 bathrooms: 1
    • Main level bedrooms: 3
    Bedroom
    • Level: Lower
    Bedroom
    • Level: Main
    Bedroom
    • Level: Main
    Bedroom
    • Level: Main
    Bathroom full
    • Level: Main
    Bathroom three quarter
    • Level: Lower
    Other
    • Level: Lower
    Bonus room
    • Level: Lower
    Den office
    • Level: Lower
    Dining room
    • Level: Main
    Entry hall
    • Level: Main
    Family room
    • Level: Main
    Kitchen with eating space
    • Level: Main
    Living room
    • Level: Main
    Rec room
    • Level: Lower
    Utility room
    • Level: Lower
    Heating
    • Fireplace, 90%+ High Efficiency, Forced Air, Tankless Water Heater, Electric, Natural Gas
    Cooling
    • 90%+ High Efficiency, Forced Air
    Appliances
    • Included: Dishwasher_, Double Oven, Dryer, GarbageDisposal_, Microwave_, Refrigerator_, StoveRange_, Washer, Dishwasher, Garbage Disposal, Microwave, Refrigerator, StoveRange, Water Heater: Tankless, Water Heater Location: Exterior-North
    Features
    • Dining Room
    • Flooring: Engineered Hardwood, Hardwood, Marble, Stone
    • Windows: Double Pane/Storm Window
    • Basement: Daylight,Finished
    • Number of fireplaces: 3
    • Fireplace features: Wood Burning, Lower Level: 1, Main Level: 2, Fireplace
    Interior area
    • Total structure area: 2,774
    • Total interior livable area: 2,774 sqft

    Property

    Parking
    • Total spaces: 2
    • Parking features: Attached Carport, Driveway, Off Street
    • Has carport: Yes
    • Covered spaces: 2
    Features
    • Levels: One
    • Stories: 1
    • Entry location: Main
    • Patio & porch: Hardwood, Second Primary Bedroom, Double Pane/Storm Window, Dining Room, Vaulted Ceiling(s), Walk-In Closet(s), Fireplace, Water Heater
    • Has view: Yes
    • View description: Sound, Territorial
    • Has water view: Yes
    • Water view: Sound
    Lot
    • Size: 9,748 Square Feet
    • Dimensions: 150' x 65'
    • Features: Paved, Cable TV, Deck, Fenced-Partially, Gas Available, High Speed Internet, Patio
    • Topography: Level,PartialSlope
    • Residential vegetation: Fruit Trees, Garden Space
    Details
    • Parcel number: 7784000210
    • Zoning description: RS12000,Jurisdiction: City
    • Special conditions: Standard
    • Other equipment: Leased Equipment: 0

    Construction

    Type & style
    • Home type: SingleFamily
    • Architectural style: Modern
    • Property subtype: Single Family Residence
    Materials
    • Wood Siding, Wood Products
    • Foundation: Poured Concrete
    • Roof: Torch Down
    Condition
    • Good
    • Year built: 1956

    Utilities & green energy

    • Electric: Company: Seattle City Light
    • Sewer: Sewer Connected, Company: SW Suburban
    • Water: Public, Company: SPU

    Community & HOA

    Community
    • Subdivision: Shorewood
    Location
    • Region: Burien

    Financial & listing details

    • Price per square foot: $469/sqft
    • Tax assessed value: $1,088,000
    • Annual tax amount: $9,562
    • Offers reviewed: 09/19/2023
    • Date on market: 10/8/2023
    • Cumulative days on market: 901 days
    • Listing terms: Conventional
    • Inclusions: Dishwasher, DoubleOven, Dryer, GarbageDisposal, Microwave, Refrigerator, StoveRange, Washer, LeasedEquipment

    Price history

    DateEventPrice
    10/23/2023Sold$1,300,000$469/sqft
    Source: NWMLS as distributed by MLS GRID #2157821 Report a problem
    9/24/2023Pending sale$1,300,000$469/sqft
    Source: NWMLS as distributed by MLS GRID #2157821 Report a problem
    9/20/2023Contingent$1,300,000$469/sqft
    Source: NWMLS as distributed by MLS GRID #2157821 Report a problem
    9/8/2023Listed for sale$1,300,000+53.1%$469/sqft
    Source: NWMLS as distributed by MLS GRID #2157821 Report a problem
    1/29/2021Sold$849,000$306/sqft
    Source: NWMLS as distributed by MLS GRID #1698116 Report a problem
    12/31/2020Pending sale$849,000$306/sqft
    Source: Windermere Real Estate/South Inc. #1698116 Report a problem
    12/18/2020Listed for sale$849,000$306/sqft
    Source: Windermere Real Estate/South Inc. #1698116 Report a problem

    Public tax history

    YearProperty taxesTax assessment
    2025$12,699 +3.3%$1,088,000 -2.3%
    2024$12,291 +12.9%$1,114,000 +17.9%
    2023$10,891 +13.9%$945,000 +7.3%
    2022$9,562 -1.4%$881,000 +11.7%
    2021$9,697 +4.7%$789,000 +8.5%
    2020$9,264 +4.5%$727,000 +3.7%
    2019$8,866 +12.1%$701,000 +3.9%
    2018$7,909 -3.6%$675,000 +15.2%
    2017$8,207 +23.8%$586,000 +6.7%
    2016$6,628 $549,000 -1.3%
    2015$6,628 $556,000 +17.3%
    2014$6,628 $474,000 +14.2%
    2013$6,628 $415,000 -1.2%
    2012-- $420,000 -3.9%
    2011-- $437,000 -11.2%
    2010-- $492,000
    2009-- $492,000 -1.2%
    2007-- $498,000 +3.8%
    2006-- $480,000 +7.9%
    2005-- $445,000 +45.9%
    2001$3,795 +0.4%$305,000 +5.5%
    2000$3,779 $289,000
    Find assessor info on the county website

    Neighborhood: Seola Beach

    Nearby schools

    GreatSchools rating
    Get a cash offer in 3 minutes
    Find out how much your home could sell for in as little as 3 minutes with a no-obligation cash offer.
    Estimated market value
    $1,339,300
    Get a cash offer in 3 minutes
    Find out how much your home could sell for in as little as 3 minutes with a no-obligation cash offer.
    Estimated market value
    $1,339,300