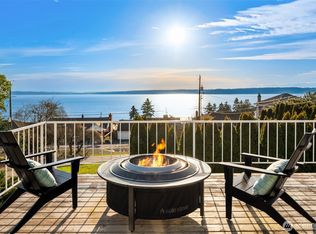
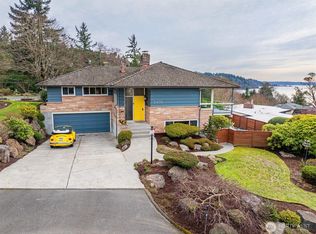
Some homes are defined by their finishes. This one is defined by its position. Perched above the Puget Sound in the coveted Shorewood community of Burien, this property offers something that simply cannot be built, bought, or replicated at this price point: an unobstructed, front-row seat to one of the Pacific Northwest's most breathtaking waterways. Built in 1948 and spanning three levels with 3,050 square feet, this is a home that has been loved and is now ready for its next chapter. Yes, it needs work. The carpets, paint, cabinets, and fixtures are dated, and the exterior siding will need attention. But savvy buyers know that cosmetics are fixable. Location is not. What you're buying here is the land, the view, and the rare chance to pour your vision into a home without fear of over-improving. Comparable renovated properties in Shorewood command prices that make this an extraordinary entry point. Build your equity while you build your dream. The sprawling back deck runs the full length of the home and frames the Sound like a painting. Your morning coffee here will ruin you for anywhere else. Inside, a wall of windows in the main living area brings that same view indoors, anchored by a classic brick fireplace. This is a diamond in the rough, priced to reflect the work ahead with the reward waiting on the other side. Back on Market at no fault Seller.
Sold
Listed by: eXp Realty • Shastine M Bredlie
Bought with: Coldwell Banker Bain
$1,040,000
12249 Shorewood Drive SW, Burien, WA 98146
4beds
3,050sqft
Single Family Residence
Built in 1948
10,201 Square Feet Lot
$1,092,300 Zestimate®
$341/sqft
$4,414 Estimated rent
Home value
$1,092,300
$1.04M - $1.15M
$4,414/mo
Zestimate® history
Owner options
List your home for rent
$4,414/mo
Rent Zestimate®
Find your next renter with Zillow Rental Manager. Plus, with online applications, you can quickly screen prospective tenants – for free.
$4,414/mo
Rent Zestimate®
Refinance and save
$6,465/mo
Est. payment
Refinancing to a lower rate could help reduce your monthly payments and save thousands over the life of the loan.
$6,465/mo
Est. payment
Explore your selling options
Work with a Zillow partner agent
Leverage their expertise and Zillow's premium Showcase listings to get your home seen by more buyers.
Get startedList with your own agent
Get your home in front of millions of buyers by listing it on Zillow.
Learn how to do itSell it yourself
Take full control of how buyers see your home on Zillow by listing For Sale by Owner (FSBO).
List your homeWhat's special
Zillow last checked:
Listing updated:
Listed by:
Shastine M Bredlie,
eXp Realty
Bought with:
Thomas Foy, 27808
Coldwell Banker Bain
Source: NWMLS as distributed by MLS GRID,MLS#: 2470041
Facts & features
Interior
Bedrooms & bathrooms
- Bedrooms: 4
- Bathrooms: 2
- Full bathrooms: 2
- Main level bathrooms: 1
- Main level bedrooms: 2
Primary bedroom
- Level: Main
- Area: 156
- Dimensions: 13 x 12
Bedroom
- Level: Main
- Area: 117
- Dimensions: 13 x 9
Bedroom
- Level: Second
- Area: 100
- Dimensions: 10 x 10
Bedroom
- Level: Second
- Area: 150
- Dimensions: 15 x 10
Bathroom full
- Level: Main
- Area: 42
- Dimensions: 7 x 6
Bathroom full
- Level: Second
- Area: 30
- Dimensions: 6 x 5
Bonus room
- Level: Lower
- Area: 160
- Dimensions: 16 x 10
Dining room
- Level: Main
- Area: 120
- Dimensions: 12 x 10
Entry hall
- Level: Main
Entry hall
- Level: Main
- Area: 54
- Dimensions: 9 x 6
Family room
- Level: Lower
- Area: 338
- Dimensions: 26 x 13
Family room
- Level: Main
- Area: 290
- Dimensions: 29 x 10
Kitchen with eating space
- Level: Main
- Area: 135
- Dimensions: 15 x 9
Living room
- Level: Main
- Area: 336
- Dimensions: 21 x 16
Utility room
- Level: Lower
- Area: 190
- Dimensions: 19 x 10
Utility room
- Level: Lower
- Area: 160
- Dimensions: 16 x 10
Heating
- Fireplace, Forced Air, Electric, Oil, Wood
Cooling
- None
Appliances
- Included: Refrigerator, Stove(s)/Range(s), Refrigerator(s)
Features
- Ceiling Fan(s), Dining Room
- Flooring: Hardwood, Laminate, Vinyl, Carpet
- Doors: French Doors
- Basement: Partially Finished
- Number of fireplaces: 2
- Fireplace features: Pellet Stove, Wood Burning, Lower Level: 1, Main Level: 1, Fireplace
Interior area
- Total structure area: 3,050
- Total interior livable area: 3,050 sqft
Property
Parking
- Total spaces: 2
- Parking features: Detached Carport, Driveway
- Has carport: Yes
- Covered spaces: 2
Features
- Levels: Two
- Stories: 2
- Entry location: Main
- Patio & porch: Ceiling Fan(s), Dining Room, Fireplace, French Doors, Walk-In Closet(s)
- Has view: Yes
- View description: Mountain(s), Ocean, Sound, Territorial
- Has water view: Yes
- Water view: Ocean,Sound
Lot
- Size: 10,201 Square Feet
- Features: Deck, Patio
- Topography: Level
Details
- Parcel number: 7784400015
- Zoning: R1
- Zoning description: Jurisdiction: County
- Special conditions: Standard
Construction
Type & style
- Home type: SingleFamily
- Architectural style: 2 Story
- Property subtype: Single Family Residence
Materials
- Wood Siding
- Foundation: Block
- Roof: Composition
Condition
- Good
- Year built: 1948
- Major remodel year: 1948
Utilities & green energy
- Sewer: Sewer Connected
- Water: Public
Community & HOA
Community
- Features: Boat Launch
- Subdivision: Shorewood
Location
- Region: Seattle
Financial & listing details
- Price per square foot: $341/sqft
- Tax assessed value: $928,000
- Annual tax amount: $10,517
- Date on market: 5/11/2026
- Cumulative days on market: 72 days
- Listing terms: Conventional,Rehab Loan
- Inclusions: Refrigerator(s), Stove(s)/Range(s)
Price history
| Date | Event | Price |
|---|---|---|
| 4/17/2026 | Sold | $1,040,000-5.3%$341/sqft |
Source:  NWMLS as distributed by MLS GRID #2470041 Report a problem NWMLS as distributed by MLS GRID #2470041 Report a problem | ||
| 3/29/2026 | Pending sale | $1,098,000$360/sqft |
Source: NWMLS as distributed by MLS GRID #2470041 Report a problem | ||
| 3/27/2026 | Listed for sale | $1,098,000$360/sqft |
Source: eXp Realty #2470041 Report a problem | ||
| 3/21/2026 | Pending sale | $1,098,000$360/sqft |
Source: NWMLS as distributed by MLS GRID #2470041 Report a problem | ||
| 3/21/2026 | Listed for sale | $1,098,000$360/sqft |
Source: NWMLS as distributed by MLS GRID #2470041 Report a problem | ||
| 3/17/2026 | Pending sale | $1,098,000$360/sqft |
Source: NWMLS as distributed by MLS GRID #2470041 Report a problem | ||
| 3/14/2026 | Listed for sale | $1,098,000+96.7%$360/sqft |
Source: eXp Realty #2470041 Report a problem | ||
| 7/12/2000 | Sold | $558,275$183/sqft |
Source: NWMLS as distributed by MLS GRID #20061097 Report a problem | ||
Public tax history
| Year | Property taxes | Tax assessment |
|---|---|---|
| 2025 | $10,867 +3.3% | $928,000 -2.3% |
| 2024 | $10,517 +3% | $950,000 +7.3% |
| 2023 | $10,214 +13.9% | $885,000 +7.3% |
| 2022 | $8,968 -8.8% | $825,000 +3.1% |
| 2021 | $9,829 +4.7% | $800,000 +8.5% |
| 2020 | $9,388 +4.4% | $737,000 +3.7% |
| 2019 | $8,989 +12% | $711,000 +3.8% |
| 2018 | $8,024 -3.5% | $685,000 +15.3% |
| 2017 | $8,317 +27% | $594,000 +12.7% |
| 2016 | $6,547 | $527,000 -4% |
| 2015 | $6,547 | $549,000 +17.3% |
| 2014 | $6,547 | $468,000 +14.1% |
| 2013 | $6,547 | $410,000 -1.2% |
| 2012 | -- | $415,000 -3.7% |
| 2011 | -- | $431,000 -20.6% |
| 2010 | -- | $543,000 |
| 2009 | -- | $543,000 -4.9% |
| 2007 | -- | $571,000 +8.8% |
| 2006 | -- | $525,000 +8% |
| 2005 | -- | $486,000 +24.9% |
| 2001 | $4,815 +17.1% | $389,000 +23.5% |
| 2000 | $4,111 | $315,000 |
Find assessor info on the county website
Neighborhood: Seola Beach
Nearby homes
- $1,300,0003 bd2 ba2.2k sqft12266 Shorewood Dr SW, Seattle, WA 98146Sold

- $1,510,0005 bd4 ba4.2k sqft12292 Shorewood Dr SW, Burien, WA 98146Sold

- $977,5002 bd2 ba1.5k sqft12230 Marine View Dr SW, Burien, WA 98146Sold
- $1,360,0003 bd3 ba3.2k sqft2405 SW 125th St, Burien, WA 98146Sold
- $1,850,0004 bd3 ba2.3k sqft12544 Shorewood Ln SW, Burien, WA 98146Sold
- $2,300,0003 bd2 ba2.6k sqft12153 Shorewood Dr SW, Seattle, WA 98146Sold
- $1,425,0005 bd2 ba2.4k sqft12157 Marine View Dr SW, Seattle, WA 98146Sold
- $2,350,0004 bd3 ba2.9k sqft12139 Shorewood Dr SW, Burien, WA 98146Sold
Nearby schools
GreatSchools rating
- 4/10Shorewood Elementary SchoolGrades: PK-5Distance: 0.5 mi
- 4/10Cascade Middle SchoolGrades: 6-8Distance: 1.2 mi
- 1/10Evergreen High SchoolGrades: 9-12Distance: 1.2 mi
Schools provided by the listing agent
- Elementary: Shorewood Elem
- Middle: Cascade Mid
- High: Evergreen High
Source: NWMLS as distributed by MLS GRID. This data may not be complete. We recommend contacting the local school district to confirm school assignments for this home.
Get a cash offer in 3 minutes
Find out how much your home could sell for in as little as 3 minutes with a no-obligation cash offer.
Estimated market value
$1,092,300
Get a cash offer in 3 minutes
Find out how much your home could sell for in as little as 3 minutes with a no-obligation cash offer.
Estimated market value
$1,092,300
- Washington
- King County
- Burien
- 98146
- Seola Beach
- 12249 Shorewood Drive SW
Nearby cities
Nearby neighborhoods
Nearby zip codes
Other Burien Topics
