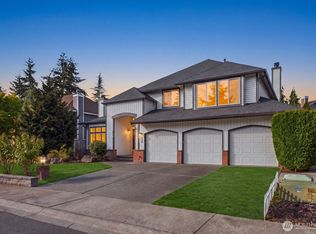
This refined 2005 Craftsman in West Seattle’s coveted Fauntleroy neighborhood blends timeless architecture with elevated finishes and exceptional everyday livability, just two blocks from the trails, beach, and waterfront beauty of Lincoln Park. Positioned on a 5,862-sqft corner lot on a dead-end side street, the 2,930 sqft residence offers 4 bedrooms, a dedicated office, 2.5 baths, and an attached two-car garage with storage/shop space. Hardwood floors and a gas fireplace create a warm, polished setting in the open main-level living spaces, where the kitchen, dining area, and living room flow together for easy entertaining and everyday connection. The chef’s kitchen is anchored by a 48-inch Wolf range, Sub-Zero refrigerator, stainless-steel appliances, a solid walnut butcher-block island, walk-in pantry, and seamless connection to the dining area and outdoor living spaces. Host summer dinners beneath the remote-controlled Sunsetter awning on the expansive deck, then gather around on the custom paver patio for a camp fire. Upstairs, the spacious primary retreat features vaulted ceilings, room for a sitting area, a walk-in closet, and a five-piece bath with soaking tub; 3 additional bedrooms and the laundry room complete the level. A newer gas furnace is AC-ready, with the condenser already installed, while irrigation supports the landscaped grounds. Enjoy a great Fauntleroy location with convenient access to Lincoln Park, Brace Point restaurants, and the Morgan Junction.
Active
Listed by: John L Scott RE West Seattle • Jonn McYnturff
$1,550,000
4500 SW Hemlock Way, Seattle, WA 98136
4beds
2,930sqft
Single Family Residence
Built in 2005
5,863 Square Feet Lot
$1,514,400 Zestimate®
$529/sqft
$-- HOA
What's special
Gas fireplaceCustom paver patioSolid walnut butcher-block islandDedicated officeHardwood floorsWalk-in closetNewer gas furnace
- --
- on Zillow
- 1,646
- views
- 134
- saves
Likely to sell faster than
Zillow last checked:
Listing updated:
Listed by:
Jonn McYnturff,
John L Scott RE West Seattle,
Elizabeth Britt,
John L Scott RE West Seattle
Source: NWMLS as distributed by MLS GRID,MLS#: 2579762
Facts & features
Interior
Bedrooms & bathrooms
- Bedrooms: 4
- Bathrooms: 3
- Full bathrooms: 2
- 1/2 bathrooms: 1
- Main level bathrooms: 1
Primary bedroom
- Level: Second
Bedroom
- Level: Second
Bedroom
- Level: Second
Bedroom
- Level: Second
Bathroom full
- Level: Second
Bathroom full
- Level: Second
Other
- Level: Main
Den office
- Level: Main
Dining room
- Level: Main
Entry hall
- Level: Main
Family room
- Level: Main
Kitchen with eating space
- Level: Main
Living room
- Level: Main
Utility room
- Level: Second
Heating
- Fireplace, 90%+ High Efficiency, Forced Air, High Efficiency (Unspecified), Natural Gas
Cooling
- None
Appliances
- Included: Dishwasher, Disposal, Dryer, Microwave, Refrigerator, Stove(s)/Range(s), Washer, Dishwasher(s), Dryer(s), Garbage Disposal, Microwave(s), Refrigerator(s), Washer(s)
Features
- Bath Off Primary, Dining Room, High Tech Cabling, Pantry
- Flooring: Ceramic Tile, Hardwood, Slate, Carpet
- Doors: French Doors
- Windows: Dbl Pane/Storm Window
- Basement: None
- Number of fireplaces: 1
- Fireplace features: Gas, Main Level: 1, Fireplace
Interior area
- Total structure area: 2,930
- Total interior livable area: 2,930 sqft
Video & virtual tour
Property
Parking
- Total spaces: 6
- Parking features: Attached Garage, Off Street
- Has attached garage: Yes
- Covered spaces: 2
- Uncovered spaces: 4
Features
- Levels: Two
- Stories: 2
- Entry location: Main
- Patio & porch: Bath Off Primary, Dbl Pane/Storm Window, Dining Room, Fireplace, French Doors, High Tech Cabling, Jetted Tub, Pantry, Vaulted Ceiling(s), Walk-In Closet(s)
- Spa features: Bath
Lot
- Size: 5,863 Square Feet
- Features: Corner Lot, Dead End Street, Paved, Deck, Irrigation, Patio, Sprinkler System
- Topography: Level,Partial Slope
Details
- Parcel number: 0034001336
- Zoning description: Jurisdiction: City
- Special conditions: Standard
Construction
Type & style
- Home type: SingleFamily
- Architectural style: Craftsman,2 Story
- Property subtype: Single Family Residence
Materials
- Wood Siding
- Foundation: Poured Concrete
- Roof: Composition
Condition
- Very Good
- Year built: 2005
Utilities & green energy
- Electric: Company: Seattle City Light
- Sewer: Sewer Connected, Company: Seattle Public Utilities
- Water: Public, Company: Seattle Public Utilities
- Utilities for property: Xfinity
Community & HOA
Community
- Subdivision: Lincoln Park
Location
- Region: Seattle
Financial & listing details
- Price per square foot: $529/sqft
- Tax assessed value: $1,244,000
- Annual tax amount: $13,151
- Date on market: 9/10/2026
- Listing terms: Conventional,VA Loan
- Inclusions: Dishwasher(s), Dryer(s), Garbage Disposal, Microwave(s), Refrigerator(s), Stove(s)/Range(s), Washer(s)
Estimated market value
$1,514,400
$1.44M - $1.59M
$5,045/mo
Price history
| Date | Event | Price |
|---|---|---|
| 9/10/2026 | Listed for sale | $1,550,000+56.9%$529/sqft |
Source:  NWMLS as distributed by MLS GRID #2579762 Report a problem NWMLS as distributed by MLS GRID #2579762 Report a problem | ||
| 8/11/2017 | Sold | $988,000$337/sqft |
Source: NWMLS as distributed by MLS GRID #1148556 Report a problem | ||
| 6/29/2017 | Pending sale | $988,000$337/sqft |
Source: Lake & Company #1148556 Report a problem | ||
| 6/22/2017 | Listed for sale | $988,000+16.2%$337/sqft |
Source: Lake & Company #1148556 Report a problem | ||
| 6/29/2015 | Sold | $850,000+3%$290/sqft |
Source: NWMLS as distributed by MLS GRID #793405 Report a problem | ||
| 5/29/2015 | Pending sale | $825,000$282/sqft |
Source: Windermere Real Estate/Northwest, Inc. #793405 Report a problem | ||
| 5/27/2015 | Listed for sale | $825,000+19.6%$282/sqft |
Source: Windermere Real Estate/Northwest, Inc. #793405 Report a problem | ||
| 7/15/2005 | Sold | $689,950+45.3%$235/sqft |
Source: NWMLS as distributed by MLS GRID #25027115 Report a problem | ||
| 1/8/2003 | Sold | $475,000$162/sqft |
Source: Public Record Report a problem | ||
Public tax history
| Year | Property taxes | Tax assessment |
|---|---|---|
| 2025 | $13,151 +12.5% | $1,244,000 +4.9% |
| 2024 | $11,689 +8.6% | $1,186,000 +7% |
| 2023 | $10,762 | $1,108,000 -5.8% |
| 2022 | -- | $1,176,000 +19.4% |
| 2021 | $9,347 +3.8% | $985,000 +9.3% |
| 2020 | $9,007 +0.5% | $901,000 -0.9% |
| 2019 | $8,965 +12.5% | $909,000 +1.2% |
| 2018 | $7,972 -9.3% | $898,000 +3.5% |
| 2017 | $8,793 +43.6% | $868,000 +14.4% |
| 2016 | $6,122 | $759,000 +5.9% |
| 2015 | $6,122 | $717,000 +15.5% |
| 2014 | $6,122 | $621,000 +11.5% |
| 2013 | $6,122 | $557,000 +13.7% |
| 2012 | -- | $490,000 -12.7% |
| 2011 | -- | $561,000 -4.4% |
| 2010 | -- | $587,000 |
| 2009 | -- | $587,000 -0.5% |
| 2007 | -- | $590,000 +6.5% |
| 2006 | -- | $554,000 +274.3% |
| 2005 | -- | $148,000 |
Find assessor info on the county website
Monthly payment
Est. payment
Payment breakdown
Explore the cost of this home by adjusting the details. Changes won't be saved.Climate risks
Neighborhood: Fauntleroy
Nearby schools
Schools provided by the listing agent
- Elementary: Gatewood
- Middle: Madison Mid
- High: West Seattle High
Source: NWMLS as distributed by MLS GRID. This data may not be complete. We recommend contacting the local school district to confirm school assignments for this home.
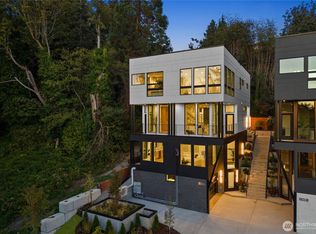

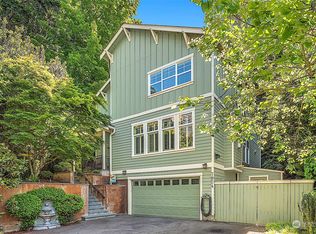
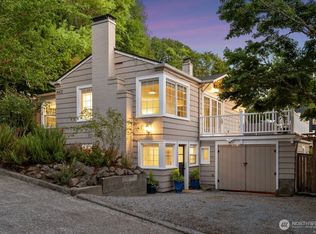
Similar homes
- $1,950,0004 bd3 ba4k sqft6759 41st Avenue SW, Seattle, WA 98136Active
 MLS ID #2552433, Kyle Rossman. NWMLS as distributed by MLS GRID
 - $1,500,0004 bd4 ba3.1k sqftGenevieve Park Add, Burien, WA 98166Active
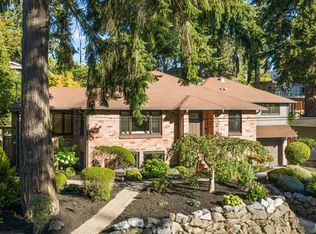 MLS ID #2573615, Rebecca Ross. NWMLS as distributed by MLS GRID
 - $1,500,0004 bd3 ba2.7k sqftWinchester Hills Div 01, Woodinville, WA 98072Active
 MLS ID #2588759, Sean Winkler. NWMLS as distributed by MLS GRID
 - $1,450,0004 bd3 ba2.5k sqft511 28th Avenue, Seattle, WA 98122Active
 MLS ID #2582982, Adam Bradley. NWMLS as distributed by MLS GRID
