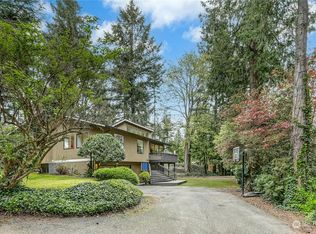
Tucked away off West Lake Sammamish Parkway this private and peaceful home feels like a true retreat. Light-filled living spaces, thoughtful updates, and a warm, comfortable layout make it easy to feel at home from the moment you arrive. The bright kitchen features a generous island, stainless steel appliances, and a gas cooktop, creating a welcoming space for everyday meals, conversation, and entertaining. Just outside, the fully fenced backyard offers a wonderful extension of the living space with a slate patio and soothing waterfall fountain- perfect for morning coffee, summer dinners, or simply unwinding at the end of the day. The spacious primary suite is a relaxing escape with a walk-in closet and spa-inspired bath featuring a steam shower and jetted soaking tub. Secondary bedrooms offer flexibility for guests, a home office, or multi-generational living. A charming catio/covered porch area off the living room adds another cozy spot to enjoy, while the large shop/storage room provides valuable space for hobbies, projects, and organization. A special home offering privacy, comfort, and a serene setting, all while remaining close to Lake Sammamish, parks, trails, shopping, dining, and everyday conveniences. Located in the highly sought-after Bellevue School District.
Active
Listed by: RE/MAX Northwest • Sundi Mathewson
Price cut: $75K (8/7)
$1,625,000
2209 W Lake Sammamish Parkway NE, Redmond, WA 98052
5beds
3,012sqft
Single Family Residence
Built in 1975
0.35 Acres Lot
$1,569,200 Zestimate®
$540/sqft
$-- HOA
What's special
Slate patioBright kitchenGenerous islandSpacious primary suiteWalk-in closetJetted soaking tubSteam shower
- 47 days
- 745
- 36
Likely to sell faster than
Zillow last checked:
Listing updated:
Listed by:
Sundi Mathewson,
RE/MAX Northwest
Source: NWMLS as distributed by MLS GRID,MLS#: 2550790
Facts & features
Interior
Bedrooms & bathrooms
- Bedrooms: 5
- Bathrooms: 3
- Full bathrooms: 2
- 3/4 bathrooms: 1
Primary bedroom
- Level: Second
Bedroom
- Level: Second
Bedroom
- Level: Second
Bedroom
- Level: Lower
Bedroom
- Level: Lower
Bathroom full
- Level: Second
Bathroom full
- Level: Second
Bathroom three quarter
- Level: Lower
Dining room
- Level: Main
Entry hall
- Level: Main
Family room
- Level: Lower
Kitchen with eating space
- Level: Main
Living room
- Level: Main
Rec room
- Level: Split
Utility room
- Level: Lower
Heating
- Fireplace, Forced Air, Natural Gas
Cooling
- Has cooling: Yes
Appliances
- Included: Dishwasher, Disposal, Dryer, Microwave, Refrigerator, Stove(s)/Range(s), Washer, Dishwasher(s), Dryer(s), Garbage Disposal, Microwave(s), Refrigerator(s), Washer(s), Water Heater: gas 2, Water Heater Location: garage
Features
- Bath Off Primary, Dining Room
- Flooring: Ceramic Tile, Laminate, Carpet
- Windows: Dbl Pane/Storm Window, Skylight(s)
- Basement: Daylight,Finished
- Number of fireplaces: 1
- Fireplace features: Gas, Main Level: 1, Fireplace
Interior area
- Total structure area: 3,012
- Total interior livable area: 3,012 sqft
Video & virtual tour
Property
Parking
- Total spaces: 2
- Parking features: Attached Garage
- Has attached garage: Yes
- Covered spaces: 2
Features
- Levels: Three Or More
- Entry location: Main
- Patio & porch: Bath Off Primary, Dbl Pane/Storm Window, Dining Room, Fireplace, Jetted Tub, Skylight(s), Vaulted Ceiling(s), Walk-In Closet(s), Water Heater, Wet Bar, Wired for Generator
- Spa features: Bath
- Has view: Yes
- View description: Partial, See Remarks
Lot
- Size: 0.35 Acres
- Features: Dead End Street, Paved, Cable TV, Fenced-Partially, High Speed Internet, Patio, Shop, Sprinkler System
- Topography: Level,Partial Slope
Details
- Parcel number: 8917100150
- Zoning: City
- Zoning description: Jurisdiction: City
- Special conditions: Standard
- Other equipment: Leased Equipment: none, Wired for Generator
Construction
Type & style
- Home type: SingleFamily
- Architectural style: Contemporary,Tri-Level
- Property subtype: Single Family Residence
Materials
- Wood Siding
- Foundation: Poured Concrete
- Roof: Composition
Condition
- Updated/Remodeled
- Year built: 1975
- Major remodel year: 1975
Utilities & green energy
- Electric: Company: Puget Sound Energy
- Sewer: Sewer Connected, Company: City of Redmond
- Water: Public, Company: City of Redmond
- Utilities for property: Xfinity, Xfinity
Community & HOA
Community
- Subdivision: Lake Sammamish
HOA
- HOA phone: 425-829-4958
Location
- Region: Redmond
Financial & listing details
- Price per square foot: $540/sqft
- Tax assessed value: $1,653,000
- Annual tax amount: $12,861
- Date on market: 7/16/2026
- Cumulative days on market: 47 days
- Listing terms: Conventional,FHA,VA Loan
- Inclusions: Dishwasher(s), Dryer(s), Garbage Disposal, Leased Equipment, Microwave(s), Refrigerator(s), Stove(s)/Range(s), Washer(s)
Estimated market value
$1,569,200
$1.49M - $1.65M
$6,905/mo
Price history
| Date | Event | Price |
|---|---|---|
| 8/7/2026 | Price change | $1,625,000-4.4%$540/sqft |
Source:  NWMLS as distributed by MLS GRID #2550790 Report a problem NWMLS as distributed by MLS GRID #2550790 Report a problem | ||
| 7/17/2026 | Listed for sale | $1,700,000+45.3%$564/sqft |
Source: NWMLS as distributed by MLS GRID #2550790 Report a problem | ||
| 12/11/2024 | Listing removed | $4,485$1/sqft |
Source: Zillow Rentals Report a problem | ||
| 12/5/2024 | Listed for rent | $4,485+52%$1/sqft |
Source: Zillow Rentals Report a problem | ||
| 11/5/2020 | Sold | $1,170,000-2.3%$388/sqft |
Source: NWMLS as distributed by MLS GRID #1669005 Report a problem | ||
| 10/3/2020 | Pending sale | $1,198,000$398/sqft |
Source: RE/MAX Northwest Realtors #1669005 Report a problem | ||
| 9/26/2020 | Listed for sale | $1,198,000+399.2%$398/sqft |
Source: RE/MAX Northwest Realtors #1669005 Report a problem | ||
| 4/7/2013 | Listing removed | $2,950$1/sqft |
Source: Windermere Real Estate/East, Inc. #463178 Report a problem | ||
| 3/24/2013 | Listed for rent | $2,950+3.5%$1/sqft |
Source: Windermere Real Estate/East, Inc. #463178 Report a problem | ||
| 4/16/2012 | Listing removed | $2,850$1/sqft |
Source: Windermere Real Estate/East, Inc. #300245 Report a problem | ||
| 2/23/2012 | Price change | $2,850-4.8%$1/sqft |
Source: Windermere Real Estate/East, Inc. #300245 Report a problem | ||
| 2/5/2012 | Price change | $2,995-3.4%$1/sqft |
Source: Windermere Real Estate/East, Inc. #300245 Report a problem | ||
| 12/6/2011 | Listed for rent | $3,100$1/sqft |
Source: Windermere Real Estate/East, Inc. #300245 Report a problem | ||
| 4/30/1997 | Sold | $240,000$80/sqft |
Source: Public Record Report a problem | ||
Public tax history
| Year | Property taxes | Tax assessment |
|---|---|---|
| 2025 | $12,861 +12.9% | $1,653,000 +6.4% |
| 2024 | $11,390 +13% | $1,554,000 +21.2% |
| 2023 | $10,083 -13.2% | $1,282,000 -20.6% |
| 2022 | $11,615 +20.9% | $1,614,000 +44.8% |
| 2021 | $9,607 +15.4% | $1,115,000 +25% |
| 2020 | $8,323 +2.9% | $892,000 +1.5% |
| 2019 | $8,085 +4.2% | $879,000 -1% |
| 2018 | $7,760 +6.8% | $888,000 +19.4% |
| 2017 | $7,263 +26.6% | $744,000 +9.3% |
| 2016 | $5,738 | $681,000 +6.4% |
| 2015 | $5,738 | $640,000 +9.8% |
| 2014 | $5,738 | $583,000 +11.3% |
| 2013 | $5,738 | $524,000 +15.7% |
| 2012 | -- | $453,000 +9.2% |
| 2011 | -- | $415,000 -5.3% |
| 2010 | -- | $438,000 |
| 2009 | -- | $438,000 +6.6% |
| 2007 | -- | $411,000 +7.9% |
| 2006 | -- | $381,000 +5.8% |
| 2005 | -- | $360,000 +27.2% |
| 2001 | $2,884 +3.1% | $283,000 +13.2% |
| 2000 | $2,797 | $250,000 |
Find assessor info on the county website
Monthly payment
Est. payment
Payment breakdown
Explore the cost of this home by adjusting the details. Changes won't be saved.Climate risks
Neighborhood: Idylwood
Nearby schools
Schools provided by the listing agent
- Elementary: Bennett Elem
- Middle: Highland Mid
- High: Interlake Snr High
Source: NWMLS as distributed by MLS GRID. This data may not be complete. We recommend contacting the local school district to confirm school assignments for this home.
Similar homes
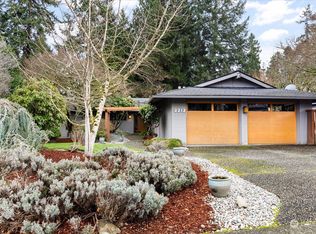
- $1,438,5004 bd3 ba1.8k sqft17921 NE 27th Street, Redmond, WA 98052Active
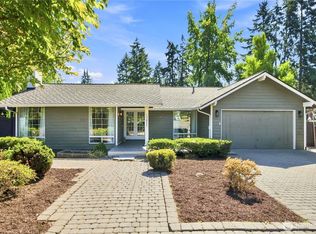 MLS ID #2571275, Lingxiao Xu. NWMLS as distributed by MLS GRID
 - $1,550,0005 bd3 ba3.1k sqft17816 NE 12th Street, Bellevue, WA 98008Active
 MLS ID #2575344, Kirk Running. NWMLS as distributed by MLS GRID
 - $1,660,0004 bd3 ba2.5k sqftInglewood Acres, Sammamish, WA 98074Active
 MLS ID #2575686, Jennifer Cameron. NWMLS as distributed by MLS GRID
 - $1,498,0004 bd3 ba1.8k sqftWoodbridge, Redmond, WA 98052Active
 MLS ID #2575500, Zaffer A. Lalji. NWMLS as distributed by MLS GRID
