Microsoft area masterpiece! Conveniently located near Microsoft, major tech employers, shopping, dining, parks, and easy freeway access, this home offers the perfect combination of luxury, convenience and lifestyle. Thoughtfully updated and move-in ready, the home features solid cherry hardwood floors, granite counters, gorgeous millwork, and central AC to help beat the heat! Main living area has soaring ceilings and open concept design and an expansive back patio, perfect for entertaining. Upper floor has primary bedroom with luxurious 5 piece bath with heated tile floors and walk-in California Closets. Two additional bedrooms on upper floor with Jack and Jill bath (also with heated tile flooring), custom California Closet systems, and a private covered balcony for lounging on warm summer evenings. Laundry room and office/study area are conveniently located on the upper floor as well. Home is located on a private lane facing Ardmore park with direct access to walking trails. Two car garage, alarm system, brand new roof and exterior freshly painted! Don't miss the exceptional opportunity to own a turn-key home in one of the Eastsides most desirable locations!
Active
Listed by: COMPASS • Ted Marshall
$1,599,950
2462 172 Avenue NE, Redmond, WA 98052
3beds
2,011sqft
:
Get pre-qualified$9,355/mo
Single Family Residence
Built in 2001
4,504 Square Feet Lot
$1,560,500 Zestimate®
$796/sqft
$46/mo HOA
What's special
- 22 days |
- 444 |
- 12 |
Zillow last checked:
Listing updated:
Listed by:
Ted Marshall,
COMPASS
Source: NWMLS as distributed by MLS GRID,MLS#: 2554032
Facts & features
Interior
Bedrooms & bathrooms
- Bedrooms: 3
- Bathrooms: 3
- Full bathrooms: 1
- 3/4 bathrooms: 1
- 1/2 bathrooms: 1
- Main level bathrooms: 1
Primary bedroom
- Level: Second
Bedroom
- Level: Second
Bedroom
- Level: Second
Bathroom full
- Level: Second
Bathroom three quarter
- Level: Second
Other
- Level: Main
Dining room
- Level: Main
Entry hall
- Level: Main
Kitchen with eating space
- Level: Main
Living room
- Level: Main
Utility room
- Level: Second
Heating
- Fireplace, Forced Air, Heat Pump, Electric, Natural Gas
Cooling
- Heat Pump
Appliances
- Included: Dishwasher, Disposal, Dryer, Microwave, Refrigerator, Stove(s)/Range(s), Washer, Dishwasher(s), Dryer(s), Garbage Disposal, Microwave(s), Refrigerator(s), Washer(s), Water Heater: Gas, Water Heater Location: Garage
Features
- Bath Off Primary, Central Vacuum, Dining Room
- Flooring: Ceramic Tile, Hardwood
- Windows: Dbl Pane/Storm Window
- Basement: None
- Number of fireplaces: 1
- Fireplace features: Gas, Main Level: 1, Fireplace
Interior area
- Total structure area: 2,011
- Total interior livable area: 2,011 sqft
Property
Parking
- Total spaces: 2
- Parking features: Attached Garage
- Has attached garage: Yes
- Covered spaces: 2
Features
- Levels: Two
- Stories: 2
- Entry location: Main
- Patio & porch: Bath Off Primary, Built-In Vacuum, Dbl Pane/Storm Window, Dining Room, Fireplace, Security System, Water Heater
- Has view: Yes
- View description: Territorial
Lot
- Size: 4,504 Square Feet
- Features: Adjacent to Public Land, Dead End Street, Fenced-Fully, Gas Available, High Speed Internet
- Topography: Level
Details
- Parcel number: 0259900440
- Zoning: NR
- Special conditions: Standard
Construction
Type & style
- Home type: SingleFamily
- Architectural style: 2 Story
- Property subtype: Single Family Residence
Materials
- Cement Planked, Stone, Wood Siding, Wood Products, Cement Plank
- Foundation: Poured Concrete
- Roof: Composition
Condition
- Very Good
- Year built: 2001
Utilities & green energy
- Electric: Company: PSE
- Sewer: Sewer Connected, Company: City of Redmond
- Water: Public, Company: City of Redmond
- Utilities for property: Comcast, Xfinity
Community & HOA
Community
- Features: CCRs
- Security: Security System
- Subdivision: Microsoft
HOA
- HOA fee: $550 annually
Location
- Region: Redmond
Financial & listing details
- Price per square foot: $796/sqft
- Tax assessed value: $1,585,000
- Annual tax amount: $11,709
- Date on market: 2/5/2026
- Cumulative days on market: 183 days
- Listing terms: Conventional,FHA,VA Loan
- Inclusions: Dishwasher(s), Dryer(s), Garbage Disposal, Microwave(s), Refrigerator(s), Stove(s)/Range(s), Washer(s)
Estimated market value
$1,560,500
$1.48M - $1.64M
$4,141/mo
Price history
| Date | Event | Price |
|---|---|---|
| 7/15/2026 | Listed for sale | $1,599,950+146.1%$796/sqft |
Source:  NWMLS as distributed by MLS GRID #2554032 Report a problem NWMLS as distributed by MLS GRID #2554032 Report a problem | ||
| 7/12/2008 | Listing removed | $650,000$323/sqft |
Source: Coldwell Banker** #28050191 Report a problem | ||
| 4/27/2008 | Price change | $650,000-6.9%$323/sqft |
Source: Coldwell Banker** #28050191 Report a problem | ||
| 3/30/2008 | Listed for sale | $698,000+107.9%$347/sqft |
Source: Coldwell Banker** #28050191 Report a problem | ||
| 4/19/2001 | Sold | $335,752$167/sqft |
Source: NWMLS as distributed by MLS GRID #20023020 Report a problem | ||
Public tax history
| Year | Property taxes | Tax assessment |
|---|---|---|
| 2025 | $13,333 +13.9% | $1,585,000 +6.4% |
| 2024 | $11,709 +15.2% | $1,490,000 +21.2% |
| 2023 | $10,169 -9.5% | $1,229,000 -19.6% |
| 2022 | $11,241 +23.8% | $1,529,000 +44.8% |
| 2021 | $9,083 +5.5% | $1,056,000 +14.2% |
| 2020 | $8,609 +2.5% | $925,000 +1.4% |
| 2019 | $8,399 +2.6% | $912,000 -1.1% |
| 2018 | $8,183 +6% | $922,000 +19.3% |
| 2017 | $7,722 +39.7% | $773,000 +15.5% |
| 2016 | $5,528 | $669,000 +10.4% |
| 2015 | $5,528 | $606,000 +9.8% |
| 2014 | $5,528 | $552,000 +11.3% |
| 2013 | $5,528 | $496,000 +15.6% |
| 2012 | -- | $429,000 -3.8% |
| 2011 | -- | $446,000 -4.7% |
| 2010 | -- | $468,000 |
| 2009 | -- | $468,000 +9.1% |
| 2007 | -- | $429,000 +8.1% |
| 2006 | -- | $397,000 +0.8% |
| 2005 | -- | $394,000 +374.7% |
| 2001 | $950 | $83,000 |
Find assessor info on the county website
Monthly payment
Est. payment
Payment breakdown
Explore the cost of this home by adjusting the details. Changes won't be saved.Climate risks
Neighborhood: Idylwood
Nearby schools
GreatSchools rating
- 10/10John J. Audubon Elementary SchoolGrades: K-5Distance: 0.6 mi
- 10/10Rose Hill Middle SchoolGrades: 6-8Distance: 3.5 mi
- 10/10Lake Washington High SchoolGrades: 9-12Distance: 4.4 mi
Schools provided by the listing agent
- Elementary: Audubon Elem
- Middle: Rose Hill Middle
- High: Lake Wash High
Source: NWMLS as distributed by MLS GRID. This data may not be complete. We recommend contacting the local school district to confirm school assignments for this home.
- $1,720,0005 bd3 ba3.5k sqft2466 172nd Ave NE, Redmond, WA 98052Sold
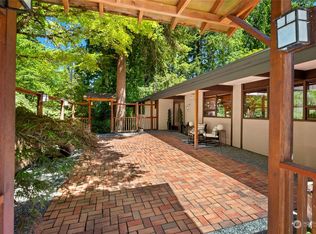
- $1,315,0004 bd3 ba1.9k sqft17132 NE 23rd Pl, Bellevue, WA 98008Sold
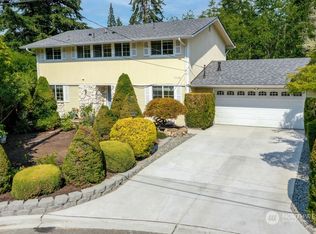
- $1,620,0003 bd3 ba2k sqft17226 NE 25th Way, Redmond, WA 98052Sold
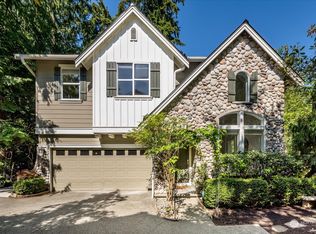
- $1,750,0003 bd3 ba1.9k sqft17246 NE 25th Way, Redmond, WA 98052Sold
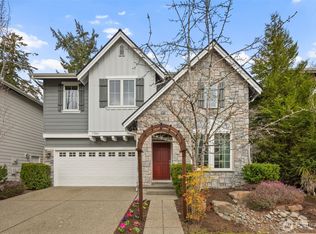
- $1,447,0003 bd3 ba1.9k sqft17309 NE 25th Ct, Redmond, WA 98052Off Market
- $1,305,0003 bd3 ba2.1k sqft2226 172nd Ave NE, Bellevue, WA 98008Sold
- $803,0002 bd2 ba1.3k sqft2519 174th Ave NE, Redmond, WA 98052Sold
- $930,0003 bd3 ba1.8k sqft2506 174th Ave NE, Redmond, WA 98052Sold
A local agent can set up tours, give advice and negotiate with sellers.
Similar homes
- $1,475,0003 bd3 ba2.4k sqftCurry Plat Block, Redmond, WA 98052Active
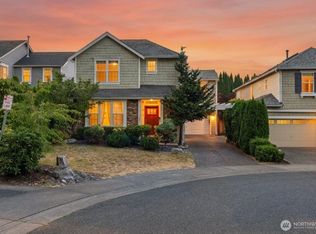 MLS ID #2558279, Virginia Everard. NWMLS as distributed by MLS GRID
 - $1,688,8884 bd3 ba2.3k sqft14302 NE 61 Street, Redmond, WA 98052Active
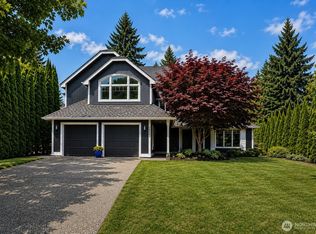 MLS ID #2545109, Michael D. Sampson. NWMLS as distributed by MLS GRID
 - $1,350,0004 bd3 ba1.9k sqft9210 166th Place NE, Redmond, WA 98052Active
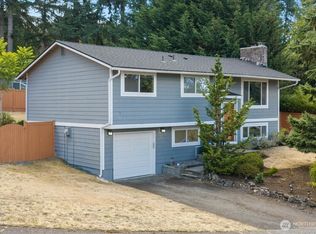 MLS ID #2562304, Sarah Pratt. NWMLS as distributed by MLS GRID
 - $1,499,0003 bd3 ba2k sqft13133 NE 74th Street, Kirkland, WA 98033Active
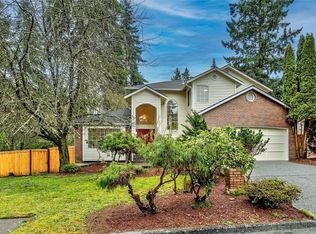 MLS ID #2563331, Hamid Ali. NWMLS as distributed by MLS GRID
 - $1,949,0004 bd4 ba2.7k sqft6220 145th Street NE, Redmond, WA 98052ActiveMLS ID #2539921, Shannon Honingford. NWMLS as distributed by MLS GRID
- $1,599,9993 bd4 ba2.2k sqft825 Kirkland Way, Kirkland, WA 98033ActiveMLS ID #2543291, Gerald Overbeck. NWMLS as distributed by MLS GRID
- $1,925,0004 bd3 ba2.8k sqftHunters Glen Divsion 1, Redmond, WA 98053ActiveMLS ID #2559122, Jessica Dunn. NWMLS as distributed by MLS GRID
- $1,499,9504 bd3 ba2.8k sqftCarlton Heights, Sammamish, WA 98075ActiveMLS ID #2506281, Monique R Losk. NWMLS as distributed by MLS GRID
- $1,299,0003 bd2 ba2k sqftDeerfield, Sammamish, WA 98074ActiveMLS ID #2561955, Jerome Slobojan. NWMLS as distributed by MLS GRID
- $1,560,0003 bd3 ba2.5k sqftSaybrook Estates, Woodinville, WA 98077ActiveMLS ID #2557870, Angelica Reyna. NWMLS as distributed by MLS GRID
- $1,325,0003 bd3 ba2.1k sqftRedmond Ridge Div 3, Redmond, WA 98053ActiveMLS ID #2552621, Matthew W. Hodge. NWMLS as distributed by MLS GRID
- $1,575,0004 bd3 ba2.9k sqftAutumn Glen I, Sammamish, WA 98029ActiveMLS ID #2552792, Adriano Tori. NWMLS as distributed by MLS GRID
- $1,799,0002 bd3 ba2.3k sqftGolf Course Maple Plan, Redmond, WA 98053ActiveMLS ID #2488707, Devin Sanford. NWMLS as distributed by MLS GRID
- $1,675,8884 bd4 ba2.8k sqft2210 NW Harmony Way, Issaquah, WA 98027ActiveMLS ID #2561689, Steve Vernon. NWMLS as distributed by MLS GRID
- $1,498,8004 bd3 ba2.4k sqft23977 SE 10th Street, Sammamish, WA 98075ActiveMLS ID #2530335, Kimberly Freutel. NWMLS as distributed by MLS GRID
- $1,488,0002 bd3 ba2.1k sqftHemlock Model, Redmond, WA 98053ActiveMLS ID #2558643, Robert E. Junglov. NWMLS as distributed by MLS GRID
- $1,424,0003 bd3 ba2.9k sqft20026 190th Avenue NE, Woodinville, WA 98077ActiveMLS ID #2551257, Ursula Heenan. NWMLS as distributed by MLS GRID
- $1,725,0004 bd3 ba2.6k sqftAmber Ridge, Kirkland, WA 98033ActiveMLS ID #2501990, Robert Nicholson. NWMLS as distributed by MLS GRID
- $1,196,7505 bd3 ba1.8k sqft1508 208th Avenue NE, Sammamish, WA 98074ActiveMLS ID #2557584, Kristin Clark. NWMLS as distributed by MLS GRID
- $1,499,0004 bd3 ba2.4k sqft10927 NE 157TH Street, Bothell, WA 98011ActiveMLS ID #2538171, Vasi Nemes Jr. NWMLS as distributed by MLS GRID
