***Gorgeous Remodeled 4 bedroom home with stunning kitchen *** Cul-de-sac setting in fantastic neighborhood *** Great sunlight with tall ceilings & big windows *** South facing fully fenced backyard with big patio *** Extra room in the garage could be perfect for home office, work out area or play room *** A/C *** Excellent schools ***
Active
Listed by: Redfin • Kimberly Freutel • 425-427-9000
$1,498,800
23977 SE 10th Street, Sammamish, WA 98075
4beds
2,478sqft
Single Family Residence
Built in 1999
7,461 Square Feet Lot
$1,450,600 Zestimate®
$605/sqft
$53/mo HOA
What's special
Big patioStunning kitchenTall ceilingsBig windowsGreat sunlightCul-de-sac setting
- --
- on Zillow
- 174
- views
- 10
- saves
Zillow last checked:
Listing updated:
Listed by:
Kimberly Freutel 425-427-9000 Kimberly.Freutel@Redfin.com,
Redfin
Source: NWMLS as distributed by MLS GRID,MLS#: 2530335
Facts & features
Interior
Bedrooms & bathrooms
- Bedrooms: 4
- Bathrooms: 3
- Full bathrooms: 2
- 1/2 bathrooms: 1
- Main level bathrooms: 1
Bedroom
- Level: Second
Bedroom
- Level: Second
Bathroom full
- Level: Second
Bathroom full
- Level: Second
Other
- Level: Main
Dining room
- Level: Main
Family room
- Level: Main
Kitchen with eating space
- Level: Main
Living room
- Level: Main
Heating
- Fireplace, Forced Air, Electric, Natural Gas
Cooling
- Has cooling: Yes
Appliances
- Included: Dishwasher, Disposal, Dryer, Microwave, Refrigerator, Stove(s)/Range(s), Washer, Dishwasher(s), Dryer(s), Garbage Disposal, Microwave(s), Refrigerator(s), Washer(s)
Features
- Bath Off Primary
- Flooring: Hardwood, Carpet
- Number of fireplaces: 1
- Fireplace features: Gas, Main Level: 1, Fireplace
Interior area
- Total structure area: 2,478
- Total interior livable area: 2,478 sqft
Property
Parking
- Total spaces: 2
- Parking features: Attached Garage
- Has attached garage: Yes
- Covered spaces: 2
Features
- Levels: Two
- Stories: 2
- Patio & porch: Bath Off Primary, Fireplace
Lot
- Size: 7,461 Square Feet
Details
- Parcel number: 721572040
- Special conditions: Standard
Construction
Type & style
- Home type: SingleFamily
- Architectural style: 2 Story
- Property subtype: Single Family Residence
Materials
- Cement Planked, Cement Plank
- Foundation: Block
- Roof: Composition
Condition
- Year built: 1999
Utilities & green energy
- Electric: Company: PSE
- Sewer: Available, Company: Sammamish Plateau Water
- Water: Public, Company: Sammamish Plateau Water
- Utilities for property: Xfinity
Community & HOA
Community
- Features: CCRs
- Subdivision: Sammamish
HOA
- Services included: Common Area Maintenance, Road Maintenance
- HOA fee: $53 monthly
Location
- Region: Sammamish
Financial & listing details
- Price per square foot: $605/sqft
- Tax assessed value: $1,478,000
- Annual tax amount: $11,881
- Date on market: 5/29/2026
- Listing terms: Conventional
- Inclusions: Dishwasher(s), Dryer(s), Garbage Disposal, Microwave(s), Refrigerator(s), Stove(s)/Range(s), Washer(s)
Estimated market value
$1,450,600
$1.38M - $1.52M
$4,133/mo
Price history
| Date | Event | Price |
|---|---|---|
| 5/29/2026 | Listed for sale | $1,498,800+175%$605/sqft |
Source:  NWMLS as distributed by MLS GRID #2530335 Report a problem NWMLS as distributed by MLS GRID #2530335 Report a problem | ||
| 7/19/2022 | Listing removed | -- |
Source: Zillow Rental Manager Report a problem | ||
| 7/16/2022 | Listed for rent | $4,250$2/sqft |
Source: Zillow Rental Manager Report a problem | ||
| 4/19/2006 | Sold | $545,000+36.6%$220/sqft |
Source: NWMLS as distributed by MLS GRID #26024373 Report a problem | ||
| 3/18/2004 | Sold | $399,000+23.5%$161/sqft |
Source: NWMLS as distributed by MLS GRID #24016015 Report a problem | ||
| 11/18/1999 | Sold | $322,990$130/sqft |
Source: Public Record Report a problem | ||
Public tax history
| Year | Property taxes | Tax assessment |
|---|---|---|
| 2025 | $13,278 +11.8% | $1,478,000 +12% |
| 2024 | $11,881 +9.4% | $1,320,000 +15.3% |
| 2023 | $10,859 -8.9% | $1,145,000 -21.4% |
| 2022 | $11,924 +16.2% | $1,456,000 +44.9% |
| 2021 | $10,263 +11.2% | $1,005,000 +20.8% |
| 2020 | $9,227 +3.4% | $832,000 +0.6% |
| 2019 | $8,925 +8.7% | $827,000 +3.9% |
| 2018 | $8,214 +3.4% | $796,000 +13.2% |
| 2017 | $7,942 +20.2% | $703,000 +14.3% |
| 2016 | $6,606 | $615,000 +1.8% |
| 2015 | $6,606 | $604,000 +3.6% |
| 2014 | $6,606 | $583,000 +20.2% |
| 2013 | $6,606 | $485,000 +9.7% |
| 2012 | -- | $442,000 -1.8% |
| 2011 | -- | $450,000 -3.6% |
| 2010 | -- | $467,000 |
| 2009 | -- | $467,000 +5.9% |
| 2007 | -- | $441,000 +5.8% |
| 2006 | -- | $417,000 +8.9% |
| 2005 | -- | $383,000 +12.3% |
| 2001 | $4,360 +84.6% | $341,000 +106.7% |
| 2000 | $2,361 | $165,000 |
Find assessor info on the county website
Monthly payment
Est. payment
Payment breakdown
Explore the cost of this home by adjusting the details. Changes won't be saved.Climate risks
Neighborhood: 98075
Nearby schools
Schools provided by the listing agent
- Elementary: Discvy Elem
- Middle: Pine Lake Mid
- High: Skyline High
Source: NWMLS as distributed by MLS GRID. This data may not be complete. We recommend contacting the local school district to confirm school assignments for this home.
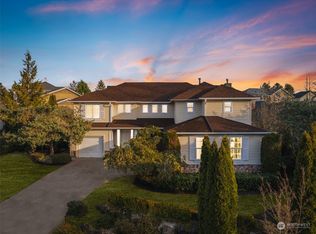
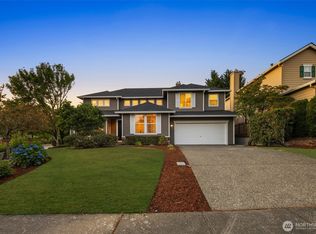
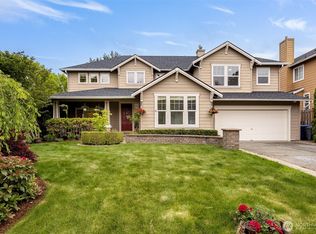
Similar homes
- $1,400,0004 bd3 ba2.4k sqftThe Ridge At Pine Lake, Sammamish, WA 98075Active
 MLS ID #2595297, Kristi A. Vellema. NWMLS as distributed by MLS GRID
 - $1,735,0005 bd3 ba2.9k sqftRenaissance Division 1, Sammamish, WA 98075Active
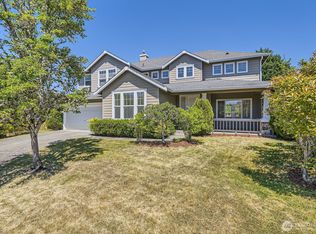 MLS ID #2591595, Jason Bolun Du. NWMLS as distributed by MLS GRID
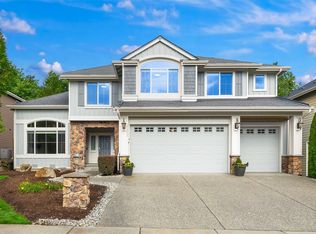
 - $1,649,0004 bd3 ba3.3k sqftAldarra Div 04, Sammamish, WA 98075Active
 MLS ID #2596736, John Lawrence. NWMLS as distributed by MLS GRID
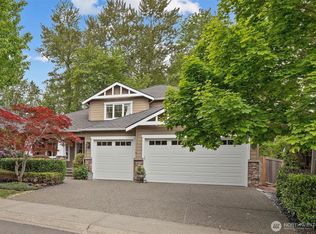
 - $1,598,0005 bd3 ba2.8k sqftCarlisle, Sammamish, WA 98075Active
 MLS ID #2587935, Shane A Coulter. NWMLS as distributed by MLS GRID
