Welcome to Wynnrose at Pine Lake. This beautifully updated home offers expansive vaulted ceilings, 4 large bedrooms, an office, and a spacious bonus room, all tucked away on a quiet cul-de-sac that includes a community park. The remodeled kitchen showcases elegant quartz countertops and flows seamlessly into inviting living spaces featuring newly refinished hardwood floors, fresh interior paint, and brand-new carpet throughout. The spacious primary suite is complete with a newly renovated 5-piece en-suite bath featuring spa-like finishes, creating a private retreat within the home, while all secondary bathrooms have also been thoughtfully renovated with modern updates. The large 3-car garage offers plenty of room for vehicles and storage alike, with the added convenience of an EV charger. Combining quality upgrades, flexible living spaces, and an unbeatable location, this move-in-ready Sammamish home offers the perfect blend of comfort, style, and everyday convenience.
Active
Listed by: Keller Williams Eastside • Cody Molner
$1,949,999
3117 222nd Court SE, Sammamish, WA 98075
4beds
3,670sqft
Single Family Residence
Built in 2005
5,972 Square Feet Lot
$-- Zestimate®
$531/sqft
$49/mo HOA
What's special
Spa-like finishesElegant quartz countertopsRemodeled kitchenSpacious bonus roomNewly refinished hardwood floorsBrand-new carpet throughoutSpacious primary suite
- 24 days |
- 385 |
- 15 |
Zillow last checked:
Listing updated:
Listed by:
Cody Molner,
Keller Williams Eastside,
Thuy A. Nguyen,
Keller Williams Eastside
Source: NWMLS as distributed by MLS GRID,MLS#: 2558435
Facts & features
Interior
Bedrooms & bathrooms
- Bedrooms: 4
- Bathrooms: 3
- Full bathrooms: 2
- 1/2 bathrooms: 1
- Main level bathrooms: 1
Primary bedroom
- Level: Second
Bedroom
- Level: Second
Bedroom
- Level: Second
Bedroom
- Level: Second
Bathroom full
- Level: Second
Bathroom full
- Level: Second
Other
- Level: Main
Den office
- Level: Main
Dining room
- Level: Main
Entry hall
- Level: Main
Family room
- Level: Main
Kitchen with eating space
- Level: Main
Living room
- Level: Main
Rec room
- Level: Second
Utility room
- Level: Second
Heating
- Fireplace, Forced Air, Natural Gas
Cooling
- Forced Air
Appliances
- Included: Dishwasher, Disposal, Microwave, Refrigerator, Dishwasher(s), Garbage Disposal, Microwave(s), Refrigerator(s), Water Heater: Gas
Features
- Bath Off Primary, Dining Room
- Flooring: Ceramic Tile, Hardwood, Carpet
- Windows: Dbl Pane/Storm Window
- Basement: None
- Number of fireplaces: 2
- Fireplace features: Gas, Main Level: 2, Fireplace
Interior area
- Total structure area: 3,670
- Total interior livable area: 3,670 sqft
Property
Parking
- Total spaces: 5
- Parking features: Driveway, Attached Garage
- Has attached garage: Yes
- Covered spaces: 3
- Uncovered spaces: 2
Features
- Levels: Two
- Stories: 2
- Entry location: Main
- Patio & porch: Bath Off Primary, Dbl Pane/Storm Window, Dining Room, Fireplace, Sprinkler System, Vaulted Ceiling(s), Walk-In Closet(s), Water Heater
- Has view: Yes
- View description: Territorial
Lot
- Size: 5,972 Square Feet
- Features: Adjacent to Public Land, Cul-De-Sac, Curbs, Dead End Street, Paved, Sidewalk, Cable TV, Deck, Fenced-Fully, Gas Available, High Speed Internet, Patio, Sprinkler System
- Topography: Level
- Residential vegetation: Brush, Garden Space
Details
- Parcel number: 9578130100
- Special conditions: Standard
Construction
Type & style
- Home type: SingleFamily
- Architectural style: 2 Story
- Property subtype: Single Family Residence
Materials
- Wood Products
- Foundation: Poured Concrete
- Roof: Composition
Condition
- Year built: 2005
- Major remodel year: 2005
Utilities & green energy
- Electric: Company: PSE
- Sewer: Sewer Connected, Company: Sammamish Plateau
- Water: Public, Company: Sammamish Plateau
Community & HOA
Community
- Features: CCRs, Playground, Trail(s)
- Subdivision: Pine Lake
HOA
- Services included: Common Area Maintenance, Road Maintenance
- HOA fee: $590 annually
- HOA phone: 206-310-9638
Location
- Region: Sammamish
Financial & listing details
- Price per square foot: $531/sqft
- Tax assessed value: $1,821,000
- Annual tax amount: $14,469
- Date on market: 8/9/2026
- Cumulative days on market: 9 days
- Listing terms: Conventional,FHA,VA Loan
- Inclusions: Dishwasher(s), Garbage Disposal, Microwave(s), Refrigerator(s)
Estimated market value
Not available
Estimated sales range
Not available
Not available
Price history
| Date | Event | Price |
|---|---|---|
| 8/14/2026 | Listed for sale | $1,949,999$531/sqft |
Source:  NWMLS as distributed by MLS GRID #2558435 Report a problem NWMLS as distributed by MLS GRID #2558435 Report a problem | ||
| 7/28/2026 | Listing removed | $1,949,999$531/sqft |
Source: NWMLS as distributed by MLS GRID #2558435 Report a problem | ||
| 7/24/2026 | Listed for sale | $1,949,999-2.3%$531/sqft |
Source: NWMLS as distributed by MLS GRID #2558435 Report a problem | ||
| 7/6/2026 | Listing removed | $1,995,000$544/sqft |
Source: FSBO-Online.com Report a problem | ||
| 4/7/2026 | Listed for sale | $1,995,000+175.2%$544/sqft |
Source: FSBO-Online.com Report a problem | ||
| 4/1/2022 | Listing removed | -- |
Source: Zillow Rental Manager Report a problem | ||
| 3/16/2022 | Listed for rent | $4,000+17.6%$1/sqft |
Source: Zillow Rental Manager Report a problem | ||
| 3/24/2021 | Listing removed | -- |
Source: Owner Report a problem | ||
| 5/23/2015 | Listing removed | $3,400$1/sqft |
Source: Owner Report a problem | ||
| 5/18/2015 | Listed for rent | $3,400+6.3%$1/sqft |
Source: Owner Report a problem | ||
| 4/23/2012 | Listing removed | $3,200$1/sqft |
Source: Owner Report a problem | ||
| 3/3/2012 | Price change | $3,200-5.9%$1/sqft |
Source: Owner Report a problem | ||
| 2/23/2012 | Listed for rent | $3,400$1/sqft |
Source: Owner Report a problem | ||
| 3/17/2006 | Sold | $725,000$198/sqft |
Source: Public Record Report a problem | ||
Public tax history
| Year | Property taxes | Tax assessment |
|---|---|---|
| 2025 | $16,237 +12.2% | $1,821,000 +12.4% |
| 2024 | $14,469 +8% | $1,620,000 +13.8% |
| 2023 | $13,392 -9.4% | $1,424,000 -21.7% |
| 2022 | $14,787 +19.4% | $1,819,000 +49% |
| 2021 | $12,380 +21.7% | $1,221,000 +32.6% |
| 2020 | $10,170 -2.1% | $921,000 -5% |
| 2019 | $10,389 +12.8% | $969,000 +8% |
| 2018 | $9,213 -0.7% | $897,000 +8.6% |
| 2017 | $9,283 +6.5% | $826,000 +10.6% |
| 2016 | $8,719 | $747,000 +3% |
| 2015 | $8,719 | $725,000 -6.6% |
| 2014 | $8,719 | $776,000 +18.3% |
| 2013 | $8,719 | $656,000 +9.5% |
| 2012 | -- | $599,000 |
| 2011 | -- | $599,000 -1.5% |
| 2010 | -- | $608,000 |
| 2009 | -- | $608,000 -5.7% |
| 2007 | -- | $645,000 +85.9% |
| 2006 | -- | $347,000 |
Find assessor info on the county website
Monthly payment
Est. payment
Payment breakdown
Explore the cost of this home by adjusting the details. Changes won't be saved.Climate risks
Neighborhood: Pine Lake
Nearby schools
GreatSchools rating
- 10/10Creekside Elementary SchoolGrades: K-5Distance: 1.3 mi
- 9/10Pine Lake Middle SchoolGrades: 6-8Distance: 0.5 mi
- 10/10Skyline High SchoolGrades: 9-12Distance: 1.4 mi
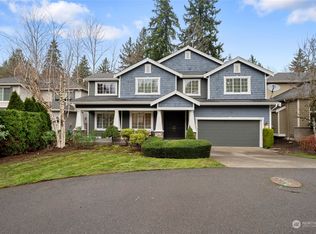
- $1,890,0004 bd3 ba3.6k sqft3109 222nd Ct SE, Sammamish, WA 98075Sold
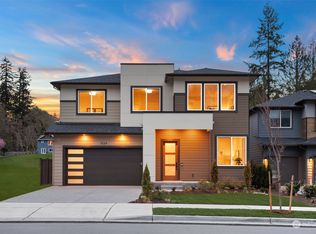
- $2,499,9905 bd5 ba3.4k sqft1224 222nd Cir E, Sammamish, WA 98075Sold
- $2,030,0004 bd3 ba3.2k sqft3105 222nd Ct SE, Sammamish, WA 98075Sold
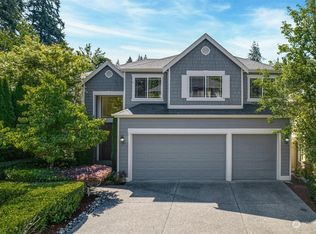
- $1,849,0005 bd3 ba3k sqft3135 222nd Ct SE, Sammamish, WA 98075Sold
- $1,528,7003 bd3 ba2.7k sqft3027 Avenue Pl SE #220, Sammamish, WA 98075Off Market
- $2,645,0004 bd5 ba5k sqft22431 SE 30th St, Sammamish, WA 98075Sold
- $2,965,2005 bd5 ba4.9k sqft22332 SE 32nd St, Sammamish, WA 98075Off Market
- $1,781,0004 bd3 ba3.5k sqft22501 SE 30th LOT 3, Sammamish, WA 98075Off Market
A local agent can set up tours, give advice and negotiate with sellers.
Similar homes
- $1,424,9504 bd3 ba2.7k sqft23216 SE 31st Street, Sammamish, WA 98075Active
 MLS ID #2568901, Andrew Schein. NWMLS as distributed by MLS GRID
 - $1,590,0004 bd3 ba2.8k sqft2636 232nd Place SE, Sammamish, WA 98075Active
 MLS ID #2541043, Wen Xie. NWMLS as distributed by MLS GRID
 - $1,800,0005 bd3 ba3.2k sqftMontrachet, Sammamish, WA 98074Active
 MLS ID #2552960, Wes Jones. NWMLS as distributed by MLS GRID
 - $1,898,0004 bd3 ba3.9k sqftSterling Woods, Sammamish, WA 98074Active
 MLS ID #2553204, Roy Towse. NWMLS as distributed by MLS GRID
 - $1,598,0004 bd3 ba3.2k sqft813 275th Place SE, Sammamish, WA 98075ActiveMLS ID #2543779, Helena Chen. NWMLS as distributed by MLS GRID
- $1,749,0004 bd3 ba3k sqft23431 NE 10th Place, Sammamish, WA 98074ActiveMLS ID #2551525, Land Cook. NWMLS as distributed by MLS GRID
- $1,650,0004 bd4 ba3k sqftTrossachs Div 10, Sammamish, WA 98075ActiveMLS ID #2534072, Sara K. Miller. NWMLS as distributed by MLS GRID
- $1,638,0005 bd3 ba2.8k sqftCarlisle, Sammamish, WA 98075ActiveMLS ID #2553095, Shane A Coulter. NWMLS as distributed by MLS GRID
- $1,730,0005 bd4 ba3.1k sqftArbors At Pine Lake, Sammamish, WA 98074ActiveMLS ID #2510688, Maggie Sun. NWMLS as distributed by MLS GRID
- $1,975,0005 bd4 ba3.6k sqft16198 SE 51st Place, Bellevue, WA 98006ActiveMLS ID #2551853, Adam Cothes. NWMLS as distributed by MLS GRID
- $1,995,0004 bd4 ba3.5k sqftLower Somerset, Bellevue, WA 98006ActiveMLS ID #2564568, Carla Marsh. NWMLS as distributed by MLS GRID
- $1,729,0004 bd3 ba2.8k sqftBridges At The Glen, Redmond, WA 98053ActiveMLS ID #2556791, Maggie Sun. NWMLS as distributed by MLS GRID
- $1,798,0005 bd6 ba4.7k sqft26726 NE Ames Lake Road, Redmond, WA 98053ActiveMLS ID #2565050, Colin Dalrymple. NWMLS as distributed by MLS GRID
- $1,880,0004 bd3 ba1.9k sqft1010 106th Avenue SE, Bellevue, WA 98004ActiveMLS ID #2567490, Gloria Elizalde. NWMLS as distributed by MLS GRID
- $1,974,9504 bd3 ba3.4k sqft14239 194th Avenue NE, Woodinville, WA 98077ActiveMLS ID #2511646, Julian Flunder. NWMLS as distributed by MLS GRID
- $1,600,0004 bd3 ba2.2k sqft2035 West Lake Sammamish Parkway SE, Bellevue, WA 98008ActiveMLS ID #2567646, Amy Stonehocker. NWMLS as distributed by MLS GRID
- $1,900,0004 bd3 ba3.1k sqft1400 143rd Place NE, Bellevue, WA 98007ActiveMLS ID #2541130, Yang Song. NWMLS as distributed by MLS GRID
- $1,599,0004 bd3 ba2.4k sqftHidden Ridge, Sammamish, WA 98074ActiveMLS ID #2565318, Carmen Z. Barr. NWMLS as distributed by MLS GRID
- $1,749,0005 bd4 ba4.4k sqftSahalee, Sammamish, WA 98074ActiveMLS ID #2459814, Lori Bauermeister. NWMLS as distributed by MLS GRID
- $1,499,0004 bd3 ba2.3k sqftDeerfield, Sammamish, WA 98074ActiveMLS ID #2523817, Roy Towse. NWMLS as distributed by MLS GRID
