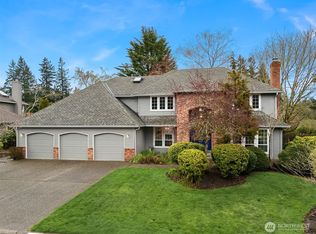
Welcome to this exceptional Burnstead Premier custom home in the sought-after Illahee community, where timeless architecture, thoughtful design, and NW living come together. Updated in 2026 with new interior paint, carpet, and roof, this meticulously maintained home offers over 3,000 sq ft of beautiful living space. The floor plan is both functional and inviting. At its heart is a chef's kitchen that flows effortlessly into a warm sitting area, creating the perfect space for everyday living and entertaining. The elegant dining room is ideal for small dinners or holiday celebrations. The main-floor office provides a quiet retreat for working from home. Upstairs, the primary suite offers a spa-like bath and a huge walk-in closet. Don't miss 3 more spacious bedrooms and generous bonus room - great for movie night or a playroom. Pride of original ownership shines throughout in custom shutters and quality care! This home sits on a premium corner lot, offering direct access to the Illahee trail system—an ideal setting for strolls all day. You will be located within the highly acclaimed Lake Washington School District - Smith Elem, Inglewood Middle, and Eastlake High Schools. Enjoy easy access to commutes, shopping, dining, and parks. Completing the package is a three-car garage with space for storage and hobbies. This is a rare opportunity to own a beautifully updated home on one of Illahee's most desirable lots, combining luxury, privacy, and an exceptional Sammamish lifestyle.
Active
Listed by: Urban Living • Land Cook
$1,749,000
23431 NE 10th Place, Sammamish, WA 98074
4beds
3,050sqft
:
Get pre-qualified$10,319/mo
Single Family Residence
Built in 2005
6,973 Square Feet Lot
$1,680,300 Zestimate®
$573/sqft
$142/mo HOA
What's special
Main-floor officeHuge walk-in closetWarm sitting areaPremium corner lotElegant dining roomCustom shutters
- 29 days |
- 816 |
- 25 |
Likely to sell faster than
Zillow last checked:
Listing updated:
Listed by:
Land Cook,
Urban Living
Source: NWMLS as distributed by MLS GRID,MLS#: 2551525
Facts & features
Interior
Bedrooms & bathrooms
- Bedrooms: 4
- Bathrooms: 3
- Full bathrooms: 2
- 1/2 bathrooms: 1
- Main level bathrooms: 1
Primary bedroom
- Level: Second
Bedroom
- Level: Second
Bedroom
- Level: Second
Bedroom
- Level: Second
Bathroom full
- Level: Second
Bathroom full
- Level: Second
Other
- Level: Main
Den office
- Level: Main
Dining room
- Level: Main
Entry hall
- Level: Main
Family room
- Level: Second
Kitchen with eating space
- Level: Main
Living room
- Level: Main
Heating
- Fireplace, Forced Air, Electric, Natural Gas
Cooling
- Forced Air, HEPA Air Filtration
Appliances
- Included: Dishwasher, Disposal, Double Oven, Dryer, Microwave, Refrigerator, Stove(s)/Range(s), Washer, Dishwasher(s), Dryer(s), Garbage Disposal, Microwave(s), Refrigerator(s), Washer(s), Water Heater: Badford White Automatic Storage Water He, Water Heater Location: Garage
Features
- Bath Off Primary, Dining Room
- Flooring: Ceramic Tile, Hardwood, Laminate, Carpet
- Doors: French Doors
- Basement: None
- Number of fireplaces: 1
- Fireplace features: Gas, Main Level: 1, Fireplace
Interior area
- Total structure area: 3,050
- Total interior livable area: 3,050 sqft
Video & virtual tour
Property
Parking
- Total spaces: 5
- Parking features: Attached Garage
- Has attached garage: Yes
- Covered spaces: 3
- Uncovered spaces: 2
Features
- Levels: Two
- Stories: 2
- Entry location: Main
- Patio & porch: Bath Off Primary, Dining Room, Fireplace, French Doors, Vaulted Ceiling(s), Walk-In Closet(s), Water Heater
- Has view: Yes
- View description: Lake, See Remarks, Territorial
- Has water view: Yes
- Water view: Lake
Lot
- Size: 6,973 Square Feet
- Features: Corner Lot, Curbs, Paved, Sidewalk, Deck, Gas Available, Patio
- Topography: Level,Sloped,Terraces
- Residential vegetation: Garden Space
Details
- Parcel number: 437940083003
- Zoning description: Jurisdiction: County
- Special conditions: Standard
Construction
Type & style
- Home type: SingleFamily
- Architectural style: Craftsman,2 Story
- Property subtype: Single Family Residence
Materials
- Stone, Wood Siding
- Roof: Composition
Condition
- Good
- Year built: 2005
Utilities & green energy
- Electric: Company: PSE
- Sewer: Sewer Connected, Company: Sammamish Plateau
- Water: Public, Company: Sammamish Plateau
- Utilities for property: Ziply Fiber
Community & HOA
Community
- Subdivision: Sammamish
HOA
- Services included: Common Area Maintenance, Maintenance Grounds
- HOA fee: $142 monthly
- HOA phone: 888-392-3515
Location
- Region: Sammamish
Financial & listing details
- Price per square foot: $573/sqft
- Tax assessed value: $1,773,000
- Annual tax amount: $15,765
- Date on market: 6/2/2026
- Cumulative days on market: 67 days
- Listing terms: Conventional
- Inclusions: Dishwasher(s), Double Oven, Dryer(s), Garbage Disposal, Microwave(s), Refrigerator(s), Stove(s)/Range(s), Washer(s)
Estimated market value
$1,680,300
$1.60M - $1.76M
$4,628/mo
Price history
| Date | Event | Price |
|---|---|---|
| 7/9/2026 | Listed for sale | $1,749,000+147.1%$573/sqft |
Source:  NWMLS as distributed by MLS GRID #2551525 Report a problem NWMLS as distributed by MLS GRID #2551525 Report a problem | ||
| 3/31/2006 | Sold | $707,897$232/sqft |
Source: Public Record Report a problem | ||
Public tax history
| Year | Property taxes | Tax assessment |
|---|---|---|
| 2025 | $15,766 +18.1% | $1,773,000 +12% |
| 2024 | $13,348 +8.5% | $1,583,000 +15.3% |
| 2023 | $12,304 -9.2% | $1,373,000 -21.4% |
| 2022 | $13,548 +24.2% | $1,746,000 +49.9% |
| 2021 | $10,904 +10.3% | $1,165,000 +20.7% |
| 2020 | $9,884 +2.9% | $965,000 +0.6% |
| 2019 | $9,601 +7.7% | $959,000 +3.9% |
| 2018 | $8,912 +1.3% | $923,000 +13.3% |
| 2017 | $8,795 +17.3% | $815,000 +14.3% |
| 2016 | $7,498 | $713,000 -0.7% |
| 2015 | $7,498 | $718,000 +3.8% |
| 2014 | $7,498 | $692,000 +20.1% |
| 2013 | $7,498 | $576,000 +9.7% |
| 2012 | -- | $525,000 -1.9% |
| 2011 | -- | $535,000 -7.1% |
| 2010 | -- | $576,000 |
| 2009 | -- | $576,000 +5.9% |
| 2007 | -- | $544,000 +328.3% |
| 2006 | -- | $127,000 +5.8% |
| 2005 | -- | $120,000 |
Find assessor info on the county website
Monthly payment
Est. payment
Payment breakdown
Explore the cost of this home by adjusting the details. Changes won't be saved.Climate risks
Neighborhood: 98074
Nearby schools
GreatSchools rating
- 9/10Samantha Smith Elementary SchoolGrades: K-5Distance: 0.1 mi
- 9/10Inglewood Junior High SchoolGrades: 6-8Distance: 0.4 mi
- 10/10Eastlake High SchoolGrades: 9-12Distance: 0.4 mi
Schools provided by the listing agent
- Elementary: Smith Elem
- Middle: Inglewood Middle
- High: Eastlake High
Source: NWMLS as distributed by MLS GRID. This data may not be complete. We recommend contacting the local school district to confirm school assignments for this home.
- $1,679,0005 bd4 ba2.9k sqft23419 NE 10th Pl, Sammamish, WA 98074Sold
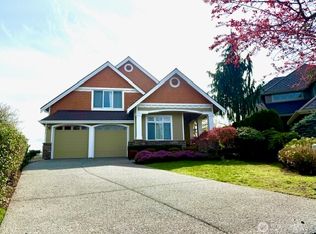
- $2,275,0005 bd5 ba3.9k sqft920 233rd Pl NE, Sammamish, WA 98074Pending
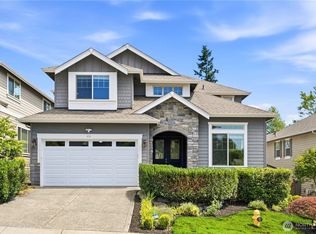
- $1,600,0004 bd3 ba2.6k sqft1113 235th Pl NE, Sammamish, WA 98074Sold
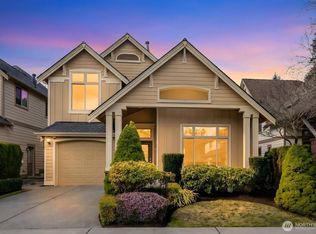
- $1,650,0004 bd3 ba2.6k sqft923 233rd Pl NE, Sammamish, WA 98074Sold
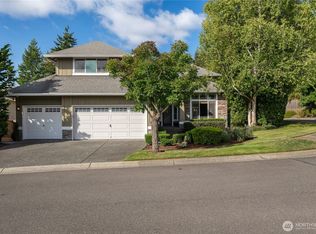
- $1,895,4004 bd3 ba2.9k sqft1013 233rd Pl NE, Sammamish, WA 98074Sold
- $1,420,5003 bd3 ba2.6k sqft1021 233rd, Sammamish, WA 98074Off Market
- $1,550,0003 bd3 ba2.9k sqft809 235th Ave NE, Sammamish, WA 98074Pending
- $1,795,0004 bd4 ba2.9k sqft817 235th Ave NE, Sammamish, WA 98074Sold
A local agent can set up tours, give advice and negotiate with sellers.
Similar homes
- $1,800,0005 bd3 ba3.2k sqftMontrachet, Sammamish, WA 98074Active
 MLS ID #2552960, Wes Jones. NWMLS as distributed by MLS GRID
 - $1,730,0005 bd4 ba3.1k sqftArbors At Pine Lake, Sammamish, WA 98074Active
 MLS ID #2510688, Maggie Sun. NWMLS as distributed by MLS GRID
 - $1,750,0004 bd3 ba3.1k sqftFieldrush, Sammamish, WA 98075Active
 MLS ID #2543782, Skylar Agnew. NWMLS as distributed by MLS GRID
 - $1,595,0005 bd3 ba2.9k sqft2122 221st Place NE, Sammamish, WA 98074Active
 MLS ID #2535225, Susan D. Witherbee. NWMLS as distributed by MLS GRID
 - $1,795,0004 bd3 ba3.2k sqft23405 SE 27th Court, Sammamish, WA 98075ActiveMLS ID #2534717, Roopa Kannasani. NWMLS as distributed by MLS GRID
- $1,898,0004 bd3 ba3.9k sqftSterling Woods, Sammamish, WA 98074ActiveMLS ID #2553204, Roy Towse. NWMLS as distributed by MLS GRID
- $1,795,0004 bd4 ba3.6k sqft1308 233rd Avenue SE, Sammamish, WA 98075ActiveMLS ID #2523180, Darius Cincys. NWMLS as distributed by MLS GRID
- $1,275,0004 bd3 ba2.2k sqftDemery Hill Div 04, Sammamish, WA 98074ActiveMLS ID #2549953, Karen Dion. NWMLS as distributed by MLS GRID
- $1,699,9954 bd3 ba2.9k sqftBancroft, Sammamish, WA 98075ActiveMLS ID #2542835, Marilena Sirbu. NWMLS as distributed by MLS GRID
- $1,775,0004 bd3 ba2.9k sqftTimbercrest, Sammamish, WA 98075ActiveMLS ID #2514127, Madyson Elisabeth Arthur. NWMLS as distributed by MLS GRID
- $1,729,0004 bd3 ba2.8k sqftBridges At The Glen, Redmond, WA 98053ActiveMLS ID #2556791, Maggie Sun. NWMLS as distributed by MLS GRID
- $2,095,0005 bd4 ba3.6k sqftThe Preserve, Sammamish, WA 98074ActiveMLS ID #2541379, Yu Summer Ning. NWMLS as distributed by MLS GRID
- $1,999,9004 bd3 ba3.9k sqftElm Tree Lane, Redmond, WA 98053ActiveMLS ID #2564947, Alexandra Furey. NWMLS as distributed by MLS GRID
- $2,299,0005 bd5 ba3.7k sqftEltovar, Sammamish, WA 98074ActiveMLS ID #2539630, Steven P. Craig. NWMLS as distributed by MLS GRID
- $1,925,0004 bd3 ba3k sqftMoonshadow Estates, Sammamish, WA 98075ActiveMLS ID #2528403, James McPherson. NWMLS as distributed by MLS GRID
- $1,638,0005 bd3 ba2.8k sqftCarlisle, Sammamish, WA 98075ActiveMLS ID #2553095, Shane A Coulter. NWMLS as distributed by MLS GRID
- $1,569,0004 bd3 ba3k sqftHarrington North, Redmond, WA 98053ActiveMLS ID #2561983, Jawea Kelly. NWMLS as distributed by MLS GRID
- $2,398,0004 bd3 ba3.2k sqft20230 NE 18th Place, Sammamish, WA 98074ActiveMLS ID #2559181, Roy Towse. NWMLS as distributed by MLS GRID
- $1,650,0004 bd4 ba3k sqftTrossachs Div 10, Sammamish, WA 98075ActiveMLS ID #2534072, Sara K. Miller. NWMLS as distributed by MLS GRID
- $1,525,0004 bd3 ba2.3k sqftTimbercrest, Sammamish, WA 98075ActiveMLS ID #2534587, Thomas R. Allen. NWMLS as distributed by MLS GRID
