Stunning 3-bedroom Burnstead home in coveted Illahee, perfectly sited on a quiet cul-de-sac that feels like your own private retreat. Thoughtfully designed with timeless style, this exceptional home offers the ideal blend of elegance and functionality. The spacious, light-filled great room is anchored by a bright, open chef’s kitchen and generous living area, perfect for everyday living and entertaining. The sought-after main-level primary suite provides ease and privacy, featuring a spa-inspired bath and walk-in closet, your own peaceful sanctuary. Upstairs you’ll find two additional bedrooms, a versatile loft that is great for a hangout area or home office, and a large bonus room ideal for media, play, fitness, or private work-from-home flexibility. Step outside to a beautiful patio and tranquil setting, perfect for relaxing or gathering. Recent updates include a new roof, brand new refrigerator, fresh interior paint, and new carpet, making this home move-in ready. Unbeatable Sammamish location just minutes to Starbucks, grocery stores, including a Trader Joe’s, restaurants, community trails, and top-rated Lake Washington schools. Burnstead craftsmanship, an exceptional layout, and a premier neighborhood, this is Sammamish living at its best.
Pending
Listed by: Windermere Real Estate/East • Sara K. Miller
Price cut: $50K (6/19)
$1,550,000
809 235th Avenue NE, Sammamish, WA 98074
3beds
2,927sqft
:
Get pre-qualified$9,203/mo
Single Family Residence
Built in 2005
6,655 Square Feet Lot
$1,511,100 Zestimate®
$530/sqft
$80/mo HOA
What's special
Main-level primary suiteWalk-in closetSpa-inspired bathSpacious light-filled great room
- 148 days |
- 246 |
- 4 |
Zillow last checked:
Listing updated:
Listed by:
Sara K. Miller,
Windermere Real Estate/East
Source: NWMLS as distributed by MLS GRID,MLS#: 2485146
Facts & features
Interior
Bedrooms & bathrooms
- Bedrooms: 3
- Bathrooms: 3
- Full bathrooms: 2
- 1/2 bathrooms: 1
- Main level bathrooms: 2
- Main level bedrooms: 1
Primary bedroom
- Level: Main
Bedroom
- Level: Second
Bedroom
- Level: Second
Bathroom full
- Level: Second
Other
- Level: Main
Bonus room
- Level: Second
Entry hall
- Level: Main
Great room
- Level: Main
Kitchen with eating space
- Level: Main
Rec room
- Level: Second
Utility room
- Level: Main
Heating
- Forced Air, Electric, Natural Gas
Cooling
- Has cooling: Yes
Appliances
- Included: Dishwasher, Disposal, Double Oven, Dryer, Microwave, Refrigerator, Stove(s)/Range(s), Washer, Dishwasher(s), Dryer(s), Garbage Disposal, Microwave(s), Refrigerator(s), Washer(s), Water Heater: Gas, Water Heater Location: Garage
Features
- Bath Off Primary, Ceiling Fan(s), High Tech Cabling, Loft, Pantry
- Flooring: Ceramic Tile, Hardwood, Slate, Vinyl, Carpet
- Windows: Dbl Pane/Storm Window
- Basement: None
- Has fireplace: No
- Fireplace features: Gas
Interior area
- Total interior livable area: 2,927 sqft
Property
Parking
- Total spaces: 4
- Parking features: Driveway, Attached Garage
- Has attached garage: Yes
- Covered spaces: 2
- Uncovered spaces: 2
Features
- Levels: Two
- Stories: 2
- Entry location: Main
- Patio & porch: Bath Off Primary, Ceiling Fan(s), Dbl Pane/Storm Window, High Tech Cabling, Loft, Pantry, Security System, Vaulted Ceiling(s), Walk-In Closet(s), Water Heater
- Has view: Yes
- View description: Pond, Territorial
- Has water view: Yes
- Water view: Pond
Lot
- Size: 6,655 Square Feet
- Features: Cul-De-Sac, Paved, Sidewalk, Cable TV, Fenced-Fully, Gas Available, High Speed Internet, Patio
- Topography: Level,Sloped
- Residential vegetation: Garden Space
Details
- Parcel number: 4379400700
- Special conditions: Standard
Construction
Type & style
- Home type: SingleFamily
- Architectural style: Craftsman,2 Story
- Property subtype: Single Family Residence
Materials
- Brick, Cement Planked, Cement Plank
- Foundation: Poured Concrete
- Roof: Composition
Condition
- Year built: 2005
Details
- Builder name: Buchan
Utilities & green energy
- Electric: Company: Puget Sound Energy
- Sewer: Sewer Connected, Company: Sammamish Plateau
- Water: Public, Company: Sammamish Plateau
Community & HOA
Community
- Features: CCRs
- Security: Security System
- Subdivision: Sammamish
HOA
- Services included: Common Area Maintenance, Maintenance Grounds, See Remarks
- HOA fee: $80 monthly
Location
- Region: Sammamish
Financial & listing details
- Price per square foot: $530/sqft
- Tax assessed value: $1,712,000
- Annual tax amount: $15,240
- Date on market: 2/26/2026
- Cumulative days on market: 149 days
- Listing terms: Conventional,FHA,VA Loan
- Inclusions: Dishwasher(s), Double Oven, Dryer(s), Garbage Disposal, Microwave(s), Refrigerator(s), Stove(s)/Range(s), Washer(s)
Estimated market value
$1,511,100
$1.44M - $1.59M
$4,376/mo
Price history
| Date | Event | Price |
|---|---|---|
| 7/14/2026 | Pending sale | $1,550,000$530/sqft |
Source:  NWMLS as distributed by MLS GRID #2485146 Report a problem NWMLS as distributed by MLS GRID #2485146 Report a problem | ||
| 6/19/2026 | Price change | $1,550,000-3.1%$530/sqft |
Source: NWMLS as distributed by MLS GRID #2485146 Report a problem | ||
| 5/29/2026 | Price change | $1,600,000-4.2%$547/sqft |
Source: NWMLS as distributed by MLS GRID #2485146 Report a problem | ||
| 5/2/2026 | Price change | $1,670,000-3.2%$571/sqft |
Source: NWMLS as distributed by MLS GRID #2485146 Report a problem | ||
| 3/26/2026 | Price change | $1,725,000-2.8%$589/sqft |
Source: NWMLS as distributed by MLS GRID #2485146 Report a problem | ||
| 2/27/2026 | Listed for sale | $1,775,000+207.1%$606/sqft |
Source: NWMLS as distributed by MLS GRID #2485146 Report a problem | ||
| 8/1/2011 | Sold | $578,000-2%$197/sqft |
Source: NWMLS as distributed by MLS GRID #215550 Report a problem | ||
| 5/25/2011 | Price change | $589,500-0.9%$201/sqft |
Source: Windermere Real Estate/East, Inc. #215550 Report a problem | ||
| 5/2/2011 | Listed for sale | $595,000-0.7%$203/sqft |
Source: Windermere Real Estate/East, Inc. #215550 Report a problem | ||
| 12/23/2005 | Sold | $598,950$205/sqft |
Source: NWMLS as distributed by MLS GRID #25087756 Report a problem | ||
Public tax history
| Year | Property taxes | Tax assessment |
|---|---|---|
| 2025 | $15,242 +18.1% | $1,712,000 +12% |
| 2024 | $12,902 +8.5% | $1,528,000 +15.3% |
| 2023 | $11,890 -9.1% | $1,325,000 -21.3% |
| 2022 | $13,082 +23.9% | $1,684,000 +49.4% |
| 2021 | $10,562 +10.4% | $1,127,000 +20.8% |
| 2020 | $9,570 +3% | $933,000 +0.6% |
| 2019 | $9,294 +7.8% | $927,000 +3.9% |
| 2018 | $8,623 +1.3% | $892,000 +13.2% |
| 2017 | $8,513 +17.7% | $788,000 +14.2% |
| 2016 | $7,236 | $690,000 -0.3% |
| 2015 | $7,236 | $692,000 +3.7% |
| 2014 | $7,236 | $667,000 +20.2% |
| 2013 | $7,236 | $555,000 +9.7% |
| 2012 | -- | $506,000 -1.9% |
| 2011 | -- | $516,000 -13% |
| 2010 | -- | $593,000 |
| 2009 | -- | $593,000 +5.9% |
| 2007 | -- | $560,000 +53.8% |
| 2006 | -- | $364,000 +203.3% |
| 2005 | -- | $120,000 |
Find assessor info on the county website
Monthly payment
Est. payment
Payment breakdown
Explore the cost of this home by adjusting the details. Changes won't be saved.Climate risks
Neighborhood: 98074
Nearby schools
GreatSchools rating
- 9/10Rachel Carson Elementary SchoolGrades: PK-5Distance: 0.5 mi
- 9/10Inglewood Junior High SchoolGrades: 6-8Distance: 0.4 mi
- 10/10Eastlake High SchoolGrades: 9-12Distance: 0.3 mi
Schools provided by the listing agent
- Elementary: Smith Elem
- Middle: Inglewood Middle
- High: Eastlake High
Source: NWMLS as distributed by MLS GRID. This data may not be complete. We recommend contacting the local school district to confirm school assignments for this home.
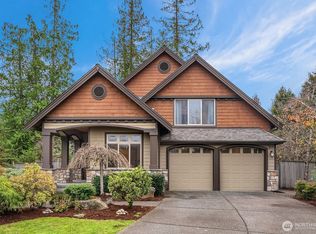
- $1,795,0004 bd4 ba2.9k sqft817 235th Ave NE, Sammamish, WA 98074Sold
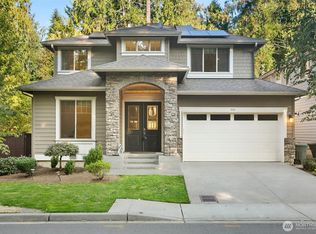
- $1,585,0003 bd3 ba2.1k sqft23307 NE 8th Pl, Sammamish, WA 98074Sold
- $2,200,0005 bd4 ba3.7k sqft684 235th Ave NE, Sammamish, WA 98074Sold
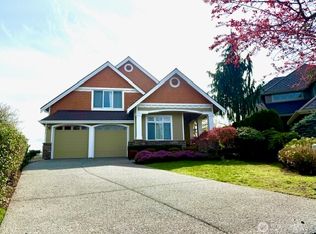
- $1,679,0005 bd4 ba2.9k sqft23419 NE 10th Pl, Sammamish, WA 98074Sold
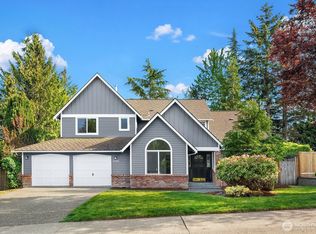
- $1,950,0004 bd3 ba2.8k sqft23428 NE 6th Pl, Sammamish, WA 98074Sold
- $2,275,0005 bd5 ba3.9k sqft920 233rd Pl NE, Sammamish, WA 98074For Sale
- $880,5003 bd3 ba2k sqft925 233rd Ave NE UNIT 925, Sammamish, WA 98074Off Market
- $1,749,0004 bd3 ba3k sqft23431 NE 10th Pl, Sammamish, WA 98074For Sale
A local agent can set up tours, give advice and negotiate with sellers.
Similar homes
- $1,548,0004 bd3 ba2.3k sqftDeerfield, Sammamish, WA 98074Active
 MLS ID #2523817, Roy Towse. NWMLS as distributed by MLS GRID
 - $1,595,0005 bd3 ba2.9k sqft2122 221st Place NE, Sammamish, WA 98074Active
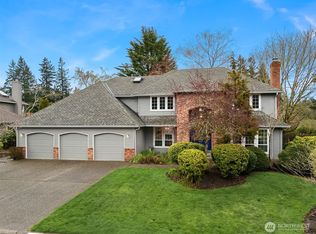 MLS ID #2535225, Susan D. Witherbee. NWMLS as distributed by MLS GRID
 - $1,495,0003 bd3 ba2.5k sqftSahalee Estates, Sammamish, WA 98074Active
 MLS ID #2532612, Angela Jaeger. NWMLS as distributed by MLS GRID
 - $1,498,0005 bd3 ba2.7k sqft2524 225th Place NE, Sammamish, WA 98074Active
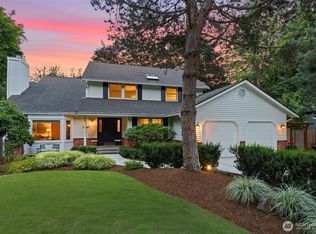 MLS ID #2515646, Lynn I. Downing. NWMLS as distributed by MLS GRID
 - $1,550,0004 bd3 ba2.3k sqftTimbercrest, Sammamish, WA 98075ActiveMLS ID #2534587, Thomas R. Allen. NWMLS as distributed by MLS GRID
- $1,498,0003 bd3 ba2.2k sqftClaremont Vista, Sammamish, WA 98075ActiveMLS ID #2523257, Roy Towse. NWMLS as distributed by MLS GRID
- $1,550,0003 bd3 ba2.5k sqft24250 NE 131st Terrace, Redmond, WA 98053ActiveMLS ID #2557601, Beth Traverso. NWMLS as distributed by MLS GRID
- $1,730,0005 bd4 ba3.1k sqftArbors At Pine Lake, Sammamish, WA 98074ActiveMLS ID #2510688, Maggie Sun. NWMLS as distributed by MLS GRID
- $1,545,0004 bd3 ba3k sqftTrossachs, Sammamish, WA 98075ActiveMLS ID #2528298, Elizabeth Matias. NWMLS as distributed by MLS GRID
- $2,045,0004 bd3 ba3.1k sqftBurke-Farrars Kirkland Div 17, Sammamish, WA 98074ActiveMLS ID #2524316, Ryan Green. NWMLS as distributed by MLS GRID
- $1,595,0004 bd3 ba3.1k sqftTrossachs, Sammamish, WA 98075ActiveMLS ID #2543968, Elizabeth Matias. NWMLS as distributed by MLS GRID
- $2,200,0004 bd4 ba3.9k sqft3054 205th Court NE, Sammamish, WA 98074ActiveMLS ID #2556847, Ericka Nash. NWMLS as distributed by MLS GRID
- $1,950,0004 bd3 ba3.4k sqftGreenbriar Estates, Sammamish, WA 98074ActiveMLS ID #2551408, Maggie Vreeburg. NWMLS as distributed by MLS GRID
- $1,898,0004 bd3 ba3.9k sqftSterling Woods, Sammamish, WA 98074ActiveMLS ID #2553204, Roy Towse. NWMLS as distributed by MLS GRID
- $1,699,9954 bd3 ba2.9k sqftBancroft, Sammamish, WA 98075ActiveMLS ID #2542835, Marilena Sirbu. NWMLS as distributed by MLS GRID
- $1,638,0005 bd3 ba2.8k sqftCarlisle, Sammamish, WA 98075ActiveMLS ID #2553095, Shane A Coulter. NWMLS as distributed by MLS GRID
- $2,274,9504 bd4 ba3.9k sqftEl Tovar, Sammamish, WA 98074ActiveMLS ID #2517989, Yvette A. Hobzek. NWMLS as distributed by MLS GRID
- $1,525,0004 bd4 ba2.5k sqftSouth Firs, Issaquah, WA 98027ActiveMLS ID #2556086, Annie Agnew. NWMLS as distributed by MLS GRID
- $1,649,9004 bd3 ba2.9k sqftAutumn Glen I, Sammamish, WA 98029ActiveMLS ID #2552792, Adriano Tori. NWMLS as distributed by MLS GRID
- $1,650,0004 bd4 ba3k sqftTrossachs Div 10, Sammamish, WA 98075ActiveMLS ID #2534072, Sara K. Miller. NWMLS as distributed by MLS GRID
