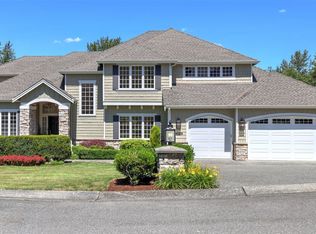
Proudly presented by American Classic Homes, renowned for quality construction and meticulous craftsmanship, this grand residence offers an ideal floor plan with 5 bedrooms—including an ensuite on the main level—a dedicated office, upstairs bonus room, and loft to accommodate a variety of lifestyles. A grand vaulted entry and impressive 10-foot ceilings set the tone for elegant living. The expansive gourmet kitchen is equipped with KitchenAid commercial-grade appliances, slab granite countertops, a walk-in pantry, full-height backsplash, and custom cabinetry. The coffered-ceiling dining room sits adjacent to the kitchen, while the spacious living room overlooks the backyard. Upstairs, the luxurious primary suite is a true retreat, featuring vaulted ceilings, a spa-inspired bath, and a large walk-in closet. A Jack-and-Jill, 4th bedroom, and an additional full bath provide comfort and functionality. A bright bonus room and loft offer even more flexible living space. Enjoy year-round outdoor living on the covered patio with upgraded paver hardscaping, creating the perfect setting for entertaining and relaxation. Walking distance to highly rated schools, with easy access to commuting routes, shopping, and dining. A thoughtfully designed home offering comfort, convenience, and enduring value.
Pending
Listed by: Providential Real Estate LLC • Wen Xie
$2,275,000
920 233rd Place NE, Sammamish, WA 98074
5beds
3,920sqft
Single Family Residence
Built in 2015
6,351 Square Feet Lot
$2,219,200 Zestimate®
$580/sqft
$-- HOA
What's special
Dedicated officeUpstairs bonus roomLuxurious primary suiteLarge walk-in closetSpa-inspired bathYear-round outdoor livingKitchenaid commercial-grade appliances
- 31 days |
- 216 |
- 6 |
Zillow last checked:
Listing updated:
Listed by:
Wen Xie,
Providential Real Estate LLC,
Jeff Han,
Providential Real Estate LLC
Source: NWMLS as distributed by MLS GRID,MLS#: 2555655
Facts & features
Interior
Bedrooms & bathrooms
- Bedrooms: 5
- Bathrooms: 5
- Full bathrooms: 4
- 1/2 bathrooms: 1
- Main level bathrooms: 2
- Main level bedrooms: 1
Primary bedroom
- Level: Second
Bedroom
- Level: Second
Bedroom
- Level: Second
Bedroom
- Level: Second
Bedroom
- Level: Main
Bathroom full
- Level: Second
Bathroom full
- Level: Second
Bathroom full
- Level: Second
Bathroom full
- Level: Main
Other
- Level: Main
Bonus room
- Level: Second
Den office
- Level: Main
Dining room
- Level: Main
Family room
- Level: Main
Kitchen with eating space
- Level: Main
Heating
- Fireplace, 90%+ High Efficiency, Forced Air, Electric, Natural Gas
Cooling
- Has cooling: Yes
Appliances
- Included: Dishwasher, Disposal, Dryer, Microwave, Refrigerator, Stove(s)/Range(s), Washer, Dishwasher(s), Dryer(s), Garbage Disposal, Microwave(s), Refrigerator(s), Washer(s), Water Heater: Gas, Water Heater Location: Garage
Features
- Bath Off Primary, Dining Room, High Tech Cabling, Pantry
- Flooring: Ceramic Tile, Hardwood, Vinyl, Carpet
- Doors: French Doors
- Windows: Dbl Pane/Storm Window
- Basement: None
- Number of fireplaces: 1
- Fireplace features: Gas, Main Level: 1, Fireplace
Interior area
- Total structure area: 3,920
- Total interior livable area: 3,920 sqft
Property
Parking
- Total spaces: 2
- Parking features: Attached Garage
- Has attached garage: Yes
- Covered spaces: 2
Features
- Levels: Two
- Stories: 2
- Patio & porch: Bath Off Primary, Dbl Pane/Storm Window, Dining Room, Fireplace, French Doors, High Tech Cabling, Pantry, Vaulted Ceiling(s), Walk-In Closet(s), Water Heater
Lot
- Size: 6,351 Square Feet
- Features: Curbs, Paved, Sidewalk, Cable TV, Dog Run, Fenced-Fully, Gas Available, High Speed Internet, Patio
- Topography: Level
- Residential vegetation: Garden Space
Details
- Parcel number: 9416400120
- Zoning description: Jurisdiction: City
- Special conditions: Standard
Construction
Type & style
- Home type: SingleFamily
- Architectural style: Craftsman,2 Story
- Property subtype: Single Family Residence
Materials
- Cement Planked, Stone, Wood Products, Cement Plank
- Foundation: Poured Concrete
- Roof: Composition
Condition
- Very Good
- Year built: 2015
Details
- Builder name: ACH Homes, LLC
Utilities & green energy
- Electric: Company: PSE
- Sewer: Sewer Connected, Company: Sammamish Plateau Water
- Water: Public, Company: Sammamish Plateau Water
Community & HOA
Community
- Subdivision: Plateau
Location
- Region: Sammamish
Financial & listing details
- Price per square foot: $580/sqft
- Tax assessed value: $2,193,000
- Annual tax amount: $19,376
- Date on market: 7/16/2026
- Cumulative days on market: 32 days
- Listing terms: Conventional
- Inclusions: Dishwasher(s), Dryer(s), Garbage Disposal, Microwave(s), Refrigerator(s), Stove(s)/Range(s), Washer(s)
Estimated market value
$2,219,200
$2.11M - $2.33M
$5,589/mo
Price history
| Date | Event | Price |
|---|---|---|
| 7/29/2026 | Pending sale | $2,275,000$580/sqft |
Source:  NWMLS as distributed by MLS GRID #2555655 Report a problem NWMLS as distributed by MLS GRID #2555655 Report a problem | ||
| 7/16/2026 | Listed for sale | $2,275,000+131.4%$580/sqft |
Source: NWMLS as distributed by MLS GRID #2555655 Report a problem | ||
| 10/26/2025 | Listing removed | $5,700$1/sqft |
Source: Zillow Rentals Report a problem | ||
| 10/16/2025 | Price change | $5,700+3.6%$1/sqft |
Source: Zillow Rentals Report a problem | ||
| 10/5/2025 | Price change | $5,500-3.5%$1/sqft |
Source: Zillow Rentals Report a problem | ||
| 9/30/2025 | Listed for rent | $5,700+3.6%$1/sqft |
Source: Zillow Rentals Report a problem | ||
| 7/25/2023 | Listing removed | -- |
Source: Zillow Rentals Report a problem | ||
| 7/8/2023 | Listed for rent | $5,500$1/sqft |
Source: Zillow Rentals Report a problem | ||
| 12/29/2015 | Sold | $982,950+3.5%$251/sqft |
Source: Public Record Report a problem | ||
| 9/22/2015 | Listing removed | $949,950$242/sqft |
Source: American Classic Homes Report a problem | ||
| 8/14/2015 | Listed for sale | $949,950+89.6%$242/sqft |
Source: American Classic Homes Report a problem | ||
| 8/14/2014 | Sold | $501,100-4.6%$128/sqft |
Source: NWMLS as distributed by MLS GRID #552904 Report a problem | ||
| 8/7/2014 | Pending sale | $525,000$134/sqft |
Source: Keller Williams - Kirkland #552904 Report a problem | ||
| 7/14/2014 | Listed for sale | $525,000+23.5%$134/sqft |
Source: Keller Williams - Kirkland #552904 Report a problem | ||
| 3/13/2013 | Listing removed | $425,000$108/sqft |
Source: RE/MAX Metro Realty, Inc. #362452 Report a problem | ||
| 10/31/2012 | Pending sale | $425,000$108/sqft |
Source: RE/MAX Metro Realty, Inc. #362452 Report a problem | ||
| 10/10/2012 | Price change | $425,000-5.6%$108/sqft |
Source: RE/MAX Metro Realty, Inc. #362452 Report a problem | ||
| 5/30/2012 | Listed for sale | $450,000-2.2%$115/sqft |
Source: RE/MAX Metro Realty, Inc. #362452 Report a problem | ||
| 12/3/2010 | Listing removed | $459,950$117/sqft |
Source: Sammamish Realty #143031 Report a problem | ||
| 11/16/2010 | Price change | $459,950-4.1%$117/sqft |
Source: Sammamish Realty #143031 Report a problem | ||
| 10/22/2010 | Listed for sale | $479,500+49.8%$122/sqft |
Source: Sammamish Realty #143031 Report a problem | ||
| 11/6/2002 | Sold | $320,000$82/sqft |
Source: NWMLS as distributed by MLS GRID #22218474 Report a problem | ||
Public tax history
| Year | Property taxes | Tax assessment |
|---|---|---|
| 2025 | $19,376 +18.2% | $2,193,000 +12% |
| 2024 | $16,393 +8.5% | $1,958,000 +15.3% |
| 2023 | $15,106 -9.2% | $1,698,000 -21.3% |
| 2022 | $16,641 +14.7% | $2,158,000 +37.9% |
| 2021 | $14,506 +10.4% | $1,565,000 +20.8% |
| 2020 | $13,135 +3% | $1,296,000 +0.7% |
| 2019 | $12,750 +7.7% | $1,287,000 +4% |
| 2018 | $11,839 -7.6% | $1,238,000 +3.2% |
| 2017 | $12,817 +166% | $1,200,000 +14.3% |
| 2016 | $4,819 | $1,050,000 +390.7% |
| 2015 | $4,819 | $214,000 -66.5% |
| 2014 | $4,819 -30.5% | $638,000 +20.2% |
| 2013 | $6,931 | $531,000 +9.7% |
| 2012 | -- | $484,000 -1.8% |
| 2011 | -- | $493,000 +14.4% |
| 2010 | -- | $431,000 |
| 2009 | -- | $431,000 +5.9% |
| 2007 | -- | $407,000 +5.7% |
| 2006 | -- | $385,000 +6.4% |
| 2005 | -- | $362,000 |
Find assessor info on the county website
Monthly payment
Est. payment
Payment breakdown
Explore the cost of this home by adjusting the details. Changes won't be saved.Climate risks
Neighborhood: 98074
Nearby schools
GreatSchools rating
- 9/10Samantha Smith Elementary SchoolGrades: K-5Distance: 0.2 mi
- 9/10Inglewood Junior High SchoolGrades: 6-8Distance: 0.4 mi
- 10/10Eastlake High SchoolGrades: 9-12Distance: 0.4 mi
Schools provided by the listing agent
- Elementary: Smith Elem
- Middle: Inglewood Middle
- High: Eastlake High
Source: NWMLS as distributed by MLS GRID. This data may not be complete. We recommend contacting the local school district to confirm school assignments for this home.
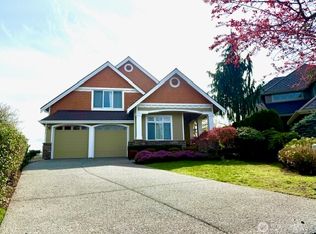
- $1,679,0005 bd4 ba2.9k sqft23419 NE 10th Pl, Sammamish, WA 98074Sold
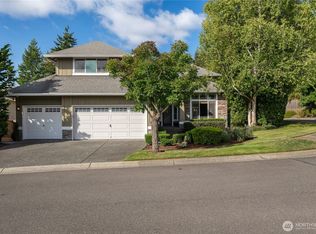
- $1,650,0004 bd3 ba2.6k sqft923 233rd Pl NE, Sammamish, WA 98074Sold
- $1,749,0004 bd3 ba3k sqft23431 NE 10th Pl, Sammamish, WA 98074For Sale

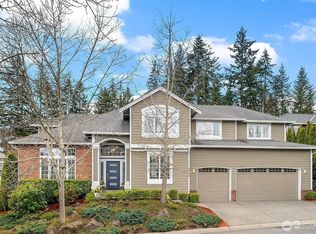
- $1,895,4004 bd3 ba2.9k sqft1013 233rd Pl NE, Sammamish, WA 98074Sold
- $890,4003 bd3 ba2k sqft925 233rd Ave NE UNIT 925, Sammamish, WA 98074Off Market
- $1,040,0003 bd3 ba2k sqft964 232nd Pl NE, Sammamish, WA 98074Sold
- $1,462,9003 bd3 ba2.6k sqft1021 233rd, Sammamish, WA 98074Off Market
- $1,585,0003 bd3 ba2.1k sqft23307 NE 8th Pl, Sammamish, WA 98074Sold
A local agent can set up tours, give advice and negotiate with sellers.
Similar homes
- $2,420,0005 bd5 ba3.8k sqft24309 NE 24th Street, Sammamish, WA 98074Active
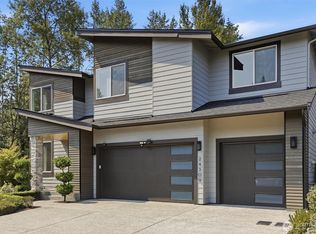 MLS ID #2569434, Tori Franzen. NWMLS as distributed by MLS GRID
 - $2,299,0005 bd5 ba3.7k sqftEltovar, Sammamish, WA 98074Active
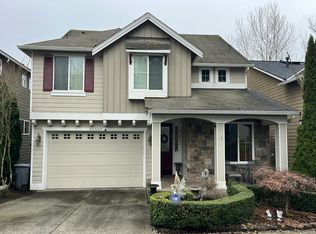
 MLS ID #2539630, Steven P. Craig. NWMLS as distributed by MLS GRID
 - $1,995,0005 bd3 ba3.2k sqftAsterra, Sammamish, WA 98074Active
 MLS ID #2568016, Irene Mendoza. NWMLS as distributed by MLS GRID
 - $--4 bd4 ba4k sqft22307 NE 6th Ct, Sammamish, WA 98074Auction
 Auction.com 2
 - $2,200,0004 bd4 ba3.9k sqftEl Tovar, Sammamish, WA 98074ActiveMLS ID #2517989, Yvette A. Hobzek. NWMLS as distributed by MLS GRID
- $2,200,0004 bd4 ba4.1k sqftVintage Latour, Sammamish, WA 98074ActiveMLS ID #2538510, Michael Byron. NWMLS as distributed by MLS GRID
- $2,038,0005 bd4 ba3.6k sqftThe Preserve, Sammamish, WA 98074ActiveMLS ID #2541379, Yu Summer Ning. NWMLS as distributed by MLS GRID
- $2,225,0005 bd4 ba3.8k sqftCastle Pines, Sammamish, WA 98074ActiveMLS ID #2551206, Jeanette Pop. NWMLS as distributed by MLS GRID
- $2,498,0004 bd4 ba3.5k sqft1406 218th Avenue NE, Sammamish, WA 98074ActiveMLS ID #2537382, Julie Scozzafave. NWMLS as distributed by MLS GRID
- $2,249,5005 bd5 ba3.2k sqft1208 211th Place, Sammamish, WA 98074ActiveMLS ID #2566329, Mark Popach. NWMLS as distributed by MLS GRID
- $2,095,0004 bd3 ba3.5k sqft21250 NE 9th Place, Sammamish, WA 98074ActiveMLS ID #2532659, Hind Jasim. NWMLS as distributed by MLS GRID
- $1,749,0004 bd3 ba3k sqft23431 NE 10th Place, Sammamish, WA 98074ActiveMLS ID #2551525, Land Cook. NWMLS as distributed by MLS GRID
- $1,650,0004 bd4 ba3.7k sqft451 211th Avenue NE, Sammamish, WA 98074ActiveMLS ID #2569692, Angela Nebeker. NWMLS as distributed by MLS GRID
- $2,474,9885 bd5 ba3.3k sqftHunter's Meadow, Sammamish, WA 98074ActiveMLS ID #2481808, Cindy M. Peschel-Hull. NWMLS as distributed by MLS GRID
- $1,749,0005 bd4 ba2.8k sqft1522 211th Place NE, Sammamish, WA 98074ActiveMLS ID #2565260, Chase Costello. NWMLS as distributed by MLS GRID
- $1,999,9006 bd4 ba3.6k sqftCanterbury Park, Sammamish, WA 98074ActiveMLS ID #2549898, James Minkley. NWMLS as distributed by MLS GRID
- $1,825,0004 bd3 ba3.1k sqftSammamish Heights Estates, Sammamish, WA 98074ActiveMLS ID #2561869, Jennifer M Rogers. NWMLS as distributed by MLS GRID
- $2,099,9505 bd3 ba3.4k sqftSahalee Hills Div 01, Sammamish, WA 98074ActiveMLS ID #2533744, Michelle Lions. NWMLS as distributed by MLS GRID
- $2,898,0004 bd4 ba4.3k sqft514 205th Avenue NE, Sammamish, WA 98074ActiveMLS ID #2569951, Sheri B. Butler. NWMLS as distributed by MLS GRID
- $2,599,9995 bd5 ba3.4k sqftTerrene Homes, Sammamish, WA 98074ActiveMLS ID #2525896, Ranjeeta Gadiya. NWMLS as distributed by MLS GRID
