Beautifully updated east-facing home just steps from top-rated schools, offering exceptional indoor-outdoor living and high-end designer upgrades throughout The home includes 4 bedrooms, 2.5 bathrooms, and a versatile bonus/media/Office room. Renovated in 2020, the home features premium custom cabinetry across the kitchen, bedrooms, den, upstairs landing, and media room—creating a cohesive look with abundant storage. Each bedroom includes custom closets for organized, clutter-free living. At the heart of the home is a chef’s kitchen with a prep island and oversized waterfall island, custom cabinetry, Wolf range, hood and oven, Sub-Zero refrigerator, wine fridge, and rich hardwood flooring—perfect for everyday living and entertaining. Hardwood floors run throughout, with new carpet in the media room (2023). The primary suite offers a spa-like retreat with a five-piece bath, radiant heated floors, soaking tub, walk-in shower, and custom closet. PRE-INSPECTED! Enjoy a thoughtfully designed outdoor space with a Trex deck, built-in BBQ, paver patio, and wood-burning fireplace. The landscaped yard features low-maintenance turf and fruit trees including apple, fig, pear, persimmon, grapes, and strawberries. Additional highlights include a 3-car garage with custom storage and a new roof (2025). Move-in ready in a highly desirable neighborhood.
Sold
Listed by: The Agency Northwest • Srinivas Kasam
Bought with: Redfin
$1,895,400
1013 233rd Place NE, Sammamish, WA 98074
4beds
2,905sqft
Single Family Residence
Built in 2001
8,093 Square Feet Lot
$1,892,100 Zestimate®
$652/sqft
$4,544 Estimated rent
Home value
$1,892,100
$1.76M - $2.04M
$4,544/mo
Zestimate® history
Owner options
List your home for rent
$4,544/mo
Rent Zestimate®
Find your next renter with Zillow Rental Manager. Plus, with online applications, you can quickly screen prospective tenants – for free.
$4,544/mo
Rent Zestimate®
Refinance and save
$12,228/mo
Est. payment
Refinancing to a lower rate could help reduce your monthly payments and save thousands over the life of the loan.
$12,228/mo
Est. payment
Explore your selling options
Work with a Zillow partner agent
Leverage their expertise and Zillow's premium Showcase listings to get your home seen by more buyers.
Get startedList with your own agent
Get your home in front of millions of buyers by listing it on Zillow.
Learn how to do itSell it yourself
Take full control of how buyers see your home on Zillow by listing For Sale by Owner (FSBO).
List your homeWhat's special
Paver patioTrex deckBuilt-in bbqRadiant heated floorsSoaking tubWalk-in showerThoughtfully designed outdoor space
Zillow last checked:
Listing updated:
Offers reviewed: Mar 30
Listed by:
Srinivas Kasam,
The Agency Northwest,
Vara Chebium,
The Agency Northwest
Bought with:
Renee Rossi, 21038176
Redfin
Source: NWMLS as distributed by MLS GRID,MLS#: 2496306
Facts & features
Interior
Bedrooms & bathrooms
- Bedrooms: 4
- Bathrooms: 3
- Full bathrooms: 2
- 1/2 bathrooms: 1
- Main level bathrooms: 1
Primary bedroom
- Level: Second
Bedroom
- Level: Second
Bedroom
- Level: Second
Bedroom
- Level: Second
Bathroom full
- Level: Second
Bathroom full
- Level: Second
Other
- Level: Main
Den office
- Level: Main
Dining room
- Level: Main
Entry hall
- Level: Main
Family room
- Level: Main
Kitchen with eating space
- Level: Main
Living room
- Level: Main
Utility room
- Level: Main
Heating
- Fireplace, 90%+ High Efficiency, Electric, Natural Gas
Cooling
- 90%+ High Efficiency, Heat Pump
Appliances
- Included: Dishwasher, Disposal, Double Oven, Dryer, Microwave, Refrigerator, Stove(s)/Range(s), Washer, Dishwasher(s), Dryer(s), Garbage Disposal, Microwave(s), Refrigerator(s), Washer(s), Water Heater: Gas, Water Heater Location: Garage
Features
- Bath Off Primary, Ceiling Fan(s), Dining Room, High Tech Cabling, Pantry
- Flooring: Ceramic Tile, Engineered Hardwood
- Doors: French Doors
- Windows: Dbl Pane/Storm Window
- Basement: None
- Number of fireplaces: 1
- Fireplace features: Gas, Main Level: 1, Fireplace
Interior area
- Total structure area: 2,905
- Total interior livable area: 2,905 sqft
Property
Parking
- Total spaces: 3
- Parking features: Attached Garage
- Has attached garage: Yes
- Covered spaces: 3
Features
- Levels: Two
- Stories: 2
- Entry location: Main
- Patio & porch: Bath Off Primary, Ceiling Fan(s), Dbl Pane/Storm Window, Dining Room, Fireplace, French Doors, High Tech Cabling, Pantry, Security System, SMART Wired, Vaulted Ceiling(s), Walk-In Closet(s), Water Heater, Wine/Beverage Refrigerator, Wired for Generator
- Has view: Yes
- View description: Territorial
Lot
- Size: 8,093 Square Feet
- Features: Cul-De-Sac, Dead End Street, Drought Resistant Landscape, Paved, Sidewalk, Cable TV, Deck, Fenced-Partially, Gas Available, High Speed Internet, Patio, Sprinkler System
- Topography: Level,Sloped
- Residential vegetation: Garden Space
Details
- Parcel number: 9416400260
- Zoning description: Jurisdiction: City
- Special conditions: Standard
- Other equipment: Wired for Generator
Construction
Type & style
- Home type: SingleFamily
- Architectural style: Contemporary,2 Story
- Property subtype: Single Family Residence
Materials
- Brick, Cement Planked, Wood Siding, Cement Plank
- Foundation: Poured Concrete
- Roof: Composition
Condition
- Very Good
- Year built: 2001
- Major remodel year: 2001
Utilities & green energy
- Electric: Company: PSE
- Sewer: Sewer Connected, Company: Sammamish Plateau
- Water: Public, Company: Sammamish Plateau
- Utilities for property: Xfinity, Xfinity, Ziply
Community & HOA
Community
- Features: Park
- Security: Security System
- Subdivision: Sammamish
HOA
- Services included: Common Area Maintenance
- HOA fee: $720 annually
Location
- Region: Sammamish
Financial & listing details
- Price per square foot: $652/sqft
- Tax assessed value: $1,824,000
- Annual tax amount: $12,544
- Offers reviewed: 03/30/2026
- Date on market: 6/9/2026
- Cumulative days on market: 43 days
- Listing terms: Conventional
- Inclusions: Dishwasher(s), Double Oven, Dryer(s), Garbage Disposal, Microwave(s), Refrigerator(s), Stove(s)/Range(s), Washer(s)
Price history
| Date | Event | Price |
|---|---|---|
| 6/1/2026 | Sold | $1,895,400$652/sqft |
Source:  NWMLS as distributed by MLS GRID #2496306 Report a problem NWMLS as distributed by MLS GRID #2496306 Report a problem | ||
| 4/18/2026 | Pending sale | $1,895,400$652/sqft |
Source: NWMLS as distributed by MLS GRID #2496306 Report a problem | ||
| 4/16/2026 | Price change | $1,895,400-2.8%$652/sqft |
Source: NWMLS as distributed by MLS GRID #2496306 Report a problem | ||
| 3/26/2026 | Listed for sale | $1,950,000+6.3%$671/sqft |
Source: NWMLS as distributed by MLS GRID #2496306 Report a problem | ||
| 5/10/2023 | Sold | $1,835,000+12.9%$632/sqft |
Source: NWMLS as distributed by MLS GRID #2038225 Report a problem | ||
| 4/9/2023 | Pending sale | $1,625,000$559/sqft |
Source: NWMLS as distributed by MLS GRID #NWM2038225 Report a problem | ||
| 4/7/2023 | Listed for sale | $1,625,000+54.8%$559/sqft |
Source: NWMLS as distributed by MLS GRID #NWM2038225 Report a problem | ||
| 12/12/2018 | Sold | $1,050,000$361/sqft |
Source: NWMLS as distributed by MLS GRID #1375419 Report a problem | ||
| 11/10/2018 | Pending sale | $1,050,000$361/sqft |
Source: Windermere /East Inc. #1375419 Report a problem | ||
| 10/18/2018 | Listed for sale | $1,050,000+139.8%$361/sqft |
Source: Windermere /East Inc. #1375419 Report a problem | ||
| 4/19/2002 | Sold | $437,950$151/sqft |
Source: Public Record Report a problem | ||
Public tax history
| Year | Property taxes | Tax assessment |
|---|---|---|
| 2025 | $16,204 +29.2% | $1,824,000 +22.9% |
| 2024 | $12,544 +8.5% | $1,484,000 +15.3% |
| 2023 | $11,563 -9.1% | $1,287,000 -21.3% |
| 2022 | $12,722 +35.9% | $1,636,000 +64.6% |
| 2021 | $9,364 +10.3% | $994,000 +20.8% |
| 2020 | $8,489 +2.9% | $823,000 +0.6% |
| 2019 | $8,248 +7.9% | $818,000 +3.9% |
| 2018 | $7,648 -7.3% | $787,000 +3.1% |
| 2017 | $8,252 +17.6% | $763,000 +14.2% |
| 2016 | $7,015 | $668,000 -0.3% |
| 2015 | $7,015 | $670,000 +3.7% |
| 2014 | $7,015 | $646,000 +20.3% |
| 2013 | $7,015 | $537,000 +9.6% |
| 2012 | -- | $490,000 -1.8% |
| 2011 | -- | $499,000 -0.8% |
| 2010 | -- | $503,000 |
| 2009 | -- | $503,000 +5.9% |
| 2007 | -- | $475,000 +5.8% |
| 2006 | -- | $449,000 +6.4% |
| 2005 | -- | $422,000 |
Find assessor info on the county website
Neighborhood: 98074
Nearby homes
- $1,501,6003 bd3 ba2.6k sqft1021 233rd, Sammamish, WA 98074Off Market
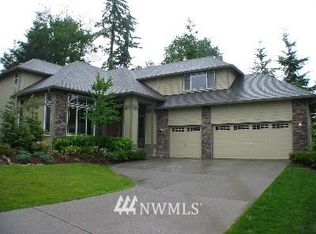
- $1,650,0004 bd3 ba2.6k sqft923 233rd Pl NE, Sammamish, WA 98074Sold
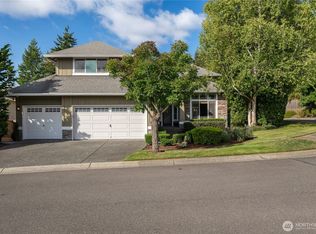
- $2,275,0005 bd5 ba3.9k sqft920 233rd Pl NE, Sammamish, WA 98074Pending
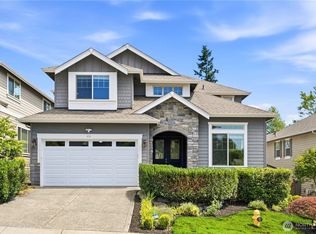
- $1,679,0005 bd4 ba2.9k sqft23419 NE 10th Pl, Sammamish, WA 98074Sold
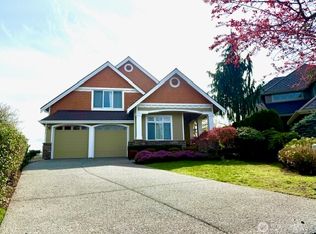
- $1,725,0003 bd3 ba2.7k sqft23211 NE 10th Pl, Sammamish, WA 98074Sold
- $1,749,0004 bd3 ba3k sqft23431 NE 10th Pl, Sammamish, WA 98074For Sale
- $1,040,0003 bd3 ba2k sqft964 232nd Pl NE, Sammamish, WA 98074Sold
- $1,600,0004 bd3 ba2.6k sqft1113 235th Pl NE, Sammamish, WA 98074Sold
Nearby schools
GreatSchools rating
- 9/10Samantha Smith Elementary SchoolGrades: K-5Distance: 0.1 mi
- 9/10Inglewood Junior High SchoolGrades: 6-8Distance: 0.5 mi
- 10/10Eastlake High SchoolGrades: 9-12Distance: 0.5 mi
Schools provided by the listing agent
- Elementary: Smith Elem
- Middle: Inglewood Middle
- High: Eastlake High
Source: NWMLS as distributed by MLS GRID. This data may not be complete. We recommend contacting the local school district to confirm school assignments for this home.
Get a cash offer in 3 minutes
Find out how much your home could sell for in as little as 3 minutes with a no-obligation cash offer.
Estimated market value
$1,892,100
Get a cash offer in 3 minutes
Find out how much your home could sell for in as little as 3 minutes with a no-obligation cash offer.
Estimated market value
$1,892,100
- Washington
- King County
- Sammamish
- 98074
- 1013 233rd Place NE
Nearby cities
Nearby neighborhoods
Nearby zip codes
Other Sammamish Topics
