Tucked within the highly sought-after Illahee neighborhood, this exceptional 4-bedroom + office and 2.5 bath Burnstead home showcases timeless design, impeccable craftsmanship, and refined detailing throughout. A soaring two-story entry sets an elegant first impression. The thoughtfully designed main floor features an office with rich millwork and classic wainscoting, a conveniently located powder bath, and an elegant formal dining room perfect for hosting. An epicurean kitchen that is a true showpiece featuring top-of-the-line SS appliances, including a Viking 6-burner cooktop, Sub-Zero refrigerator, double oven, generous prep space, walk-in pantry, and sunny eating nook. The nook opens to an inviting, entertaining patio surrounded by lush landscaping and a fully fenced backyard, creating seamless indoor-outdoor living. The adjacent family room impresses with a dramatic floor-to-ceiling stone-and-wood gas fireplace and an expansive panoramic window that floods the space with natural light. Upstairs, the serene primary suite offers a luxurious five-piece spa-inspired en-suite bath, 3 additional bedrooms, all with built-in closet organizers, and spacious guest bath. Well-appointed upstairs utility room includes a washer, dryer, and utility sink. Brand new roof & plush carpet, fresh interior paint, A/C, pre-inspected. Enjoy Illahee’s park, playground, athletic court, picnic area, and trails. Top-rated Lake Washington Schools, and steps away from shopping & dining! Welcome home!
Sold
Listed by: Windermere Real Estate/East • Karishma Kiri
Bought with: Skyline Properties, Inc.
$1,600,000
1113 235th Place NE, Sammamish, WA 98074
4beds
2,603sqft
Single Family Residence
Built in 2007
4,948 Square Feet Lot
$1,595,400 Zestimate®
$615/sqft
$4,433 Estimated rent
Home value
$1,595,400
$1.47M - $1.72M
$4,433/mo
Zestimate® history
Owner options
List your home for rent
$4,433/mo
Rent Zestimate®
Find your next renter with Zillow Rental Manager. Plus, with online applications, you can quickly screen prospective tenants – for free.
$4,433/mo
Rent Zestimate®
Refinance and save
$10,133/mo
Est. payment
Refinancing to a lower rate could help reduce your monthly payments and save thousands over the life of the loan.
$10,133/mo
Est. payment
Explore your selling options
Work with a Zillow partner agent
Leverage their expertise and Zillow's premium Showcase listings to get your home seen by more buyers.
Get startedList with your own agent
Get your home in front of millions of buyers by listing it on Zillow.
Learn how to do itSell it yourself
Take full control of how buyers see your home on Zillow by listing For Sale by Owner (FSBO).
List your homeWhat's special
Impeccable craftsmanshipRefined detailing throughoutSpacious guest bathTimeless designPlush carpetFresh interior paintWalk-in pantry
Zillow last checked:
Listing updated:
Listed by:
Karishma Kiri,
Windermere Real Estate/East,
Dhilip Gopalakrishnan,
Windermere Real Estate/East
Bought with:
Leena Sathe, 121300
Skyline Properties, Inc.
Source: NWMLS as distributed by MLS GRID,MLS#: 2481941
Facts & features
Interior
Bedrooms & bathrooms
- Bedrooms: 4
- Bathrooms: 3
- Full bathrooms: 2
- 1/2 bathrooms: 1
- Main level bathrooms: 1
Primary bedroom
- Level: Second
Bedroom
- Level: Second
Bedroom
- Level: Second
Bedroom
- Level: Second
Bathroom full
- Level: Second
Bathroom full
- Level: Second
Other
- Level: Main
Den office
- Level: Main
Dining room
- Level: Main
Entry hall
- Level: Main
Family room
- Level: Main
Kitchen with eating space
- Level: Main
Utility room
- Level: Second
Heating
- Fireplace, Forced Air, Natural Gas
Cooling
- HEPA Air Filtration
Appliances
- Included: Dishwasher, Disposal, Double Oven, Dryer, Microwave, Refrigerator, Stove(s)/Range(s), Washer, Dishwasher(s), Dryer(s), Garbage Disposal, Microwave(s), Refrigerator(s), Washer(s), Water Heater: Gas, Water Heater Location: Garage
Features
- Bath Off Primary, Dining Room, Pantry
- Flooring: Ceramic Tile, Hardwood, Vinyl, Carpet
- Doors: French Doors
- Windows: Dbl Pane/Storm Window, Skylight(s)
- Basement: None
- Number of fireplaces: 1
- Fireplace features: Gas, Main Level: 1, Fireplace
Interior area
- Total structure area: 2,603
- Total interior livable area: 2,603 sqft
Property
Parking
- Total spaces: 2
- Parking features: Attached Garage
- Has attached garage: Yes
- Covered spaces: 2
Features
- Levels: Two
- Stories: 2
- Entry location: Main
- Patio & porch: Bath Off Primary, Dbl Pane/Storm Window, Dining Room, Fireplace, French Doors, Pantry, Security System, Skylight(s), Vaulted Ceiling(s), Walk-In Closet(s), Water Heater
- Has view: Yes
- View description: Territorial
Lot
- Size: 4,948 Square Feet
- Features: Curbs, Paved, Sidewalk, Cable TV, Fenced-Fully, Gas Available, High Speed Internet, Patio, Sprinkler System
- Topography: Level,Terraces
Details
- Parcel number: 4379400460
- Zoning: R6
- Zoning description: Jurisdiction: City
- Special conditions: Standard
Construction
Type & style
- Home type: SingleFamily
- Architectural style: 2 Story
- Property subtype: Single Family Residence
Materials
- Brick, Cement Planked, Cement Plank
- Foundation: Poured Concrete
- Roof: Composition
Condition
- Very Good
- Year built: 2007
- Major remodel year: 2007
Details
- Builder name: Steve Burnstead Construction
Utilities & green energy
- Electric: Company: PSE
- Sewer: Sewer Connected, Company: Sammamish Plateau Water
- Water: Public, Company: Sammamish Plateau Water
- Utilities for property: Xfinity, Ziply Fiber
Community & HOA
Community
- Features: Athletic Court, CCRs, Park, Playground, Trail(s)
- Security: Security System
- Subdivision: Sammamish
HOA
- Services included: Common Area Maintenance, See Remarks
- HOA fee: $425 quarterly
- HOA phone: 888-392-3515
Location
- Region: Sammamish
Financial & listing details
- Price per square foot: $615/sqft
- Tax assessed value: $1,666,000
- Annual tax amount: $14,846
- Date on market: 4/20/2026
- Cumulative days on market: 93 days
- Listing terms: Conventional,FHA,VA Loan
- Inclusions: Dishwasher(s), Double Oven, Dryer(s), Garbage Disposal, Microwave(s), Refrigerator(s), Stove(s)/Range(s), Washer(s)
Price history
| Date | Event | Price |
|---|---|---|
| 3/25/2026 | Sold | $1,600,000$615/sqft |
Source:  NWMLS as distributed by MLS GRID #2481941 Report a problem NWMLS as distributed by MLS GRID #2481941 Report a problem | ||
| 2/24/2026 | Pending sale | $1,600,000$615/sqft |
Source: NWMLS as distributed by MLS GRID #2481941 Report a problem | ||
| 2/19/2026 | Listed for sale | $1,600,000+130.3%$615/sqft |
Source: NWMLS as distributed by MLS GRID #2481941 Report a problem | ||
| 7/9/2007 | Sold | $694,870$267/sqft |
Source: NWMLS as distributed by MLS GRID #27057298 Report a problem | ||
Public tax history
| Year | Property taxes | Tax assessment |
|---|---|---|
| 2025 | $14,846 +18.1% | $1,666,000 +12% |
| 2024 | $12,569 +8.5% | $1,487,000 +15.3% |
| 2023 | $11,589 -9.1% | $1,290,000 -21.3% |
| 2022 | $12,752 +22.3% | $1,640,000 +47.5% |
| 2021 | $10,427 +10.3% | $1,112,000 +20.7% |
| 2020 | $9,452 +3% | $921,000 +0.7% |
| 2019 | $9,179 +7.7% | $915,000 +3.9% |
| 2018 | $8,521 +1.3% | $881,000 +13.2% |
| 2017 | $8,408 +22.1% | $778,000 +14.2% |
| 2016 | $6,889 | $681,000 +3.7% |
| 2015 | $6,889 | $657,000 +3.6% |
| 2014 | $6,889 | $634,000 +20.3% |
| 2013 | $6,889 | $527,000 +9.6% |
| 2012 | -- | $481,000 -1.8% |
| 2011 | -- | $490,000 -11.7% |
| 2010 | -- | $555,000 |
| 2009 | -- | $555,000 +280.1% |
| 2007 | -- | $146,000 +15% |
| 2006 | -- | $127,000 +5.8% |
| 2005 | -- | $120,000 |
Find assessor info on the county website
Neighborhood: 98074
Nearby homes
- $1,749,0004 bd3 ba3k sqft23431 NE 10th Pl, Sammamish, WA 98074For Sale

- $1,780,0004 bd3 ba2.6k sqft1234 235th Ct NE, Sammamish, WA 98074Sold
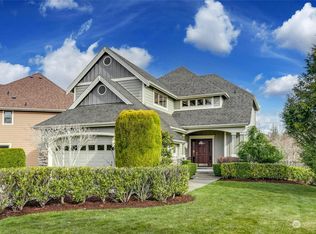
- $1,358,1003 bd3 ba2.6k sqft1021 233rd, Sammamish, WA 98074Off Market
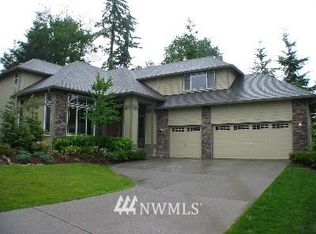
- $1,679,0005 bd4 ba2.9k sqft23419 NE 10th Pl, Sammamish, WA 98074Sold
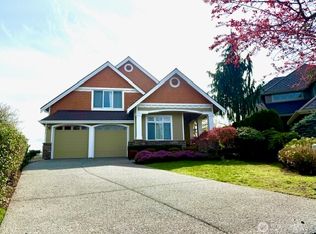
- $1,895,4004 bd3 ba2.9k sqft1013 233rd Pl NE, Sammamish, WA 98074Sold
- $2,275,0005 bd5 ba3.9k sqft920 233rd Pl NE, Sammamish, WA 98074Pending
- $1,650,0004 bd3 ba2.6k sqft923 233rd Pl NE, Sammamish, WA 98074Sold
- $1,380,0004 bd3 ba2.3k sqft23518 NE 13th Pl, Sammamish, WA 98074Sold
Nearby schools
GreatSchools rating
- 9/10Samantha Smith Elementary SchoolGrades: K-5Distance: 0.1 mi
- 9/10Inglewood Junior High SchoolGrades: 6-8Distance: 0.4 mi
- 10/10Eastlake High SchoolGrades: 9-12Distance: 0.5 mi
Schools provided by the listing agent
- Elementary: Smith Elem
- Middle: Inglewood Middle
- High: Eastlake High
Source: NWMLS as distributed by MLS GRID. This data may not be complete. We recommend contacting the local school district to confirm school assignments for this home.
Get a cash offer in 3 minutes
Find out how much your home could sell for in as little as 3 minutes with a no-obligation cash offer.
Estimated market value
$1,595,400
Get a cash offer in 3 minutes
Find out how much your home could sell for in as little as 3 minutes with a no-obligation cash offer.
Estimated market value
$1,595,400
- Washington
- King County
- Sammamish
- 98074
- 1113 235th Place NE
Nearby cities
Nearby neighborhoods
Nearby zip codes
Other Sammamish Topics
