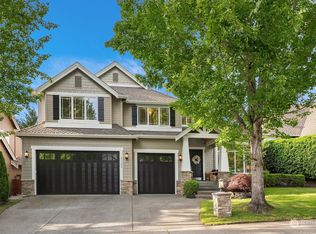
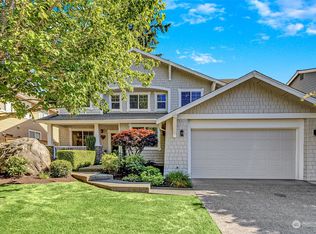
Nestled within the highly desirable Arbors at Pine Lake community, this beautifully maintained residence offers refined comfort in one of Sammamish’s most sought-after locations. Surrounded by picturesque streets and served by the renowned Lake Washington School District, the home combines timeless appeal with exceptional convenience to Redmond, 520, and SR-202. Vaulted ceilings and expansive windows create a bright, elegant atmosphere throughout the thoughtfully designed interior. The main level features hardwood flooring, spacious living areas, and a gourmet kitchen that opens effortlessly to the inviting family room, creating an ideal setting for both entertaining and everyday living. With 5 bedrooms and 3.25 baths, including two bedroom suites, the layout offers remarkable versatility for multigenerational living, guests, or work-from-home flexibility. The luxurious primary suite is generously sized and designed for comfort, while the additional upper-level bedrooms enjoy abundant natural light and spacious proportions. Outside, the level fully fenced backyard offers privacy and year-round enjoyment. Complete with a rare three-car garage, this is a standout opportunity in the heart of Sammamish.
Active
Listed by: Keller Williams Rlty Bellevue • Maggie Sun
Price cut: $69K (7/7)
$1,730,000
21030 SE 5th Street, Sammamish, WA 98074
5beds
3,180sqft
Single Family Residence
Built in 2002
8,738 Square Feet Lot
$1,679,200 Zestimate®
$544/sqft
$50/mo HOA
What's special
Gourmet kitchenBright elegant atmosphereRare three-car garageSurrounded by picturesque streetsHardwood flooringInviting family roomTwo bedroom suites
- 108 days
- 341
- 26
Zillow last checked:
Listing updated:
Listed by:
Maggie Sun,
Keller Williams Rlty Bellevue,
QingFang Meng,
Keller Williams Rlty Bellevue
Source: NWMLS as distributed by MLS GRID,MLS#: 2510688
Facts & features
Interior
Bedrooms & bathrooms
- Bedrooms: 5
- Bathrooms: 4
- Full bathrooms: 2
- 3/4 bathrooms: 1
- 1/2 bathrooms: 1
- Main level bathrooms: 2
- Main level bedrooms: 1
Primary bedroom
- Level: Main
Bedroom
- Level: Second
Bedroom
- Level: Second
Bedroom
- Level: Second
Bedroom
- Level: Second
Bathroom full
- Level: Main
Bathroom full
- Level: Second
Bathroom three quarter
- Level: Second
Other
- Level: Main
Den office
- Level: Main
Entry hall
- Level: Main
Family room
- Level: Main
Kitchen with eating space
- Level: Main
Living room
- Level: Main
Utility room
- Level: Main
Heating
- Fireplace, Forced Air, Electric, Natural Gas
Cooling
- None
Appliances
- Included: Dishwasher, Disposal, Dryer, Microwave, Refrigerator, Stove(s)/Range(s), Washer, Dishwasher(s), Dryer(s), Garbage Disposal, Microwave(s), Refrigerator(s), Washer(s), Water Heater: Gas, Water Heater Location: Garage
Features
- Bath Off Primary, Dining Room, High Tech Cabling, Pantry
- Flooring: Ceramic Tile, Hardwood, Vinyl, Carpet
- Doors: French Doors
- Windows: Dbl Pane/Storm Window, Skylight(s)
- Basement: None
- Number of fireplaces: 2
- Fireplace features: Gas, Main Level: 2, Fireplace
Interior area
- Total structure area: 3,180
- Total interior livable area: 3,180 sqft
Property
Parking
- Total spaces: 3
- Parking features: Attached Garage
- Has attached garage: Yes
- Covered spaces: 3
Features
- Levels: Two
- Stories: 2
- Entry location: Main
- Patio & porch: Second Primary Bedroom, Bath Off Primary, Dbl Pane/Storm Window, Dining Room, Fireplace, French Doors, High Tech Cabling, Pantry, Skylight(s), Vaulted Ceiling(s), Walk-In Closet(s), Water Heater
- Has view: Yes
- View description: Territorial
Lot
- Size: 8,738 Square Feet
- Features: Corner Lot, Curbs, Dead End Street, Paved, Sidewalk, Cable TV, Deck, Fenced-Fully, Gas Available, High Speed Internet, Sprinkler System
- Topography: Level
Details
- Parcel number: 0255400210
- Zoning description: Jurisdiction: City
- Special conditions: Standard
Construction
Type & style
- Home type: SingleFamily
- Architectural style: 2 Story
- Property subtype: Single Family Residence
Materials
- Stone, Wood Products
- Foundation: Poured Concrete
- Roof: Composition
Condition
- Good
- Year built: 2002
- Major remodel year: 2002
Utilities & green energy
- Electric: Company: PSE
- Sewer: Sewer Connected, Company: Sammamish Plateau
- Water: Public, Company: Sammamish Plateau
- Utilities for property: Xfinity
Community & HOA
Community
- Features: CCRs
- Subdivision: Pine Lake
HOA
- Services included: Common Area Maintenance, Snow Removal
- HOA fee: $50 monthly
Location
- Region: Sammamish
Financial & listing details
- Price per square foot: $544/sqft
- Tax assessed value: $1,911,000
- Annual tax amount: $14,347
- Date on market: 5/20/2026
- Cumulative days on market: 109 days
- Listing terms: Conventional
- Inclusions: Dishwasher(s), Dryer(s), Garbage Disposal, Microwave(s), Refrigerator(s), Stove(s)/Range(s), Washer(s)
Estimated market value
$1,679,200
$1.60M - $1.76M
$5,609/mo
Price history
| Date | Event | Price |
|---|---|---|
| 7/7/2026 | Price change | $1,730,000-3.8%$544/sqft |
Source:  NWMLS as distributed by MLS GRID #2510688 Report a problem NWMLS as distributed by MLS GRID #2510688 Report a problem | ||
| 6/6/2026 | Price change | $1,799,000-4.8%$566/sqft |
Source: NWMLS as distributed by MLS GRID #2510688 Report a problem | ||
| 5/22/2026 | Listed for sale | $1,890,000+170%$594/sqft |
Source: NWMLS as distributed by MLS GRID #2510688 Report a problem | ||
| 9/29/2015 | Sold | $700,000-1.3%$220/sqft |
Source: NWMLS as distributed by MLS GRID #723894 Report a problem | ||
| 6/8/2015 | Listing removed | $709,000$223/sqft |
Source: RE/MAX METRO REALTY #723894 Report a problem | ||
| 4/29/2015 | Pending sale | $709,000$223/sqft |
Source: RE/MAX METRO REALTY #723894 Report a problem | ||
| 4/28/2015 | Price change | $709,000-3.7%$223/sqft |
Source: RE/MAX METRO REALTY #723894 Report a problem | ||
| 3/28/2015 | Price change | $736,000-5%$231/sqft |
Source: RE/MAX METRO REALTY #723894 Report a problem | ||
| 12/17/2014 | Listed for sale | $775,000+43.8%$244/sqft |
Source: RE/MAX METRO REALTY #723894 Report a problem | ||
| 5/8/2003 | Sold | $539,000$169/sqft |
Source: NWMLS as distributed by MLS GRID #23000745 Report a problem | ||
Public tax history
| Year | Property taxes | Tax assessment |
|---|---|---|
| 2025 | $16,952 +18.2% | $1,911,000 +12% |
| 2024 | $14,347 +8.5% | $1,706,000 +15.3% |
| 2023 | $13,227 -11.4% | $1,480,000 -23.4% |
| 2022 | $14,937 +46.5% | $1,931,000 +77.8% |
| 2021 | $10,193 +10.4% | $1,086,000 +20.8% |
| 2020 | $9,236 +3% | $899,000 +0.7% |
| 2019 | $8,968 +2.2% | $893,000 -1.7% |
| 2018 | $8,772 -0.6% | $908,000 +11% |
| 2017 | $8,826 +22.5% | $818,000 +12.4% |
| 2016 | $7,204 | $728,000 +8.5% |
| 2015 | $7,204 | $671,000 +1.1% |
| 2014 | $7,204 | $664,000 +20.3% |
| 2013 | $7,204 | $552,000 +5.3% |
| 2012 | -- | $524,000 -1.9% |
| 2011 | -- | $534,000 -18% |
| 2010 | -- | $651,000 |
| 2009 | -- | $651,000 +5.9% |
| 2007 | -- | $615,000 +5.9% |
| 2006 | -- | $581,000 +0.9% |
| 2005 | -- | $576,000 |
Find assessor info on the county website
Monthly payment
Est. payment
Payment breakdown
Explore the cost of this home by adjusting the details. Changes won't be saved.Climate risks
Neighborhood: 98074
Nearby schools
Schools provided by the listing agent
- Elementary: Smith Elem
- Middle: Inglewood Middle
- High: Eastlake High
Source: NWMLS as distributed by MLS GRID. This data may not be complete. We recommend contacting the local school district to confirm school assignments for this home.
Similar homes
- $1,895,0004 bd3 ba3.4k sqftGreenbriar Estates, Sammamish, WA 98074Active
 MLS ID #2551408, Maggie Vreeburg. NWMLS as distributed by MLS GRID
 - $1,599,0004 bd3 ba2.4k sqftHidden Ridge, Sammamish, WA 98074Active
 MLS ID #2578698, Carmen Zambrano Barr. NWMLS as distributed by MLS GRID
 - $1,798,0004 bd3 ba3.9k sqftSterling Woods, Sammamish, WA 98074Active
 MLS ID #2574940, Roy Towse. NWMLS as distributed by MLS GRID
 - $1,800,0005 bd3 ba3.2k sqftMontrachet, Sammamish, WA 98074Active
 MLS ID #2552960, Wes Jones. NWMLS as distributed by MLS GRID
