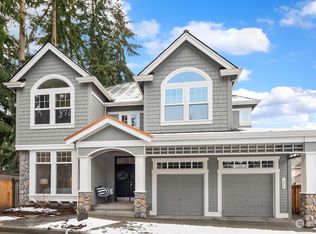
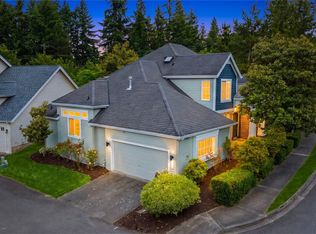
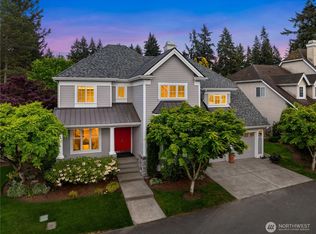
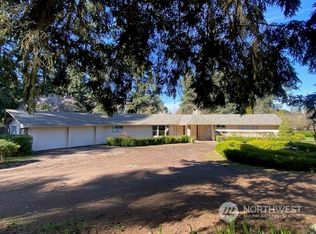
Beautifully updated Burnstead home on a private, sun-filled corner lot in a quiet Bellevue community. Fresh interior paint and new carpeting create a bright, move-in-ready feel throughout. The dramatic living room welcomes you with soaring ceilings and a cozy gas fireplace. At the heart of the home is a newly updated chef’s kitchen featuring new appliances—including a double oven, dishwasher, and refrigerator—plus a generous island with bar seating and an oversized walk-in pantry with a convenient butler’s area. The spacious primary suite offers vaulted ceilings, a large walk-in closet, and a five-piece bath. Three additional bedrooms provide plenty of flexibility for guests, work, or hobbies. Enjoy the fully fenced backyard, expansive deck and patio, lush landscaping, and peaceful community green space directly behind the home. An oversized two-car garage provides abundant storage. Community park just steps away, with Robinswood Park, Microsoft, downtown Bellevue, I-90, and I-405 all nearby. Quiet, private, and exceptionally convenient!
Active
Listed by: RSVP Brokers ERA • Lin Lin
$1,750,000
1847 145th Place SE, Bellevue, WA 98007
4beds
2,620sqft
Single Family Residence
Built in 2000
4,739 Square Feet Lot
$1,690,300 Zestimate®
$668/sqft
$238/mo HOA
What's special
Cozy gas fireplaceSoaring ceilingsNew carpetingSpacious primary suiteExpansive deck and patioLarge walk-in closetLush landscaping
- 5 days
- 418
- 45
Likely to sell faster than
Zillow last checked:
Listing updated:
Listed by:
Lin Lin,
RSVP Brokers ERA
Source: NWMLS as distributed by MLS GRID,MLS#: 2574099
Facts & features
Interior
Bedrooms & bathrooms
- Bedrooms: 4
- Bathrooms: 3
- Full bathrooms: 2
- 1/2 bathrooms: 1
- Main level bathrooms: 1
- Main level bedrooms: 1
Primary bedroom
- Level: Second
Bedroom
- Level: Main
Bedroom
- Level: Second
Bedroom
- Level: Second
Bathroom full
- Level: Second
Bathroom full
- Level: Second
Other
- Level: Main
Entry hall
- Level: Main
Family room
- Level: Main
Kitchen with eating space
- Level: Main
Living room
- Level: Main
Utility room
- Level: Main
Heating
- Fireplace, Forced Air, Electric, Natural Gas
Cooling
- Has cooling: Yes
Appliances
- Included: Dishwasher, Disposal, Double Oven, Dryer, Microwave, Refrigerator, Stove(s)/Range(s), Washer, Dishwasher(s), Dryer(s), Garbage Disposal, Microwave(s), Refrigerator(s), Washer(s), Water Heater: Gas water tank, Water Heater Location: Garage
Features
- Pantry
- Flooring: Ceramic Tile, Hardwood, Carpet
- Windows: Skylight(s)
- Number of fireplaces: 2
- Fireplace features: Gas, Main Level: 2, Fireplace
Interior area
- Total structure area: 2,620
- Total interior livable area: 2,620 sqft
Property
Parking
- Total spaces: 2
- Parking features: Attached Garage
- Has attached garage: Yes
- Covered spaces: 2
Features
- Levels: Two
- Stories: 2
- Entry location: Main
- Patio & porch: Fireplace, Pantry, Skylight(s), Vaulted Ceiling(s), Walk-In Closet(s), Water Heater
Lot
- Size: 4,739 Square Feet
- Dimensions: 43 x 93 x 40 x 63
- Features: Corner Lot, Deck, Fenced-Fully, Patio
Details
- Parcel number: 4397650090
- Zoning: SR4
- Zoning description: Jurisdiction: City
- Special conditions: Standard
Construction
Type & style
- Home type: SingleFamily
- Architectural style: Traditional,2 Story
- Property subtype: Single Family Residence
Materials
- Stucco, Wood Products
- Foundation: Poured Concrete
- Roof: Composition
Condition
- Good
- Year built: 2000
- Major remodel year: 2000
Utilities & green energy
- Electric: Company: PSE
- Sewer: Sewer Connected, Company: Bellevue Utility
- Water: Public, Company: Bellevue Utility
- Utilities for property: Xfinity, Xfinity
Community & HOA
Community
- Features: CCRs
- Subdivision: College Hill
HOA
- Services included: Common Area Maintenance
- HOA fee: $238 monthly
Location
- Region: Bellevue
Financial & listing details
- Price per square foot: $668/sqft
- Tax assessed value: $1,751,000
- Annual tax amount: $13,025
- Date on market: 8/26/2026
- Cumulative days on market: 7 days
- Listing terms: Conventional
- Inclusions: Dishwasher(s), Double Oven, Dryer(s), Garbage Disposal, Microwave(s), Refrigerator(s), Stove(s)/Range(s), Washer(s)
Estimated market value
$1,690,300
$1.61M - $1.77M
$4,407/mo
Price history
| Date | Event | Price |
|---|---|---|
| 8/27/2026 | Listed for sale | $1,750,000+184.6%$668/sqft |
Source: | ||
| 6/17/2024 | Listing removed | $4,800$2/sqft |
Source: Zillow Rentals Report a problem | ||
| 6/3/2024 | Listed for rent | $4,800+26.3%$2/sqft |
Source: Zillow Rentals Report a problem | ||
| 12/23/2020 | Listing removed | $3,800$1/sqft |
Source: Windermere PM/Lori Gill Assoc. #1698129 Report a problem | ||
| 12/15/2020 | Listed for rent | $3,800+11.8%$1/sqft |
Source: Windermere PM/Lori Gill Assoc. #1698129 Report a problem | ||
| 11/1/2017 | Listing removed | $3,400$1/sqft |
Source: Windermere Property Management/Lori Gill And Associates Report a problem | ||
| 10/17/2017 | Price change | $3,400-5.6%$1/sqft |
Source: Windermere Property Management/Lori Gill And Associates Report a problem | ||
| 9/26/2017 | Listed for rent | $3,600+20%$1/sqft |
Source: Windermere Property Management/Lori Gill And Associates Report a problem | ||
| 8/8/2013 | Listing removed | $3,000$1/sqft |
Source: WPM Eastside - Bellevue Report a problem | ||
| 7/31/2013 | Listed for rent | $3,000$1/sqft |
Source: Windermere Property Management/Lori Gill And Associates Report a problem | ||
| 6/30/2010 | Sold | $615,000-5.4%$235/sqft |
Source: | ||
| 3/16/2010 | Listed for sale | $649,950+41.3%$248/sqft |
Source: Better Homes and Gardens Real Estate Executive Report a problem | ||
| 4/28/2000 | Sold | $459,950$176/sqft |
Source: | ||
Public tax history
| Year | Property taxes | Tax assessment |
|---|---|---|
| 2025 | $13,025 +9.8% | $1,751,000 +8.3% |
| 2024 | $11,865 -2.7% | $1,617,000 +3.7% |
| 2023 | $12,201 -9.2% | $1,560,000 -17.8% |
| 2022 | $13,430 +21.8% | $1,897,000 +41.3% |
| 2021 | $11,031 +9.1% | $1,343,000 +17.7% |
| 2020 | $10,111 +1.1% | $1,141,000 -0.5% |
| 2019 | $10,004 +8.4% | $1,147,000 +2.2% |
| 2018 | $9,229 +8% | $1,122,000 +20.9% |
| 2017 | $8,545 +28.7% | $928,000 +17.3% |
| 2016 | $6,640 | $791,000 +5.2% |
| 2015 | $6,640 | $752,000 +0.7% |
| 2014 | $6,640 | $747,000 +5.2% |
| 2013 | $6,640 | $710,000 +11.8% |
| 2012 | -- | $635,000 +20% |
| 2011 | -- | $529,000 -7.4% |
| 2010 | -- | $571,000 |
| 2009 | -- | $571,000 +4.6% |
| 2007 | -- | $546,000 +2.4% |
| 2006 | -- | $533,000 +1.1% |
| 2005 | -- | $527,000 +15.8% |
| 2001 | $4,328 | $455,000 |
Find assessor info on the county website
Monthly payment
Est. payment
Payment breakdown
Explore the cost of this home by adjusting the details. Changes won't be saved.Climate risks
Neighborhood: Lake Hills
Nearby schools
Schools provided by the listing agent
- Elementary: Lake Hills Elem
- Middle: Odle Mid
- High: Sammamish Snr High
Source: NWMLS as distributed by MLS GRID. This data may not be complete. We recommend contacting the local school district to confirm school assignments for this home.