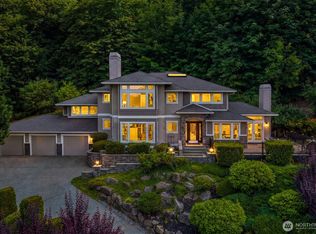
Nestled within coveted Castle Pines, this refined residence offers an exceptional blend of timeless craftsmanship and sophisticated Northwest living. A grand two story foyer, rich hardwood floors, and exquisite millwork set the tone for thoughtfully designed interiors that are elegant and inviting. Formal living and dining rooms provide a gracious setting for entertaining, while the expansive family room creates a comfortable space for everyday living. Bathed in natural light, the beautifully appointed kitchen showcases crisp white cabinetry, a substantial center island, and a spacious breakfast nook, creating an effortless flow between gathering spaces. The coveted main-level primary suite offers a private retreat, while upstairs, four additional bedrooms and a generous bonus room with closets provide flexibility for a media room or sixth bedroom. Surrounded by mature landscaping and thoughtfully designed for both elegant entertaining and everyday living, this exceptional residence offers timeless craftsmanship, versatile spaces, and a level of comfort that will be enjoyed for years to come. Perfectly positioned near The Plateau Club and Soaring Eagle Park and served by the Lake Washington School District.
Active
Listed by: Windermere Real Estate/East • Jeanette Pop
$2,250,000
254 259th Place NE, Sammamish, WA 98074
5beds
3,839sqft
:
Get pre-qualified$13,200/mo
Single Family Residence
Built in 2004
6,259 Square Feet Lot
$-- Zestimate®
$586/sqft
$108/mo HOA
What's special
- 23 days |
- 449 |
- 26 |
Zillow last checked:
Listing updated:
Listed by:
Jeanette Pop,
Windermere Real Estate/East
Source: NWMLS as distributed by MLS GRID,MLS#: 2551206
Facts & features
Interior
Bedrooms & bathrooms
- Bedrooms: 5
- Bathrooms: 4
- Full bathrooms: 3
- 1/2 bathrooms: 1
- Main level bathrooms: 2
- Main level bedrooms: 1
Primary bedroom
- Level: Main
Bedroom
- Level: Second
Bedroom
- Level: Second
Bedroom
- Level: Second
Bedroom
- Level: Second
Bathroom full
- Level: Main
Bathroom full
- Level: Second
Bathroom full
- Level: Second
Other
- Level: Main
Bonus room
- Level: Second
Dining room
- Level: Main
Entry hall
- Level: Main
Family room
- Level: Main
Kitchen with eating space
- Level: Main
Living room
- Level: Main
Utility room
- Level: Main
Heating
- Forced Air, Heat Pump, Electric, Natural Gas
Cooling
- Forced Air, Heat Pump
Appliances
- Included: Dishwasher, Double Oven, Dryer, Microwave, Refrigerator, Stove(s)/Range(s), Washer, Dishwasher(s), Dryer(s), Microwave(s), Refrigerator(s), Washer(s), Water Heater: Gas, Water Heater Location: Garage
Features
- Bath Off Primary, Dining Room, Pantry
- Flooring: Ceramic Tile, Hardwood, Carpet
- Doors: French Doors
- Windows: Dbl Pane/Storm Window
- Basement: None
- Has fireplace: No
- Fireplace features: Gas
Interior area
- Total structure area: 3,839
- Total interior livable area: 3,839 sqft
Property
Parking
- Total spaces: 9
- Parking features: Driveway, Attached Garage
- Has attached garage: Yes
- Covered spaces: 3
- Uncovered spaces: 6
Features
- Levels: Two
- Stories: 2
- Entry location: Main
- Patio & porch: Bath Off Primary, Dbl Pane/Storm Window, Dining Room, French Doors, Pantry, Vaulted Ceiling(s), Walk-In Closet(s), Water Heater, Wired for Generator
- Has view: Yes
- View description: Territorial
Lot
- Size: 6,259 Square Feet
- Dimensions: 85' x 80' x 70' x 99' x 30' x 35'
- Features: Corner Lot, Curbs, Dead End Street, Paved, Sidewalk, Cable TV, Electric Car Charging, Fenced-Fully, Gas Available, Green House, Patio, Sprinkler System
- Topography: Level
Details
- Parcel number: 1437580490
- Zoning: R4
- Zoning description: Jurisdiction: City
- Special conditions: Standard
- Other equipment: Wired for Generator
Construction
Type & style
- Home type: SingleFamily
- Architectural style: 2 Story
- Property subtype: Single Family Residence
Materials
- Cement Planked, Stone, Wood Siding, Wood Products, Cement Plank
- Foundation: Poured Concrete
- Roof: Composition
Condition
- Year built: 2004
- Major remodel year: 2004
Utilities & green energy
- Electric: Company: Puget Sound Energy
- Sewer: Available, Sewer Connected, Company: City of Sammamish
- Water: Public, Company: City of Sammamish
- Utilities for property: Xfinity, Starlink
Community & HOA
Community
- Features: CCRs, Park, Playground
- Subdivision: Sammamish
HOA
- Services included: Common Area Maintenance
- HOA fee: $1,300 annually
- HOA phone: 425-505-5690
Location
- Region: Sammamish
Financial & listing details
- Price per square foot: $586/sqft
- Tax assessed value: $2,210,000
- Annual tax amount: $16,515
- Date on market: 7/9/2026
- Cumulative days on market: 23 days
- Listing terms: Conventional
- Inclusions: Dishwasher(s), Double Oven, Dryer(s), Microwave(s), Refrigerator(s), Stove(s)/Range(s), Washer(s)
Estimated market value
Not available
Estimated sales range
Not available
Not available
Price history
| Date | Event | Price |
|---|---|---|
| 7/9/2026 | Listed for sale | $2,250,000+56.3%$586/sqft |
Source:  NWMLS as distributed by MLS GRID #2551206 Report a problem NWMLS as distributed by MLS GRID #2551206 Report a problem | ||
| 2/24/2020 | Sold | $1,440,000+68%$375/sqft |
Source: NWMLS as distributed by MLS GRID #1569407 Report a problem | ||
| 2/11/2005 | Sold | $857,000$223/sqft |
Source: NWMLS as distributed by MLS GRID #24078850 Report a problem | ||
Public tax history
| Year | Property taxes | Tax assessment |
|---|---|---|
| 2025 | $19,522 +18.2% | $2,210,000 +12% |
| 2024 | $16,515 +8.5% | $1,973,000 +15.3% |
| 2023 | $15,219 -9.2% | $1,711,000 -21.3% |
| 2022 | $16,769 +19% | $2,175,000 +43.2% |
| 2021 | $14,092 +10.4% | $1,519,000 +20.7% |
| 2020 | $12,762 +3% | $1,258,000 +0.6% |
| 2019 | $12,395 +7.7% | $1,250,000 +3.9% |
| 2018 | $11,514 +1.1% | $1,203,000 +13.2% |
| 2017 | $11,386 +12.4% | $1,063,000 +14.3% |
| 2016 | $10,127 | $930,000 -4.8% |
| 2015 | $10,127 | $977,000 +3.7% |
| 2014 | $10,127 | $942,000 +20.3% |
| 2013 | $10,127 | $783,000 +9.7% |
| 2012 | -- | $714,000 -1.8% |
| 2011 | -- | $727,000 -1% |
| 2010 | -- | $734,000 |
| 2009 | -- | $734,000 +5.9% |
| 2007 | -- | $693,000 +5.8% |
| 2006 | -- | $655,000 +385.2% |
| 2005 | -- | $135,000 |
Find assessor info on the county website
Monthly payment
Est. payment
Payment breakdown
Explore the cost of this home by adjusting the details. Changes won't be saved.Climate risks
Neighborhood: 98074
Nearby schools
GreatSchools rating
- 9/10Rachel Carson Elementary SchoolGrades: PK-5Distance: 1.2 mi
- 9/10Inglewood Junior High SchoolGrades: 6-8Distance: 1.3 mi
- 10/10Eastlake High SchoolGrades: 9-12Distance: 1.7 mi
Schools provided by the listing agent
- Elementary: Carson Elem
- Middle: Inglewood Middle
- High: Eastlake High
Source: NWMLS as distributed by MLS GRID. This data may not be complete. We recommend contacting the local school district to confirm school assignments for this home.
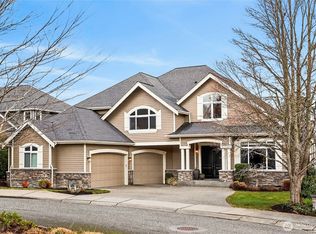
- $2,250,0004 bd4 ba3.7k sqft265 259th Ave NE, Sammamish, WA 98074Sold
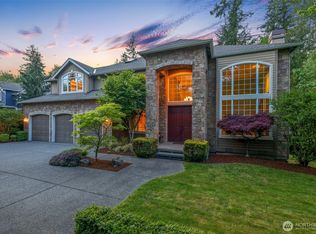
- $2,200,0005 bd4 ba4.5k sqft134 259th Pl NE, Sammamish, WA 98074Sold
- $2,350,0007 bd5 ba5.6k sqft25846 NE 4th Pl, Sammamish, WA 98074For Sale
- $2,185,0005 bd5 ba4.2k sqft213 259th Ave NE, Sammamish, WA 98074Sold
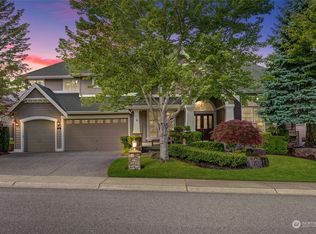
- $1,750,0005 bd3 ba2.8k sqft25817 NE 4th Pl, Sammamish, WA 98074For Sale
- $2,100,0006 bd4 ba5.5k sqft25842 NE 4th Pl, Sammamish, WA 98074Sold
- $2,250,0005 bd5 ba4.2k sqft202 259th Ave NE, Sammamish, WA 98074Sold
- $2,200,0004 bd4 ba4k sqft124 259th Ave NE, Sammamish, WA 98074Sold
A local agent can set up tours, give advice and negotiate with sellers.
Similar homes
- $2,249,0005 bd3 ba3.7k sqft1770 267th Court SE, Sammamish, WA 98075Active
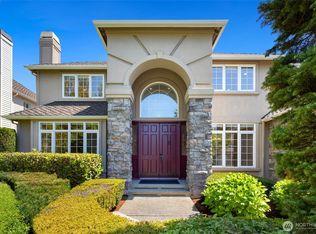 MLS ID #2545659, Zeina I. Chalak. NWMLS as distributed by MLS GRID
 - $2,398,0004 bd3 ba3.2k sqft20230 NE 18th Place, Sammamish, WA 98074Active
 MLS ID #2559181, Roy Towse. NWMLS as distributed by MLS GRID
 - $2,095,0005 bd4 ba3.6k sqftThe Preserve, Sammamish, WA 98074Active
 MLS ID #2541379, Yu Summer Ning. NWMLS as distributed by MLS GRID
 - $1,649,5004 bd3 ba3.4k sqftSwan Ridge, Sammamish, WA 98074Active
 MLS ID #2561972, Sara K. Miller. NWMLS as distributed by MLS GRID
 - $2,250,0005 bd4 ba3.6k sqft20125 SE 24th Street, Sammamish, WA 98075ActiveMLS ID #2541530, Erin Hoppe. NWMLS as distributed by MLS GRID
- $1,800,0005 bd3 ba3.2k sqftMontrachet, Sammamish, WA 98074ActiveMLS ID #2552960, Wes Jones. NWMLS as distributed by MLS GRID
- $2,175,0005 bd4 ba3.6k sqft2508 Audubon Park Drive SE, Sammamish, WA 98075ActiveMLS ID #2557207, Brett Duncan. NWMLS as distributed by MLS GRID
- $2,198,0004 bd4 ba3.8k sqftHunter's Meadow, Sammamish, WA 98074ActiveMLS ID #2523112, Roy Towse. NWMLS as distributed by MLS GRID
- $2,099,9505 bd3 ba3.4k sqftSahalee Hills Div 01, Sammamish, WA 98074ActiveMLS ID #2533744, Michelle Lions. NWMLS as distributed by MLS GRID
- $1,950,0004 bd3 ba3.4k sqftGreenbriar Estates, Sammamish, WA 98074ActiveMLS ID #2551408, Maggie Vreeburg. NWMLS as distributed by MLS GRID
- $2,474,9885 bd5 ba3.3k sqftHunter's Meadow, Sammamish, WA 98074ActiveMLS ID #2481808, Cindy M. Peschel-Hull. NWMLS as distributed by MLS GRID
- $1,885,0005 bd3 ba3.1k sqftRenaissance Div 01, Sammamish, WA 98075ActiveMLS ID #2554077, Duke Young. NWMLS as distributed by MLS GRID
- $2,560,0005 bd4 ba4.6k sqftAldarra Estates, Sammamish, WA 98075ActiveMLS ID #2520311, Joan Hatfield. NWMLS as distributed by MLS GRID
- $1,995,0004 bd4 ba3.8k sqftTrossachs Div 09, Sammamish, WA 98075ActiveMLS ID #2531555, Sara K. Miller. NWMLS as distributed by MLS GRID
- $1,730,0005 bd4 ba3.1k sqftArbors At Pine Lake, Sammamish, WA 98074ActiveMLS ID #2510688, Maggie Sun. NWMLS as distributed by MLS GRID
- $2,658,0005 bd6 ba4.1k sqft21219 SE 39th Street, Sammamish, WA 98075ActiveMLS ID #2550553, Dan Faulkner. NWMLS as distributed by MLS GRID
- $2,698,0004 bd4 ba4.1k sqftLancaster Ridge, Sammamish, WA 98075ActiveMLS ID #2549607, Shane A Coulter. NWMLS as distributed by MLS GRID
- $1,970,0004 bd3 ba3.2k sqftTrossachs 03 The, Sammamish, WA 98075ActiveMLS ID #2525123, Maggie Sun. NWMLS as distributed by MLS GRID
- $2,580,0005 bd5 ba4.2k sqftTrossachs, Sammamish, WA 98075ActiveMLS ID #2545331, Elizabeth Matias. NWMLS as distributed by MLS GRID
- $1,795,0004 bd4 ba3.6k sqft1308 233rd Avenue SE, Sammamish, WA 98075ActiveMLS ID #2523180, Darius Cincys. NWMLS as distributed by MLS GRID
