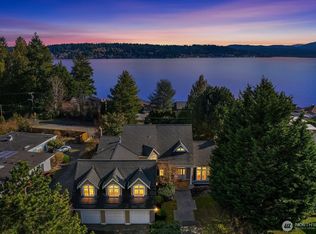
This is the one you've been waiting for. Thoughtfully reimagined from top to bottom and ideally situated in Audubon Park, this stunning home is practically brand new in every respect. Offering 5 bedrooms and 3.5 bathrooms, the spacious floor plan provides exceptional flexibility, including ideal spaces for multigenerational living, guests and entertainment. Enjoy peace of mind with a brand-new roof, vinyl windows, and top-of-the-line heating and cooling systems, while designer finishes elevate every room. The chef's kitchen features premium KitchenAid appliances, complemented by beautiful tile work and quality craftsmanship throughout. Step outside to an expansive, private deck that's perfect for entertaining or unwinding, overlooking a low-maintenance, fully irrigated yard. Just steps from a wonderful neighborhood park and conveniently located near shopping, schools, and endless outdoor recreation, this home truly offers the best of comfort, style, and location.
Active
Listed by: Pellego, Inc. • Brett Duncan
$2,175,000
2508 Audubon Park Drive SE, Sammamish, WA 98075
5beds
3,637sqft
Single Family Residence
Built in 1996
6,716 Square Feet Lot
$2,088,200 Zestimate®
$598/sqft
$120/mo HOA
What's special
Designer finishesQuality craftsmanship throughoutPremium kitchenaid appliancesBeautiful tile workLow-maintenance fully irrigated yardSpacious floor planExpansive private deck
- 39 days
- 363
- 15
Zillow last checked:
Listing updated:
Listed by:
Brett Duncan,
Pellego, Inc.
Source: NWMLS as distributed by MLS GRID,MLS#: 2557207
Facts & features
Interior
Bedrooms & bathrooms
- Bedrooms: 5
- Bathrooms: 4
- Full bathrooms: 3
- 1/2 bathrooms: 1
- Main level bathrooms: 1
Primary bedroom
- Level: Second
Bedroom
- Level: Second
Bedroom
- Level: Second
Bedroom
- Level: Lower
Bedroom
- Level: Lower
Bathroom full
- Level: Second
Bathroom full
- Level: Lower
Bathroom full
- Level: Second
Other
- Level: Main
Bonus room
- Level: Second
Den office
- Level: Main
Dining room
- Level: Main
Entry hall
- Level: Main
Family room
- Level: Main
Kitchen with eating space
- Level: Main
Living room
- Level: Main
Rec room
- Level: Lower
Utility room
- Level: Main
Heating
- Fireplace, 90%+ High Efficiency, Forced Air, Heat Pump, Electric, Natural Gas
Cooling
- 90%+ High Efficiency, Forced Air, Heat Pump, HEPA Air Filtration
Appliances
- Included: Dishwasher, Disposal, Dryer, Microwave, Refrigerator, Stove(s)/Range(s), Washer, Dishwasher(s), Dryer(s), Garbage Disposal, Microwave(s), Refrigerator(s), Washer(s), Water Heater: Gas, Water Heater Location: Basement
Features
- Bath Off Primary, Dining Room, High Tech Cabling, Pantry
- Flooring: Ceramic Tile, Engineered Hardwood, Carpet
- Doors: French Doors
- Windows: Dbl Pane/Storm Window
- Basement: Finished
- Number of fireplaces: 1
- Fireplace features: Electric, Gas, Main Level: 1, Fireplace
Interior area
- Total structure area: 3,637
- Total interior livable area: 3,637 sqft
Property
Parking
- Total spaces: 4
- Parking features: Driveway, Attached Garage
- Has attached garage: Yes
- Covered spaces: 2
- Uncovered spaces: 2
Features
- Levels: Two
- Stories: 2
- Entry location: Main
- Patio & porch: Bath Off Primary, Dbl Pane/Storm Window, Dining Room, Fireplace, French Doors, High Tech Cabling, Pantry, Sprinkler System, Vaulted Ceiling(s), Walk-In Closet(s), Water Heater
- Has view: Yes
- View description: Territorial
Lot
- Size: 6,716 Square Feet
- Features: Curbs, Drought Resistant Landscape, Paved, Sidewalk, Athletic Court, Cable TV, Deck, Electric Car Charging, Gas Available, High Speed Internet, Irrigation
- Topography: Partial Slope
Details
- Parcel number: 0305000690
- Zoning description: Jurisdiction: City
- Special conditions: Standard
Construction
Type & style
- Home type: SingleFamily
- Architectural style: Craftsman,2 Stories w/Bsmnt
- Property subtype: Single Family Residence
Materials
- Stone, Wood Siding, Wood Products
- Foundation: Poured Concrete, Slab
- Roof: Composition
Condition
- Very Good
- Year built: 1996
- Major remodel year: 1996
Utilities & green energy
- Electric: Company: PSE
- Sewer: Sewer Connected, Company: Sammamish Plateau
- Water: Public, Company: Sammamish Plateau
- Utilities for property: Xfinity, Xfinity
Community & HOA
Community
- Features: CCRs, Playground
- Subdivision: Sammamish
HOA
- Services included: Common Area Maintenance, Maintenance Grounds
- HOA fee: $120 monthly
- HOA phone: 425-747-5900
Location
- Region: Sammamish
Financial & listing details
- Price per square foot: $598/sqft
- Tax assessed value: $1,698,000
- Annual tax amount: $15,176
- Date on market: 7/23/2026
- Cumulative days on market: 39 days
- Listing terms: Conventional,VA Loan
- Inclusions: Dishwasher(s), Dryer(s), Garbage Disposal, Microwave(s), Refrigerator(s), Stove(s)/Range(s), Washer(s)
Estimated market value
$2,088,200
$1.98M - $2.19M
$5,625/mo
Price history
| Date | Event | Price |
|---|---|---|
| 7/23/2026 | Listed for sale | $2,175,000+92.5%$598/sqft |
Source:  NWMLS as distributed by MLS GRID #2557207 Report a problem NWMLS as distributed by MLS GRID #2557207 Report a problem | ||
| 3/16/2026 | Sold | $1,130,000+233.1%$311/sqft |
Source: NWMLS as distributed by MLS GRID #2493856 Report a problem | ||
| 9/28/1995 | Sold | $339,206$93/sqft |
Source: Public Record Report a problem | ||
Public tax history
| Year | Property taxes | Tax assessment |
|---|---|---|
| 2025 | $15,176 +12.2% | $1,698,000 +12.5% |
| 2024 | $13,520 +8.1% | $1,510,000 +13.8% |
| 2023 | $12,511 -9.4% | $1,327,000 -21.7% |
| 2022 | $13,809 +19.4% | $1,695,000 +48.9% |
| 2021 | $11,567 +12.3% | $1,138,000 +22% |
| 2020 | $10,298 -2.1% | $933,000 -5% |
| 2019 | $10,523 +12.8% | $982,000 +8% |
| 2018 | $9,332 -0.7% | $909,000 +8.6% |
| 2017 | $9,402 +23.3% | $837,000 +10.6% |
| 2016 | $7,624 | $757,000 +3.1% |
| 2015 | $7,624 | $734,000 +8.6% |
| 2014 | $7,624 | $676,000 +18.4% |
| 2013 | $7,624 | $571,000 +9.6% |
| 2012 | -- | $521,000 |
| 2011 | -- | $521,000 -1.5% |
| 2010 | -- | $529,000 |
| 2009 | -- | $529,000 -5.4% |
| 2007 | -- | $559,000 +5.9% |
| 2006 | -- | $528,000 +8.9% |
| 2005 | -- | $485,000 +14.9% |
| 2001 | $5,374 -0.5% | $422,000 +9.3% |
| 2000 | $5,402 | $386,000 |
Find assessor info on the county website
Monthly payment
Est. payment
Payment breakdown
Explore the cost of this home by adjusting the details. Changes won't be saved.Climate risks
Neighborhood: 98075
Nearby schools
Schools provided by the listing agent
- Elementary: Discvy Elem
- Middle: Pine Lake Mid
- High: Skyline High
Source: NWMLS as distributed by MLS GRID. This data may not be complete. We recommend contacting the local school district to confirm school assignments for this home.
Similar homes
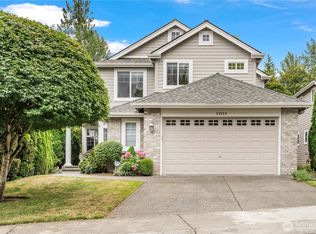
- $1,990,0004 bd4 ba3.5k sqft19221 SE 25th Street, Sammamish, WA 98075Active
 MLS ID #2575870, Mark Popach. NWMLS as distributed by MLS GRID
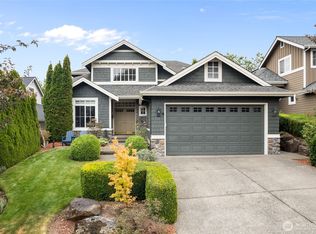
 - $1,785,0005 bd3 ba3.1k sqftRenaissance Div 01, Sammamish, WA 98075Active
 MLS ID #2567148, Duke Young. NWMLS as distributed by MLS GRID
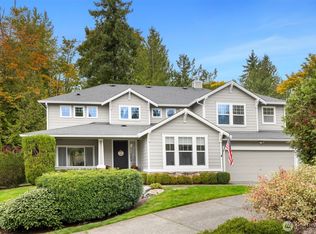
 - $2,180,0004 bd5 ba3.8k sqftWest Haven, Bellevue, WA 98008Active
 MLS ID #2572158, Roy Towse. NWMLS as distributed by MLS GRID
 - $1,660,0004 bd3 ba2.5k sqftInglewood Acres, Sammamish, WA 98074Active
 MLS ID #2575686, Jennifer Cameron. NWMLS as distributed by MLS GRID
