Perched along a premier ridge in Glencoe at Trossachs, this exceptional William Buchan residence captures sweeping Cascade Mountain & valley views, spectacular sunrises & an extraordinary sense of privacy. Renowned for timeless craftsmanship, this residence offers 5 bedrooms & 5 baths, including a rare main-level ensuite, dedicated office, spacious bonus room & two laundry rooms. A grand entry, soaring ceilings, signature William Buchan millwork, wide-plank hardwood floors, and a grand staircase with iron balusters create an unforgettable first impression. The light-filled great room showcases walls of windows, a stone fireplace w/ custom built-ins, and seamless flow into the chef's kitchen w/ an expansive granite slab island, walk-in pantry, stainless steel appliances & abundant custom cabinetry. Radiant hydronic heated floors throughout both levels, Hunter Douglas window treatments, central A/C & smart-home features reflect the exceptional quality throughout. Backing to protected green space, the fully fenced backyard offers a private patio & level lawn perfectly positioned to enjoy breathtaking Cascade views. Located in the award-winning Issaquah School District, moments from parks, trails, easy I-90 access to Bellevue & Seattle. This extraordinary residence offers the rare combination of iconic William Buchan craftsmanship, sophisticated modern amenities, spectacular Cascade views & an unbeatable location - creating a timeless retreat for the most discerning homeowner.
Active
Listed by: Windermere Real Estate/East • Elizabeth Matias
$2,580,000
1836 273rd Place SE, Sammamish, WA 98075
5beds
4,230sqft
:
Get pre-qualified$15,081/mo
Single Family Residence
Built in 2013
6,181 Square Feet Lot
$-- Zestimate®
$610/sqft
$69/mo HOA
What's special
- 39 days |
- 311 |
- 13 |
Zillow last checked:
Listing updated:
Listed by:
Elizabeth Matias,
Windermere Real Estate/East
Source: NWMLS as distributed by MLS GRID,MLS#: 2545331
Facts & features
Interior
Bedrooms & bathrooms
- Bedrooms: 5
- Bathrooms: 5
- Full bathrooms: 4
- 1/2 bathrooms: 1
- Main level bathrooms: 2
- Main level bedrooms: 1
Primary bedroom
- Level: Second
Bedroom
- Level: Second
Bedroom
- Level: Second
Bedroom
- Level: Second
Bedroom
- Level: Main
Bathroom full
- Level: Second
Bathroom full
- Level: Second
Bathroom full
- Level: Second
Bathroom full
- Level: Main
Other
- Level: Main
Other
- Level: Main
Bonus room
- Level: Second
Den office
- Level: Main
Dining room
- Level: Main
Entry hall
- Level: Main
Family room
- Level: Main
Kitchen with eating space
- Level: Main
Utility room
- Level: Second
Heating
- Fireplace, 90%+ High Efficiency, Forced Air, Radiant, Recirculation Pump, Electric, Natural Gas, See Remarks
Cooling
- Has cooling: Yes
Appliances
- Included: Dishwasher, Disposal, Double Oven, Dryer, Microwave, Refrigerator, Stove(s)/Range(s), Tankless Water Heater, Washer, Dishwasher(s), Dryer(s), Garbage Disposal, Microwave(s), Refrigerator(s), Washer(s), Water Heater: Gas/Tankless, Water Heater Location: Garage
Features
- Bath Off Primary, Central Vacuum, Dining Room, High Tech Cabling, Pantry
- Flooring: Ceramic Tile, Hardwood, Carpet
- Doors: French Doors
- Windows: Dbl Pane/Storm Window
- Basement: None
- Number of fireplaces: 1
- Fireplace features: Gas, Main Level: 1, Fireplace
Interior area
- Total structure area: 4,230
- Total interior livable area: 4,230 sqft
Video & virtual tour
Property
Parking
- Total spaces: 7
- Parking features: Attached Garage
- Has attached garage: Yes
- Covered spaces: 3
- Uncovered spaces: 4
Features
- Levels: Two
- Stories: 2
- Entry location: Main
- Patio & porch: Bath Off Primary, Built-In Vacuum, Dbl Pane/Storm Window, Dining Room, Fireplace, French Doors, High Tech Cabling, Pantry, Security System, SMART Wired, Vaulted Ceiling(s), Walk-In Closet(s), Water Heater
- Has view: Yes
- View description: Mountain(s)
Lot
- Size: 6,181 Square Feet
- Features: Curbs, Paved, Sidewalk, Fenced-Fully, High Speed Internet, Patio, Sprinkler System
- Topography: Level
Details
- Parcel number: 8691440310
- Special conditions: Standard
Construction
Type & style
- Home type: SingleFamily
- Architectural style: 2 Story
- Property subtype: Single Family Residence
Materials
- Cement Planked, Stone, Wood Siding, Cement Plank
- Foundation: Poured Concrete
- Roof: Composition
Condition
- Very Good
- Year built: 2013
Details
- Builder name: William Buchan
Utilities & green energy
- Electric: Company: PSE
- Sewer: Sewer Connected, Company: Sammamish Plateau
- Water: Public, Company: Sammamish Plateau
Community & HOA
Community
- Features: Athletic Court, CCRs, Park, Playground, Trail(s)
- Security: Security System
- Subdivision: Trossachs
HOA
- Services included: Common Area Maintenance
- HOA fee: $69 monthly
- HOA phone: 888-392-3515
Location
- Region: Sammamish
Financial & listing details
- Price per square foot: $610/sqft
- Tax assessed value: $2,324,000
- Annual tax amount: $20,577
- Date on market: 6/24/2026
- Cumulative days on market: 40 days
- Listing terms: Conventional
- Inclusions: Dishwasher(s), Double Oven, Dryer(s), Garbage Disposal, Microwave(s), Refrigerator(s), Stove(s)/Range(s), Washer(s)
Estimated market value
Not available
Estimated sales range
Not available
Not available
Price history
| Date | Event | Price |
|---|---|---|
| 6/25/2026 | Listed for sale | $2,580,000+115%$610/sqft |
Source:  NWMLS as distributed by MLS GRID #2545331 Report a problem NWMLS as distributed by MLS GRID #2545331 Report a problem | ||
| 5/9/2014 | Sold | $1,200,000$284/sqft |
Source: Public Record Report a problem | ||
Public tax history
| Year | Property taxes | Tax assessment |
|---|---|---|
| 2025 | $20,577 +12.3% | $2,324,000 +12.4% |
| 2024 | $18,325 +4.1% | $2,067,000 +9.5% |
| 2023 | $17,604 -4.8% | $1,888,000 -17.5% |
| 2022 | $18,486 +21.4% | $2,288,000 +51.3% |
| 2021 | $15,232 +10.5% | $1,512,000 +19.8% |
| 2020 | $13,786 -2.2% | $1,262,000 -5% |
| 2019 | $14,091 +12.7% | $1,328,000 +8.1% |
| 2018 | $12,500 -0.8% | $1,229,000 +8.7% |
| 2017 | $12,606 +31.2% | $1,131,000 +9.3% |
| 2016 | $9,606 | $1,035,000 +3.1% |
| 2015 | $9,606 | $1,004,000 +17.2% |
| 2014 | $9,606 | $857,000 +228.4% |
| 2013 | $9,606 | $261,000 |
Find assessor info on the county website
Monthly payment
Est. payment
Payment breakdown
Explore the cost of this home by adjusting the details. Changes won't be saved.Climate risks
Neighborhood: 98075
Nearby schools
GreatSchools rating
- 10/10Cascade Ridge Elementary SchoolGrades: K-5Distance: 0.2 mi
- 9/10Beaver Lake Middle SchoolGrades: 6-8Distance: 1.8 mi
- 10/10Skyline High SchoolGrades: 9-12Distance: 2.8 mi
Schools provided by the listing agent
- Elementary: Cascade Ridge Elem
- Middle: Beaver Lake Mid
- High: Skyline High
Source: NWMLS as distributed by MLS GRID. This data may not be complete. We recommend contacting the local school district to confirm school assignments for this home.
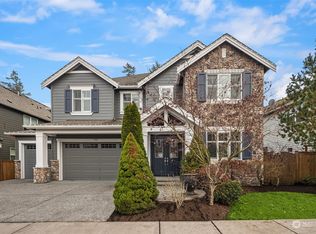
- $2,590,0005 bd5 ba4.1k sqft1812 273rd Pl SE, Sammamish, WA 98075Sold
- $2,550,0005 bd4 ba4.1k sqft27254 SE 19th Ct, Sammamish, WA 98075Sold

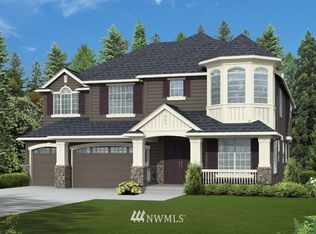
- $2,329,9005 bd5 ba4.4k sqftLOT 1750 299th Pl SE, Sammamish, WA 98075Off Market
- $1,863,9004 bd4 ba3.9k sqftLOT 27242 41st SE #19, Sammamish, WA 98075Off Market
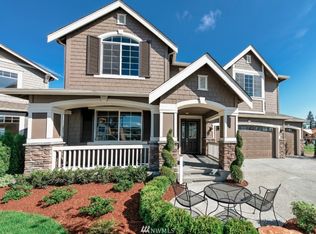
- $2,437,6005 bd5 ba4.5k sqftLOT 1884 299th Pl SE, Sammamish, WA 98075Off Market
- $2,273,5005 bd5 ba4.1k sqftLOT 1892 298th Pl SE, Sammamish, WA 98075Off Market
- $2,215,4005 bd5 ba4.1k sqftLOT 27278 50th SE #19, Sammamish, WA 98075Off Market
- $2,065,1004 bd5 ba4.3k sqftLOT 27224 43rd SE #19, Sammamish, WA 98075Off Market
A local agent can set up tours, give advice and negotiate with sellers.
Similar homes
- $2,625,0005 bd5 ba4.3k sqft26546 SE Belvedere Way, Sammamish, WA 98075Active
 MLS ID #2557760, Priyanka Jain. NWMLS as distributed by MLS GRID
 - $2,560,0005 bd4 ba4.6k sqftAldarra Estates, Sammamish, WA 98075Active
 MLS ID #2520311, Joan Hatfield. NWMLS as distributed by MLS GRID
 - $2,100,0004 bd4 ba3.6k sqft1213 267th Place SE, Sammamish, WA 98075Active
 MLS ID #2558000, Michele Schweizer. NWMLS as distributed by MLS GRID
 - $2,725,0004 bd4 ba5k sqftAldarra Estates, Sammamish, WA 98075Active
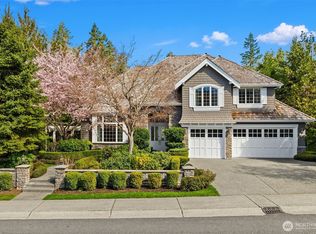 MLS ID #2496663, Debra Hughes. NWMLS as distributed by MLS GRID
 - $2,658,0005 bd6 ba4.1k sqft21219 SE 39th Street, Sammamish, WA 98075ActiveMLS ID #2550553, Dan Faulkner. NWMLS as distributed by MLS GRID
- $1,698,0004 bd3 ba3.1k sqftTrossachs, Sammamish, WA 98075ActiveMLS ID #2561794, Elizabeth Matias. NWMLS as distributed by MLS GRID
- $1,995,0004 bd4 ba3.8k sqftTrossachs Div 09, Sammamish, WA 98075ActiveMLS ID #2531555, Sara K. Miller. NWMLS as distributed by MLS GRID
- $2,250,0005 bd4 ba3.6k sqft20125 SE 24th Street, Sammamish, WA 98075ActiveMLS ID #2541530, Erin Hoppe. NWMLS as distributed by MLS GRID
- $2,175,0005 bd4 ba3.6k sqft2508 Audubon Park Drive SE, Sammamish, WA 98075ActiveMLS ID #2557207, Brett Duncan. NWMLS as distributed by MLS GRID
- $1,970,0004 bd3 ba3.2k sqftTrossachs 03 The, Sammamish, WA 98075ActiveMLS ID #2525123, Maggie Sun. NWMLS as distributed by MLS GRID
- $2,299,0005 bd5 ba3.7k sqftEltovar, Sammamish, WA 98074ActiveMLS ID #2539630, Steven P. Craig. NWMLS as distributed by MLS GRID
- $2,250,0005 bd4 ba3.8k sqftCastle Pines, Sammamish, WA 98074ActiveMLS ID #2551206, Jeanette Pop. NWMLS as distributed by MLS GRID
- $2,695,0004 bd5 ba4.1k sqft26218 SE Old Black Nugget Road, Issaquah, WA 98029ActiveMLS ID #2556880, Ashley Odland Bennett. NWMLS as distributed by MLS GRID
- $1,650,0004 bd4 ba3k sqftTrossachs Div 10, Sammamish, WA 98075ActiveMLS ID #2534072, Sara K. Miller. NWMLS as distributed by MLS GRID
- $1,998,0004 bd4 ba3.7k sqftCrossings At Pine Lake, Sammamish, WA 98075ActiveMLS ID #2539623, Roy Towse. NWMLS as distributed by MLS GRID
- $2,398,0004 bd3 ba3.2k sqft20230 NE 18th Place, Sammamish, WA 98074ActiveMLS ID #2559181, Roy Towse. NWMLS as distributed by MLS GRID
- $2,095,0005 bd4 ba3.6k sqftThe Preserve, Sammamish, WA 98074ActiveMLS ID #2541379, Yu Summer Ning. NWMLS as distributed by MLS GRID
- $1,775,0004 bd3 ba3.4k sqft24816 SE 17th Place, Sammamish, WA 98075ActiveMLS ID #2542784, Sara K. Miller. NWMLS as distributed by MLS GRID
- $1,700,0004 bd3 ba3.3k sqftThe Montaine In Aldarra, Sammamish, WA 98075ActiveMLS ID #2501723, Thomas R. Allen. NWMLS as distributed by MLS GRID
- $2,200,0004 bd4 ba3.9k sqft3054 205th Court NE, Sammamish, WA 98074ActiveMLS ID #2556847, Ericka Nash. NWMLS as distributed by MLS GRID
