Experience luxury living in the heart of Sammamish at this exceptional Murray Franklyn home in the highly sought-after Trossachs community. Backing to protected open space, this stunning Birchwood floorplan offers 5 bedrooms, 4 baths, and 4,397 square feet of thoughtfully designed living space. A grand two-story great room with a dramatic wall of windows welcomes you with abundant natural light. The gourmet kitchen is the heart of the home, featuring expansive cabinetry, generous counter space, premium appliances, a walk-in pantry, and an oversized dining nook perfect for both everyday living and entertaining. The versatile layout includes a desirable main-floor guest suite, formal living and dining rooms, a private office, and a spacious upper-level bonus room. Retreat to the luxurious primary suite, complete with a spa-inspired bath and expansive walk-in closet. Step outside to a covered patio overlooking the private backyard and protected greenbelt, creating the perfect setting for year-round enjoyment. Ideally located near parks, trails, shopping, and dining, with easy access to major commuter routes. Served by the award-winning Issaquah School District, including Cascade Ridge Elementary, Beaver Lake Middle School, and Skyline High School. A rare opportunity to own an elegant home offering space, privacy, and an unbeatable lifestyle in one of Sammamish's premier neighbourhoods.
Active
Listed by: Skyline Properties, Inc. • Priyanka Jain
$2,625,000
26546 SE Belvedere Way, Sammamish, WA 98075
5beds
4,397sqft
Single Family Residence
Built in 2017
8,407 Square Feet Lot
$-- Zestimate®
$597/sqft
$69/mo HOA
What's special
Covered patioPrivate backyardGourmet kitchenMain-floor guest suitePrivate officeSpacious upper-level bonus roomAbundant natural light
- 19 days |
- 704 |
- 62 |
Zillow last checked:
Listing updated:
Listed by:
Priyanka Jain,
Skyline Properties, Inc.
Source: NWMLS as distributed by MLS GRID,MLS#: 2557760
Facts & features
Interior
Bedrooms & bathrooms
- Bedrooms: 5
- Bathrooms: 5
- Full bathrooms: 2
- 3/4 bathrooms: 2
- 1/2 bathrooms: 1
- Main level bathrooms: 2
- Main level bedrooms: 1
Primary bedroom
- Level: Second
Bedroom
- Level: Second
Bedroom
- Level: Second
Bedroom
- Level: Second
Bedroom
- Level: Main
Bathroom full
- Level: Second
Bathroom full
- Level: Second
Bathroom three quarter
- Level: Second
Bathroom three quarter
- Level: Main
Other
- Level: Main
Den office
- Level: Main
Dining room
- Level: Main
Entry hall
- Level: Main
Family room
- Level: Main
Kitchen with eating space
- Level: Main
Rec room
- Level: Second
Utility room
- Level: Second
Heating
- Fireplace, Forced Air, Heat Pump, Electric, Natural Gas
Cooling
- Forced Air, Heat Pump
Appliances
- Included: Dishwasher, Disposal, Dryer, Microwave, Refrigerator, Stove(s)/Range(s), Tankless Water Heater, Washer, Dishwasher(s), Dryer(s), Garbage Disposal, Microwave(s), Refrigerator(s), Washer(s), Water Heater: Tankless water heater, Water Heater Location: Garage
Features
- Bath Off Primary, Dining Room, High Tech Cabling, Pantry
- Flooring: Ceramic Tile, Hardwood, Laminate, Carpet
- Doors: French Doors
- Windows: Dbl Pane/Storm Window
- Number of fireplaces: 1
- Fireplace features: Gas, Main Level: 1, Fireplace
Interior area
- Total structure area: 4,397
- Total interior livable area: 4,397 sqft
Video & virtual tour
Property
Parking
- Total spaces: 5
- Parking features: Attached Garage
- Has attached garage: Yes
- Covered spaces: 3
- Uncovered spaces: 2
Features
- Levels: Two
- Stories: 2
- Entry location: Main
- Patio & porch: Bath Off Primary, Dbl Pane/Storm Window, Dining Room, Fireplace, French Doors, High Tech Cabling, Pantry, Security System, Vaulted Ceiling(s), Walk-In Closet(s), Water Heater
- Has view: Yes
- View description: Territorial
Lot
- Size: 8,407 Square Feet
- Features: Corner Lot, Cul-De-Sac, Paved, Secluded, Sidewalk, Cable TV, Fenced-Fully, Gas Available, High Speed Internet, Patio, Sprinkler System
- Topography: Level
Details
- Parcel number: 8691340211
- Zoning description: Jurisdiction: City
- Special conditions: Standard
Construction
Type & style
- Home type: SingleFamily
- Architectural style: 2 Story
- Property subtype: Single Family Residence
Materials
- Cement Planked, Stone, Wood Siding, Cement Plank
- Foundation: Poured Concrete
- Roof: Composition
Condition
- Good
- Year built: 2017
Details
- Builder name: Murray Franklyn
Utilities & green energy
- Electric: Company: PSE
- Sewer: Sewer Connected, Company: Sammamish Plateau Water
- Water: Public, Company: Sammamish Plateau Water
- Utilities for property: Xfinity, Xfinity
Community & HOA
Community
- Features: Park, Playground, Trail(s)
- Security: Security System
- Subdivision: Trossachs
HOA
- Services included: Common Area Maintenance
- HOA fee: $69 monthly
- HOA phone: 888-392-3515
Location
- Region: Sammamish
Financial & listing details
- Price per square foot: $597/sqft
- Tax assessed value: $2,421,000
- Annual tax amount: $19,067
- Date on market: 7/29/2026
- Cumulative days on market: 21 days
- Listing terms: Conventional,FHA
- Inclusions: Dishwasher(s), Dryer(s), Garbage Disposal, Microwave(s), Refrigerator(s), Stove(s)/Range(s), Washer(s)
Estimated market value
Not available
Estimated sales range
Not available
Not available
Price history
| Date | Event | Price |
|---|---|---|
| 7/30/2026 | Listed for sale | $2,625,000+76.6%$597/sqft |
Source:  NWMLS as distributed by MLS GRID #2557760 Report a problem NWMLS as distributed by MLS GRID #2557760 Report a problem | ||
| 12/22/2017 | Sold | $1,485,990$338/sqft |
Source: Public Record Report a problem | ||
Public tax history
| Year | Property taxes | Tax assessment |
|---|---|---|
| 2025 | $21,414 +12.3% | $2,421,000 +12.4% |
| 2024 | $19,067 +8.1% | $2,153,000 +13.8% |
| 2023 | $17,640 -9.5% | $1,892,000 -21.7% |
| 2022 | $19,496 +21.4% | $2,416,000 +51.4% |
| 2021 | $16,056 +2.6% | $1,596,000 +11% |
| 2020 | $15,652 -2.2% | $1,438,000 -5% |
| 2019 | $15,999 +12.7% | $1,513,000 +8.1% |
| 2018 | $14,193 -0.9% | $1,400,000 +8.6% |
| 2017 | $14,328 | $1,289,000 +1715.5% |
| 2016 | -- | $71,000 |
Find assessor info on the county website
Monthly payment
Est. payment
Payment breakdown
Explore the cost of this home by adjusting the details. Changes won't be saved.Climate risks
Neighborhood: 98075
Nearby schools
GreatSchools rating
- 10/10Cascade Ridge Elementary SchoolGrades: K-5Distance: 0.7 mi
- 9/10Beaver Lake Middle SchoolGrades: 6-8Distance: 1.2 mi
- 10/10Skyline High SchoolGrades: 9-12Distance: 2.2 mi
Schools provided by the listing agent
- Elementary: Cascade Ridge Elem
- Middle: Beaver Lake Mid
- High: Skyline High
Source: NWMLS as distributed by MLS GRID. This data may not be complete. We recommend contacting the local school district to confirm school assignments for this home.
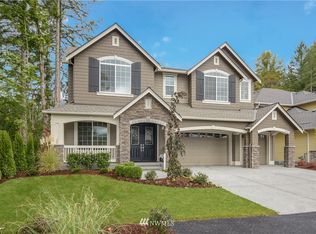
- $2,460,9005 bd5 ba4.3k sqftLOT 26546 SE Belvedere Way #2, Sammamish, WA 98075Off Market
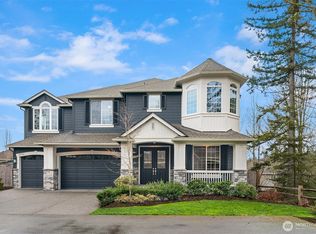
- $2,750,0005 bd5 ba4.3k sqft26522 SE Belvedere Way, Sammamish, WA 98075Sold
- $2,260,0004 bd4 ba3.7k sqft1922 263rd Ct SE, Sammamish, WA 98075Sold
- $1,686,6004 bd3 ba3.2k sqft1901 265th Ave SE, Sammamish, WA 98075Off Market
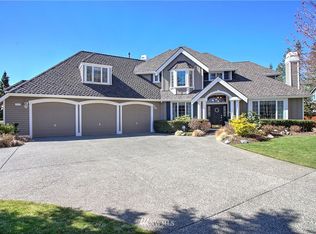
- $2,598,0005 bd5 ba4.1k sqft26555 SE 15th St, Sammamish, WA 98075Pending
- $900,0002 bd1 ba1.2k sqft1626 E Beaver Lake Dr SE, Sammamish, WA 98075Sold
- $1,945,0005 bd3 ba3.1k sqft1709 266th Way SE, Sammamish, WA 98075Sold
- $1,690,0004 bd3 ba3.1k sqft2002 263rd Ln SE, Sammamish, WA 98075Sold
A local agent can set up tours, give advice and negotiate with sellers.
Similar homes
- $2,560,0005 bd4 ba4.6k sqftAldarra Estates, Sammamish, WA 98075Active
 MLS ID #2569800, Joan Hatfield. NWMLS as distributed by MLS GRID
 - $2,398,0004 bd5 ba4.8k sqftBreamore, Sammamish, WA 98075Active
 MLS ID #2569084, Shane A Coulter. NWMLS as distributed by MLS GRID
 - $2,249,0005 bd3 ba3.7k sqft1770 267th Court SE, Sammamish, WA 98075Active
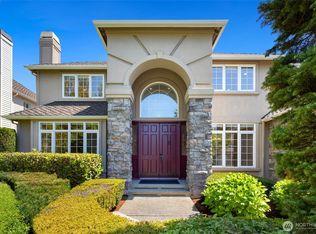 MLS ID #2545659, Zeina I. Chalak. NWMLS as distributed by MLS GRID
 - $2,100,0004 bd4 ba3.6k sqft1213 267th Place SE, Sammamish, WA 98075Active
 MLS ID #2558000, Michele Schweizer. NWMLS as distributed by MLS GRID
 - $2,420,0005 bd5 ba3.8k sqft24309 NE 24th Street, Sammamish, WA 98074ActiveMLS ID #2569434, Tori Franzen. NWMLS as distributed by MLS GRID
- $2,175,0005 bd4 ba3.6k sqft2508 Audubon Park Drive SE, Sammamish, WA 98075ActiveMLS ID #2557207, Brett Duncan. NWMLS as distributed by MLS GRID
- $2,698,9904 bd4 ba3.8k sqftStonebridge Estates, Sammamish, WA 98075ActiveMLS ID #2547704, Tom R. Covello. NWMLS as distributed by MLS GRID
- $2,248,9905 bd4 ba3.7k sqftAdams, Sammamish, WA 98075ActiveMLS ID #2520786, Isaac Stocks. NWMLS as distributed by MLS GRID
- $2,225,0005 bd4 ba3.8k sqftCastle Pines, Sammamish, WA 98074ActiveMLS ID #2551206, Jeanette Pop. NWMLS as distributed by MLS GRID
- $1,775,0004 bd3 ba3.4k sqft24816 SE 17th Place, Sammamish, WA 98075ActiveMLS ID #2542784, Sara K. Miller. NWMLS as distributed by MLS GRID
- $2,474,9885 bd5 ba3.3k sqftHunter's Meadow, Sammamish, WA 98074ActiveMLS ID #2481808, Cindy M. Peschel-Hull. NWMLS as distributed by MLS GRID
- $1,995,0005 bd3 ba3.2k sqftAsterra, Sammamish, WA 98074ActiveMLS ID #2568016, Irene Mendoza. NWMLS as distributed by MLS GRID
- $1,998,0004 bd4 ba3.7k sqftCrossings At Pine Lake, Sammamish, WA 98075ActiveMLS ID #2539623, Roy Towse. NWMLS as distributed by MLS GRID
- $1,598,0004 bd3 ba3.2k sqft813 275th Place SE, Sammamish, WA 98075ActiveMLS ID #2543779, Helena Chen. NWMLS as distributed by MLS GRID
- $2,099,5006 bd5 ba3.5k sqft19221 SE 25th Street, Sammamish, WA 98075ActiveMLS ID #2515516, Mark Popach. NWMLS as distributed by MLS GRID
- $3,049,9505 bd5 ba4.8k sqft24480 NE 19th Place, Sammamish, WA 98074ActiveMLS ID #2546385, Vik Semko. NWMLS as distributed by MLS GRID
- $2,699,0005 bd4 ba4.1k sqft14809 NE 63rd Court, Redmond, WA 98052ActiveMLS ID #2567908, Kimberly L Molnar. NWMLS as distributed by MLS GRID
- $2,038,0005 bd4 ba3.6k sqftThe Preserve, Sammamish, WA 98074ActiveMLS ID #2541379, Yu Summer Ning. NWMLS as distributed by MLS GRID
- $1,790,0005 bd3 ba3.7k sqft804 197th Ave SE, Sammamish, WA 98075ActiveMLS ID #2529322, Sheryl Yang. NWMLS as distributed by MLS GRID
- $1,999,9006 bd4 ba3.6k sqftCanterbury Park, Sammamish, WA 98074ActiveMLS ID #2549898, James Minkley. NWMLS as distributed by MLS GRID
