Experience the warmth and elegance of this remarkable property that is masterfully designed to capture an impressive scale of elegance, privacy and comfortable living. Exceptional craftsmanship meets resort-style living in this stunning residence. Grand two-story ceilings, rich hardwood floors, elegant formal spaces, and an open-concept design create a home that is both sophisticated and welcoming. The gourmet kitchen opens seamlessly to spacious living areas, while the luxurious primary retreat offers a spa-inspired bath and generous walk-in closet. A large lofty ceilings bonus room, private office, and beautifully appointed secondary bedrooms provide exceptional flexibility. Outside, discover one of the home's most remarkable features, a custom covered outdoor pavilion complete with stone fireplace, outdoor kitchen, built-in BBQ, pizza oven, television, heaters, and multiple entertaining areas, creating an extraordinary year-round extension of the home. Situated on a private, beautifully landscaped lot in a highly desirable Trossachs neighborhood, close to parks, trails, shopping, and award-winning schools.
Active
Listed by: Skyline Properties, Inc. • Zeina I. Chalak
$2,249,000
1770 267th Court SE, Sammamish, WA 98075
5beds
3,778sqft
:
Get pre-qualified$13,155/mo
Single Family Residence
Built in 1998
9,740 Square Feet Lot
$1,984,100 Zestimate®
$595/sqft
$69/mo HOA
What's special
Gourmet kitchenOutdoor kitchenPrivate officeBuilt-in bbqRich hardwood floorsGenerous walk-in closetSpa-inspired bath
- 42 days |
- 175 |
- 8 |
Zillow last checked:
Listing updated:
Listed by:
Zeina I. Chalak,
Skyline Properties, Inc.
Source: NWMLS as distributed by MLS GRID,MLS#: 2545659
Facts & features
Interior
Bedrooms & bathrooms
- Bedrooms: 5
- Bathrooms: 3
- Full bathrooms: 2
- 3/4 bathrooms: 1
- Main level bathrooms: 1
Primary bedroom
- Level: Second
Bedroom
- Level: Second
Bedroom
- Level: Second
Bedroom
- Level: Second
Bedroom
- Level: Second
Bathroom full
- Level: Second
Bathroom full
- Level: Second
Bathroom three quarter
- Level: Main
Bonus room
- Level: Main
Entry hall
- Level: Main
Family room
- Level: Main
Kitchen with eating space
- Level: Main
Living room
- Level: Main
Utility room
- Level: Main
Heating
- Fireplace, Forced Air, Natural Gas
Cooling
- Has cooling: Yes
Appliances
- Included: Dishwasher, Disposal, Double Oven, Dryer, Microwave, Refrigerator, Stove(s)/Range(s), Washer, Dishwasher(s), Dryer(s), Garbage Disposal, Microwave(s), Refrigerator(s), Washer(s)
Features
- Bath Off Primary, Dining Room
- Flooring: Ceramic Tile, Hardwood, Carpet
- Windows: Dbl Pane/Storm Window, Skylight(s)
- Number of fireplaces: 2
- Fireplace features: Gas, Main Level: 2, Fireplace
Interior area
- Total structure area: 3,778
- Total interior livable area: 3,778 sqft
Property
Parking
- Total spaces: 3
- Parking features: Attached Garage
- Has attached garage: Yes
- Covered spaces: 3
Features
- Levels: Two
- Stories: 2
- Entry location: Main
- Patio & porch: Bath Off Primary, Dbl Pane/Storm Window, Dining Room, Fireplace, Skylight(s), Vaulted Ceiling(s), Walk-In Closet(s)
- Has view: Yes
- View description: Territorial
Lot
- Size: 9,740 Square Feet
- Features: Cul-De-Sac, Curbs, Paved, Cable TV, Deck, Fenced-Fully, Gas Available, High Speed Internet
- Topography: Level
Details
- Parcel number: 8691330220
- Special conditions: Standard
Construction
Type & style
- Home type: SingleFamily
- Architectural style: 2 Story
- Property subtype: Single Family Residence
Materials
- Stone, Stucco, Wood Siding
- Foundation: Poured Concrete
Condition
- Good
- Year built: 1998
- Major remodel year: 1998
Utilities & green energy
- Sewer: Sewer Connected
- Water: Public
Community & HOA
Community
- Subdivision: Trossachs
HOA
- Services included: Common Area Maintenance
- HOA fee: $69 monthly
Location
- Region: Sammamish
Financial & listing details
- Price per square foot: $595/sqft
- Tax assessed value: $2,017,000
- Annual tax amount: $15,970
- Date on market: 6/26/2026
- Cumulative days on market: 43 days
- Listing terms: Conventional
- Inclusions: Dishwasher(s), Double Oven, Dryer(s), Garbage Disposal, Microwave(s), Refrigerator(s), Stove(s)/Range(s), Washer(s)
Estimated market value
$1,984,100
$1.87M - $2.10M
$6,578/mo
Price history
| Date | Event | Price |
|---|---|---|
| 6/26/2026 | Listed for sale | $2,249,000+120.5%$595/sqft |
Source:  NWMLS as distributed by MLS GRID #2545659 Report a problem NWMLS as distributed by MLS GRID #2545659 Report a problem | ||
| 11/25/2016 | Sold | $1,020,000-0.4%$270/sqft |
Source: NWMLS as distributed by MLS GRID #1022987 Report a problem | ||
| 9/14/2016 | Pending sale | $1,024,000$271/sqft |
Source: Windermere Real Estate/East, Inc. #1022987 Report a problem | ||
| 9/9/2016 | Listed for sale | $1,024,000+135.2%$271/sqft |
Source: Windermere Real Estate/East, Inc. #1022987 Report a problem | ||
| 5/8/1998 | Sold | $435,345$115/sqft |
Source: Public Record Report a problem | ||
Public tax history
| Year | Property taxes | Tax assessment |
|---|---|---|
| 2025 | $17,928 +12.3% | $2,017,000 +12.4% |
| 2024 | $15,970 +8% | $1,794,000 +13.8% |
| 2023 | $14,781 -9.5% | $1,577,000 -21.7% |
| 2022 | $16,325 +21.3% | $2,014,000 +51.3% |
| 2021 | $13,459 +14.1% | $1,331,000 +23.9% |
| 2020 | $11,793 -2.1% | $1,074,000 -5% |
| 2019 | $12,049 +12.7% | $1,130,000 +8% |
| 2018 | $10,688 -0.8% | $1,046,000 +8.6% |
| 2017 | $10,776 +24.2% | $963,000 +12.5% |
| 2016 | $8,675 | $856,000 +3.1% |
| 2015 | $8,675 | $830,000 +7.5% |
| 2014 | $8,675 | $772,000 +18.4% |
| 2013 | $8,675 | $652,000 +9.6% |
| 2012 | -- | $595,000 |
| 2011 | -- | $595,000 -1.5% |
| 2010 | -- | $604,000 |
| 2009 | -- | $604,000 -4.9% |
| 2007 | -- | $635,000 +5.8% |
| 2006 | -- | $600,000 +8.9% |
| 2005 | -- | $551,000 +12% |
| 2001 | $6,201 +5.1% | $492,000 +11.6% |
| 2000 | $5,900 | $441,000 |
Find assessor info on the county website
Monthly payment
Est. payment
Payment breakdown
Explore the cost of this home by adjusting the details. Changes won't be saved.Climate risks
Neighborhood: 98075
Nearby schools
GreatSchools rating
- 10/10Cascade Ridge Elementary SchoolGrades: K-5Distance: 0.4 mi
- 9/10Beaver Lake Middle SchoolGrades: 6-8Distance: 1.5 mi
- 10/10Skyline High SchoolGrades: 9-12Distance: 2.4 mi
Schools provided by the listing agent
- Elementary: Cascade Ridge Elem
- Middle: Beaver Lake Mid
- High: Skyline High
Source: NWMLS as distributed by MLS GRID. This data may not be complete. We recommend contacting the local school district to confirm school assignments for this home.
- $1,980,7004 bd3 ba3k sqft1771 268th Pl SE, Sammamish, WA 98075Sold
- $2,020,0004 bd3 ba3.7k sqft1790 267th Ct SE, Sammamish, WA 98075Sold
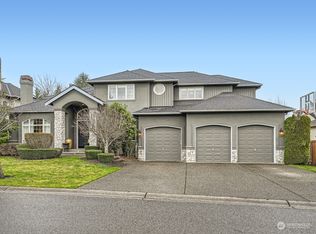
- $2,220,0004 bd3 ba3.7k sqft1741 267th Ct SE, Sammamish, WA 98075Sold
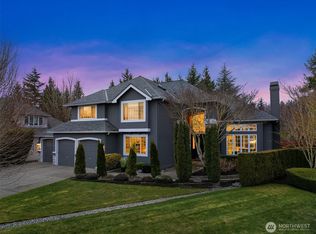
- $1,875,0004 bd3 ba3.6k sqft26703 SE 18th St, Sammamish, WA 98075Sold
- $1,878,8804 bd3 ba3.7k sqft26803 SE 18th St, Sammamish, WA 98075Sold
- $500,0002 bd2 ba1k sqft1855 Trossachs Blvd SE UNIT 2402, Sammamish, WA 98075Sold
- $1,950,0004 bd3 ba3.5k sqft26623 SE 18th St, Sammamish, WA 98075Sold
- $2,100,0004 bd3 ba3.4k sqft1419 268th Way SE, Sammamish, WA 98075Sold
A local agent can set up tours, give advice and negotiate with sellers.
Similar homes
- $2,150,0005 bd4 ba3.7k sqftCarlisle, Sammamish, WA 98075Active
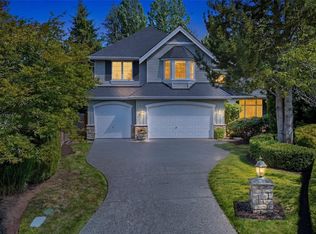 MLS ID #2552405, Shane A Coulter. NWMLS as distributed by MLS GRID
 - $2,698,0005 bd5 ba4.1k sqft26555 SE 15th Street, Sammamish, WA 98075Active
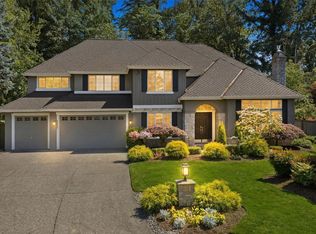 MLS ID #2546176, Shane A Coulter. NWMLS as distributed by MLS GRID
 - $1,698,0004 bd3 ba3.1k sqftTrossachs, Sammamish, WA 98075Active
 MLS ID #2561794, Elizabeth Matias. NWMLS as distributed by MLS GRID
 - $2,625,0005 bd5 ba4.3k sqft26546 SE Belvedere Way, Sammamish, WA 98075Active
 MLS ID #2557760, Priyanka Jain. NWMLS as distributed by MLS GRID
 - $1,970,0004 bd3 ba3.2k sqftTrossachs 03 The, Sammamish, WA 98075ActiveMLS ID #2525123, Maggie Sun. NWMLS as distributed by MLS GRID
- $2,250,0005 bd4 ba3.8k sqftCastle Pines, Sammamish, WA 98074ActiveMLS ID #2551206, Jeanette Pop. NWMLS as distributed by MLS GRID
- $1,750,0005 bd3 ba3.2k sqftHamilton, Sammamish, WA 98075ActiveMLS ID #2520335, Shane A Coulter. NWMLS as distributed by MLS GRID
- $2,299,0005 bd5 ba3.7k sqftEltovar, Sammamish, WA 98074ActiveMLS ID #2539630, Steven P. Craig. NWMLS as distributed by MLS GRID
- $1,638,0005 bd3 ba2.8k sqftCarlisle, Sammamish, WA 98075ActiveMLS ID #2553095, Shane A Coulter. NWMLS as distributed by MLS GRID
- $2,598,0004 bd4 ba3.9k sqftDanbury Estates, Sammamish, WA 98075ActiveMLS ID #2534909, Shane A Coulter. NWMLS as distributed by MLS GRID
- $2,250,0004 bd5 ba3.9k sqftRainbow Lake Ranch, Sammamish, WA 98029ActiveMLS ID #2551547, Scott Sorenson. NWMLS as distributed by MLS GRID
- $1,598,0004 bd3 ba3.2k sqft813 275th Place SE, Sammamish, WA 98075ActiveMLS ID #2543779, Helena Chen. NWMLS as distributed by MLS GRID
- $2,698,0004 bd4 ba4.1k sqftLancaster Ridge, Sammamish, WA 98075ActiveMLS ID #2549607, Shane A Coulter. NWMLS as distributed by MLS GRID
- $2,725,0004 bd4 ba5k sqftAldarra Estates, Sammamish, WA 98075ActiveMLS ID #2496663, Debra Hughes. NWMLS as distributed by MLS GRID
- $1,925,0004 bd3 ba3k sqftMoonshadow Estates, Sammamish, WA 98075ActiveMLS ID #2528403, James McPherson. NWMLS as distributed by MLS GRID
- $1,795,0004 bd3 ba3.2k sqft23405 SE 27th Court, Sammamish, WA 98075ActiveMLS ID #2534717, Roopa Kannasani. NWMLS as distributed by MLS GRID
- $1,650,0004 bd4 ba3k sqftTrossachs Div 10, Sammamish, WA 98075ActiveMLS ID #2534072, Sara K. Miller. NWMLS as distributed by MLS GRID
- $1,998,0004 bd4 ba3.7k sqftCrossings At Pine Lake, Sammamish, WA 98075ActiveMLS ID #2539623, Roy Towse. NWMLS as distributed by MLS GRID
- $1,795,0004 bd4 ba3.6k sqft1308 233rd Avenue SE, Sammamish, WA 98075ActiveMLS ID #2523180, Darius Cincys. NWMLS as distributed by MLS GRID
- $1,668,0005 bd3 ba3.4k sqft21226 SE 26th Street, Sammamish, WA 98075ActiveMLS ID #2549627, Susan Ross. NWMLS as distributed by MLS GRID
