Set on a private 1.25-acre backdrop in Lancaster Ridge, this Sammamish home offers rare space, privacy & everyday livability in the heart of the Plateau. Custom 10-foot iron doors create a striking first impression, opening to warm living spaces with new windows, rich hardwoods, built-ins & a stacked stone fireplace anchoring the main living room. The kitchen is designed for real life, with a double oven, six-burner range & easy flow to the dining area, deck & sunken family room. A dedicated office with built-in shelving, spacious mudroom & laundry area add everyday function, while the upstairs layout offers room to retreat & unwind. The primary suite features a sitting area, balcony & spacious spa-inspired bath, while a bonus room with attached guest suite adds flexibility for guests, movie nights, or hobbies. Outside, the property begins to feel like its own private retreat, surrounded by greenery & backing to 51 acres of park land, yet still close to sought-after schools, shopping, dining, parks & recreation. A private walking trail winds around the yard, while multiple outdoor entertainment spaces invite everything from summer gatherings to quiet evenings at home. The sport court adds room for basketball, pickleball & play, and the hot tub & deck with covered pergola create an easy place to relax or entertain. With RV & boat parking, storage shed, sprinkler system, 3-car garage & A/C, this is the kind of place that makes staying home feel like the best part of the day.
Active
Listed by: COMPASS • Shane A Coulter
$2,698,000
1017 221st Avenue SE, Sammamish, WA 98075
4beds
4,140sqft
:
Get pre-qualified$16,971/mo
Single Family Residence
Built in 1989
1.28 Acres Lot
$-- Zestimate®
$652/sqft
$13/mo HOA
What's special
Rv and boat parkingNew windowsSprinkler systemDouble ovenWarm living spacesRich hardwoodsSix-burner range
- 32 days |
- 830 |
- 51 |
Zillow last checked:
Listing updated:
Listed by:
Shane A Coulter,
COMPASS,
Anne M Welch,
COMPASS
Source: NWMLS as distributed by MLS GRID,MLS#: 2549607
Facts & features
Interior
Bedrooms & bathrooms
- Bedrooms: 4
- Bathrooms: 4
- Full bathrooms: 2
- 3/4 bathrooms: 1
- 1/2 bathrooms: 1
- Main level bathrooms: 2
Primary bedroom
- Level: Second
Bedroom
- Level: Second
Bedroom
- Level: Second
Bedroom
- Level: Second
Bathroom full
- Level: Second
Bathroom full
- Level: Second
Bathroom three quarter
- Level: Main
Other
- Level: Main
Bonus room
- Level: Second
Den office
- Level: Main
Dining room
- Level: Main
Entry hall
- Level: Main
Family room
- Level: Main
Kitchen with eating space
- Level: Main
Living room
- Level: Main
Utility room
- Level: Main
Heating
- Fireplace, Forced Air, Natural Gas
Cooling
- Forced Air
Appliances
- Included: Dishwasher, Disposal, Double Oven, Dryer, Microwave, Refrigerator, Washer, Dishwasher(s), Dryer(s), Garbage Disposal, Microwave(s), Refrigerator(s), Washer(s), Water Heater: Gas, Water Heater Location: Utility Room
Features
- Bath Off Primary, Dining Room, High Tech Cabling, Pantry
- Flooring: Ceramic Tile, Hardwood, Vinyl Plank, Carpet
- Doors: French Doors
- Windows: Dbl Pane/Storm Window, Skylight(s)
- Basement: None
- Number of fireplaces: 2
- Fireplace features: Gas, Main Level: 2, Fireplace
Interior area
- Total structure area: 4,140
- Total interior livable area: 4,140 sqft
Video & virtual tour
Property
Parking
- Total spaces: 3
- Parking features: Attached Garage, RV Parking
- Has attached garage: Yes
- Covered spaces: 3
Features
- Levels: Two
- Stories: 2
- Entry location: Main
- Patio & porch: Bath Off Primary, Dbl Pane/Storm Window, Dining Room, Fireplace, French Doors, High Tech Cabling, Pantry, Skylight(s), Vaulted Ceiling(s), Walk-In Closet(s), Water Heater
- Has spa: Yes
- Has view: Yes
- View description: Territorial
Lot
- Size: 1.28 Acres
- Features: Dead End Street, Paved, Athletic Court, Cabana/Gazebo, Cable TV, Deck, Fenced-Fully, Gas Available, High Speed Internet, Hot Tub/Spa, Outbuildings, Patio, RV Parking, Sprinkler System
- Topography: Sloped,Terraces
- Residential vegetation: Garden Space, Wooded
Details
- Parcel number: 4178700040
- Special conditions: Standard
Construction
Type & style
- Home type: SingleFamily
- Architectural style: 2 Story
- Property subtype: Single Family Residence
Materials
- Brick, Wood Siding
- Foundation: Poured Concrete
- Roof: Composition
Condition
- Year built: 1989
- Major remodel year: 1989
Utilities & green energy
- Electric: Company: PSE
- Sewer: Septic Tank, Company: Septic
- Water: Public, Company: Sammamish Plateau
- Utilities for property: Xfinity, Xfinity
Community & HOA
Community
- Features: CCRs, Park, Trail(s)
- Subdivision: Plateau
HOA
- Services included: Common Area Maintenance
- HOA fee: $150 annually
Location
- Region: Sammamish
Financial & listing details
- Price per square foot: $652/sqft
- Tax assessed value: $2,499,000
- Annual tax amount: $19,741
- Date on market: 7/5/2026
- Cumulative days on market: 33 days
- Listing terms: Conventional
- Inclusions: Dishwasher(s), Double Oven, Dryer(s), Garbage Disposal, Microwave(s), Refrigerator(s), Washer(s)
Estimated market value
Not available
Estimated sales range
Not available
Not available
Price history
| Date | Event | Price |
|---|---|---|
| 7/6/2026 | Listed for sale | $2,698,000+134.6%$652/sqft |
Source:  NWMLS as distributed by MLS GRID #2549607 Report a problem NWMLS as distributed by MLS GRID #2549607 Report a problem | ||
| 10/6/2017 | Sold | $1,150,000-17.9%$278/sqft |
Source: NWMLS as distributed by MLS GRID #1184302 Report a problem | ||
| 9/8/2017 | Pending sale | $1,400,000$338/sqft |
Source: John L Scott Real Estate #1184302 Report a problem | ||
| 8/25/2017 | Listed for sale | $1,400,000$338/sqft |
Source: John L Scott Real Estate #1184302 Report a problem | ||
Public tax history
| Year | Property taxes | Tax assessment |
|---|---|---|
| 2025 | $22,088 +11.9% | $2,499,000 +12% |
| 2024 | $19,741 +9.5% | $2,231,000 +15.3% |
| 2023 | $18,031 -11.4% | $1,935,000 -23.4% |
| 2022 | $20,356 +34.4% | $2,525,000 +68% |
| 2021 | $15,145 +11.4% | $1,503,000 +20.8% |
| 2020 | $13,596 +3.4% | $1,244,000 +0.6% |
| 2019 | $13,143 +2.9% | $1,236,000 -1.7% |
| 2018 | $12,777 +1.3% | $1,257,000 +11% |
| 2017 | $12,618 +22.8% | $1,132,000 +12.4% |
| 2016 | $10,274 | $1,007,000 +8.5% |
| 2015 | $10,274 | $928,000 +1.1% |
| 2014 | $10,274 | $918,000 +15.5% |
| 2013 | $10,274 | $795,000 +5.4% |
| 2012 | -- | $754,000 -1.8% |
| 2011 | -- | $768,000 -5% |
| 2010 | -- | $808,000 |
| 2009 | -- | $808,000 -0.7% |
| 2007 | -- | $814,000 +5.9% |
| 2006 | -- | $769,000 +2.7% |
| 2005 | -- | $749,000 +27.4% |
| 2001 | $7,452 +5.4% | $588,000 +16% |
| 2000 | $7,067 | $507,000 |
Find assessor info on the county website
Monthly payment
Est. payment
Payment breakdown
Explore the cost of this home by adjusting the details. Changes won't be saved.Climate risks
Neighborhood: 98075
Nearby schools
GreatSchools rating
- 10/10Creekside Elementary SchoolGrades: K-5Distance: 0.9 mi
- 9/10Pine Lake Middle SchoolGrades: 6-8Distance: 1.5 mi
- 10/10Skyline High SchoolGrades: 9-12Distance: 0.6 mi
Schools provided by the listing agent
- Elementary: Creekside Elem
- Middle: Pine Lake Mid
- High: Skyline High
Source: NWMLS as distributed by MLS GRID. This data may not be complete. We recommend contacting the local school district to confirm school assignments for this home.
- $2,525,0005 bd5 ba4k sqft1201 222nd Court Southeast Ct SE, Sammamish, WA 98075Sold

- $2,588,9905 bd5 ba3.6k sqft1221 222nd Ct SE, Sammamish, WA 98075Sold

- $2,374,9905 bd5 ba3.4k sqft1191 222nd Ct SE LOT 5, Sammamish, WA 98075Sold
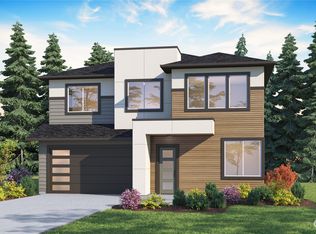
- $2,699,9905 bd5 ba3.8k sqft1233 222nd Ct SE, Sammamish, WA 98075Sold

- $2,525,0005 bd5 ba3.6k sqft1183 Lancaster Way SE LOT 4, Sammamish, WA 98075Sold
- $2,700,0005 bd5 ba4.1k sqft22319 SE 12th Ln LOT 3, Sammamish, WA 98075Sold
- $2,920,0005 bd5 ba4k sqft22335 SE 12th Ln, Sammamish, WA 98075Sold
- $2,538,9905 bd5 ba3.6k sqft1241 222nd Ct SE, Sammamish, WA 98075Sold
A local agent can set up tours, give advice and negotiate with sellers.
Similar homes
- $2,495,0004 bd4 ba3.4k sqft23013 SE 41st Place, Sammamish, WA 98075Active
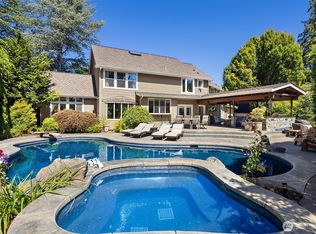 MLS ID #2564136, Bob Richards. NWMLS as distributed by MLS GRID
 - $2,698,0005 bd5 ba4.1k sqft26555 SE 15th Street, Sammamish, WA 98075Active
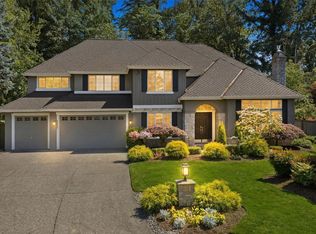 MLS ID #2546176, Shane A Coulter. NWMLS as distributed by MLS GRID
 - $2,598,0004 bd4 ba3.9k sqftDanbury Estates, Sammamish, WA 98075Active
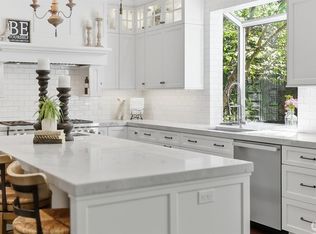 MLS ID #2534909, Shane A Coulter. NWMLS as distributed by MLS GRID
 - $2,374,8884 bd4 ba3.7k sqftVuemont Vista, Bellevue, WA 98006Active
 MLS ID #2565872, Stephen Macdonald. NWMLS as distributed by MLS GRID
 - $1,975,0005 bd3 ba3.2k sqft24819 SE 14th Street, Sammamish, WA 98075ActiveMLS ID #2556796, Sue Dhillon. NWMLS as distributed by MLS GRID
- $2,150,0005 bd4 ba3.7k sqftCarlisle, Sammamish, WA 98075ActiveMLS ID #2552405, Shane A Coulter. NWMLS as distributed by MLS GRID
- $1,795,0004 bd3 ba3.2k sqft23405 SE 27th Court, Sammamish, WA 98075ActiveMLS ID #2534717, Roopa Kannasani. NWMLS as distributed by MLS GRID
- $2,248,9905 bd4 ba3.7k sqftAdams, Sammamish, WA 98075ActiveMLS ID #2520786, Isaac Stocks. NWMLS as distributed by MLS GRID
- $2,249,0005 bd3 ba3.7k sqft1770 267th Court SE, Sammamish, WA 98075ActiveMLS ID #2545659, Zeina I. Chalak. NWMLS as distributed by MLS GRID
- $2,099,5006 bd5 ba3.5k sqft19221 SE 25th Street, Sammamish, WA 98075ActiveMLS ID #2515516, Mark Popach. NWMLS as distributed by MLS GRID
- $1,999,9004 bd3 ba3.9k sqftElm Tree Lane, Redmond, WA 98053ActiveMLS ID #2564947, Alexandra Furey. NWMLS as distributed by MLS GRID
- $2,698,0004 bd4 ba3.1k sqftMercer Ridge Add, Mercer Island, WA 98040ActiveMLS ID #2563674, Michele Schuler. NWMLS as distributed by MLS GRID
- $2,749,0004 bd4 ba4k sqftLake Of The Woods, Woodinville, WA 98077ActiveMLS ID #2536112, Bret Butler. NWMLS as distributed by MLS GRID
- $2,988,0004 bd5 ba5.1k sqft5370 228th Avenue SE, Issaquah, WA 98029ActiveMLS ID #2551342, John A. Kritsonis. NWMLS as distributed by MLS GRID
- $1,500,0006 bd3 ba3.3k sqftSammamish Woods 03, Sammamish, WA 98075ActiveMLS ID #2558721, Berklee Olson. NWMLS as distributed by MLS GRID
- $1,825,0004 bd3 ba3.1k sqftSammamish Heights Estates, Sammamish, WA 98074ActiveMLS ID #2561869, Jennifer M Rogers. NWMLS as distributed by MLS GRID
- $2,475,0004 bd5 ba4.4k sqft6420 224th Avenue NE, Redmond, WA 98053ActiveMLS ID #2477850, Laura Henderson. NWMLS as distributed by MLS GRID
- $1,699,9004 bd4 ba3.5k sqft1827 218th Place NE, Sammamish, WA 98074ActiveMLS ID #2560688, Elena A. Neely. NWMLS as distributed by MLS GRID
- $1,970,0004 bd3 ba3.2k sqftTrossachs 03 The, Sammamish, WA 98075ActiveMLS ID #2525123, Maggie Sun. NWMLS as distributed by MLS GRID
- $1,775,0004 bd3 ba2.9k sqftTimbercrest, Sammamish, WA 98075ActiveMLS ID #2514127, Madyson Elisabeth Arthur. NWMLS as distributed by MLS GRID
