By popular demand, Seller is currently installing air conditioning! Discover a custom-designed, fully refreshed rambler estate on a lush 1.18-acre lot with NO HOA. This versatile property is designed for flexible living, featuring a spacious main home plus a complete, attached one-bedroom accessory. The main residence impresses with soaring vaulted ceilings, radiant floor heating, new interior and exterior paint, new appliances, new flooring, new paint, new quartz, new heat-rated engineered hardwood floors throughout, and a layout built for longevity. The primary suite offers luxury living with its own gas fireplace, ensuite bathroom with soaker tub, dual rain shower heads, walk-in closet, and private patio access. Entertain in the parlor or great room, each with its own fireplace, or escape to one of this house's plentiful separate living spaces. The self-contained one bedroom unit, perfect for in-laws or income, features a separate covered entrance, full kitchen with new appliances, laundry, living room, separate water tank, heating zone, and even its own attached garage with heated floors. Car enthusiasts & hobbyists dream garage with 220v outlets and ample storage. The grounds offer rolling lawns down to a creek, mature fruit trees, an outbuilding, & a well for watering the lawn. This home is equipped with a high-end Buderus boiler for radiant heat, Generac generator, & central vacuum system. Don't miss this one-in-a-million home and a one-year warranty included!
Active
Listed by: Windermere Real Estate/East • Laura Henderson
Price cut: $25K (9/3)
$2,400,000
6420 224th Avenue NE, Redmond, WA 98053
4beds
4,485sqft
Single Family Residence
Built in 1997
1.18 Acres Lot
$2,319,500 Zestimate®
$535/sqft
$-- HOA
What's special
Mature fruit treesSpacious main homeRadiant floor heatingWalk-in closetDual rain shower headsNew quartzNew appliances
- 89 days
- 807
- 48
Zillow last checked:
Listing updated:
Listed by:
Laura Henderson,
Windermere Real Estate/East
Source: NWMLS as distributed by MLS GRID,MLS#: 2477850
Facts & features
Interior
Bedrooms & bathrooms
- Bedrooms: 4
- Bathrooms: 5
- Full bathrooms: 2
- 3/4 bathrooms: 1
- 1/2 bathrooms: 2
- Main level bathrooms: 5
- Main level bedrooms: 4
Primary bedroom
- Level: Main
Bedroom
- Level: Main
Bedroom
- Level: Main
Bedroom
- Level: Main
Bathroom full
- Level: Main
Bathroom full
- Level: Main
Bathroom three quarter
- Level: Main
Other
- Level: Main
Bonus room
- Level: Second
Den office
- Level: Main
Den office
- Level: Main
Dining room
- Level: Main
Entry hall
- Level: Main
Family room
- Level: Main
Great room
- Level: Main
Kitchen with eating space
- Level: Main
Kitchen without eating space
- Level: Main
Living room
- Level: Main
Rec room
- Level: Main
Utility room
- Level: Main
Heating
- Fireplace, Radiant, Electric, Natural Gas
Cooling
- Ductless
Appliances
- Included: Dishwasher, Double Oven, Refrigerator, Stove(s)/Range(s), Dishwasher(s), Refrigerator(s), Water Heater: 2 Water Heaters, Water Heater Location: Garage
Features
- Bath Off Primary, Central Vacuum, Dining Room, Loft
- Flooring: Engineered Hardwood
- Doors: French Doors
- Windows: Dbl Pane/Storm Window, Skylight(s)
- Basement: None
- Number of fireplaces: 3
- Fireplace features: Gas, Wood Burning, Main Level: 3, Fireplace
Interior area
- Total structure area: 4,485
- Total interior livable area: 4,485 sqft
Video & virtual tour
Property
Parking
- Total spaces: 10
- Parking features: Driveway, Attached Garage, Off Street, RV Parking
- Has attached garage: Yes
- Covered spaces: 4
- Uncovered spaces: 6
Features
- Levels: One
- Stories: 1
- Entry location: Main
- Patio & porch: Second Kitchen, Second Primary Bedroom, Bath Off Primary, Built-In Vacuum, Dbl Pane/Storm Window, Dining Room, Fireplace, Fireplace (Primary Bedroom), French Doors, Hot Tub/Spa, Loft, Skylight(s), Vaulted Ceiling(s), Walk-In Closet(s), Water Heater, Wired for Generator
- Has spa: Yes
- Spa features: Indoor
- Has view: Yes
- View description: Territorial
Lot
- Size: 1.18 Acres
- Features: Paved, Gas Available, Hot Tub/Spa, Outbuildings, RV Parking, Sprinkler System
- Topography: Level,Rolling
- Residential vegetation: Brush, Fruit Trees, Garden Space, Wooded
Details
- Parcel number: 0925069149
- Zoning: RA5
- Special conditions: Standard
- Other equipment: Wired for Generator
Construction
Type & style
- Home type: SingleFamily
- Architectural style: 1 Story
- Property subtype: Single Family Residence
Materials
- Stucco
- Foundation: Slab
- Roof: Composition
Condition
- Year built: 1997
Utilities & green energy
- Sewer: Septic Tank
- Water: Public
Community & HOA
Community
- Subdivision: Union Hill
Location
- Region: Redmond
Financial & listing details
- Price per square foot: $535/sqft
- Tax assessed value: $2,075,000
- Annual tax amount: $17,254
- Date on market: 6/11/2026
- Cumulative days on market: 90 days
- Listing terms: Conventional
- Inclusions: Dishwasher(s), Double Oven, Refrigerator(s), Stove(s)/Range(s)
Estimated market value
$2,319,500
$2.20M - $2.44M
$7,288/mo
Price history
| Date | Event | Price |
|---|---|---|
| 9/3/2026 | Price change | $2,400,000-1%$535/sqft |
Source:  NWMLS as distributed by MLS GRID #2477850 Report a problem NWMLS as distributed by MLS GRID #2477850 Report a problem | ||
| 8/19/2026 | Price change | $2,425,000-2%$541/sqft |
Source: NWMLS as distributed by MLS GRID #2477850 Report a problem | ||
| 7/31/2026 | Price change | $2,475,000-1%$552/sqft |
Source: NWMLS as distributed by MLS GRID #2477850 Report a problem | ||
| 6/12/2026 | Listed for sale | $2,500,000$557/sqft |
Source: NWMLS as distributed by MLS GRID #2477850 Report a problem | ||
Public tax history
| Year | Property taxes | Tax assessment |
|---|---|---|
| 2025 | $20,234 +17.3% | $2,075,000 +11.1% |
| 2024 | $17,254 +14.7% | $1,867,000 +22.7% |
| 2023 | $15,042 -5.5% | $1,521,000 -17.4% |
| 2022 | $15,917 +23% | $1,842,000 +44.7% |
| 2021 | $12,944 +6.8% | $1,273,000 +17.3% |
| 2020 | $12,123 +2.7% | $1,085,000 +1.6% |
| 2019 | $11,799 +6.8% | $1,068,000 +4.1% |
| 2018 | $11,044 -3.5% | $1,026,000 +7.2% |
| 2017 | $11,445 +19.3% | $957,000 +9.2% |
| 2016 | $9,593 | $876,000 +6.3% |
| 2015 | $9,593 -2.2% | $824,000 +5.4% |
| 2014 | $9,810 | $782,000 +12% |
| 2013 | $9,810 | $698,000 +7.7% |
| 2012 | -- | $648,000 +2% |
| 2011 | -- | $635,000 -6.2% |
| 2010 | -- | $677,000 |
| 2009 | -- | $677,000 +1.3% |
| 2007 | -- | $668,000 +15% |
| 2006 | -- | $581,000 +4.5% |
| 2005 | -- | $556,000 +16.3% |
| 2001 | $6,186 +7.9% | $478,000 +16% |
| 2000 | $5,733 | $412,000 |
Find assessor info on the county website
Monthly payment
Est. payment
Payment breakdown
Explore the cost of this home by adjusting the details. Changes won't be saved.Climate risks
Neighborhood: 98053

Similar homes
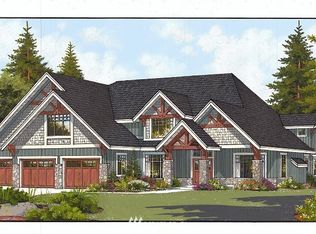
- $2,049,9004 bd3 ba3.3k sqftWestchester Park, Redmond, WA 98053Active
 MLS ID #2547205, Rebecco Zou. NWMLS as distributed by MLS GRID
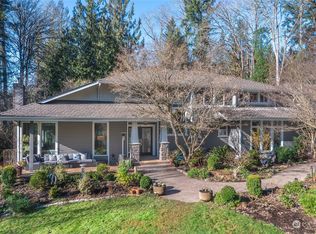
 - $2,498,0004 bd4 ba3.5k sqft1406 218th Avenue NE, Sammamish, WA 98074Active
 MLS ID #2537382, Julie Scozzafave. NWMLS as distributed by MLS GRID
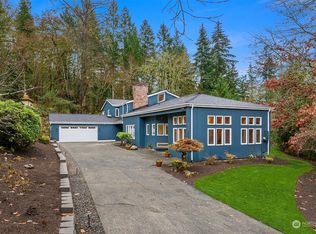
 - $1,798,0005 bd6 ba4.7k sqft26726 NE Ames Lake Road, Redmond, WA 98053Active
 MLS ID #2565050, Colin Dalrymple. NWMLS as distributed by MLS GRID
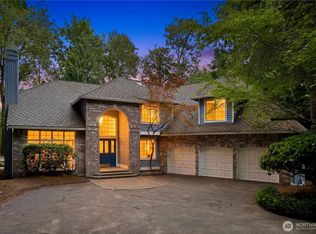
 - $2,598,0004 bd4 ba4.8k sqftLake Of The Woods, Woodinville, WA 98077Active
 MLS ID #2567700, Susan T. Jones. NWMLS as distributed by MLS GRID
