Newly priced and offering exceptional value in Laurelhurst, this beautifully designed 3,850-square-foot residence pairs timeless style with abundant natural light and a versatile floor plan. The main level features a sun-filled living room, an expansive kitchen with adjoining gathering room, a private office, or an additional bedroom and bath. French doors open to a spacious deck overlooking the private 8,170-square-foot lot. The low-maintenance yard is designed for easy upkeep and enjoyment. Additional outdoor space is provided at the neighborhood park and Laurelhurst Beach Club which are both just a short walk away. The retreat inspired primary suite with a luxurious bath, walk-in closet and fireplace is upstairs along with two additional bedrooms, a full bathroom and a bonus room. The finished lower level provides room for media, recreation, fitness, or play. The home includes a three-car garage, with one of the bays currently converted into a private yoga studio. Complete with air conditioning and conveniently located near Seattle Children’s, the University of Washington, and University Village, this home offers comfort and convenience in one of Seattle’s most sought-after neighborhoods.
Active
Listed by: Windermere Real Estate Midtown • Susan M Rockwell
$2,425,000
4550 49th Avenue NE, Seattle, WA 98105
4beds
3,850sqft
Single Family Residence
Built in 1990
8,171 Square Feet Lot
$2,345,700 Zestimate®
$630/sqft
$-- HOA
What's special
- --
- on Zillow
- 1,090
- views
- 69
- saves
Likely to sell faster than
Zillow last checked:
Listing updated:
Listed by:
Susan M Rockwell,
Windermere Real Estate Midtown,
Mallory Rockwell,
Windermere Real Estate Midtown
Source: NWMLS as distributed by MLS GRID,MLS#: 2579388
Facts & features
Interior
Bedrooms & bathrooms
- Bedrooms: 4
- Bathrooms: 3
- Full bathrooms: 2
- 3/4 bathrooms: 1
- Main level bathrooms: 1
- Main level bedrooms: 1
Primary bedroom
- Level: Second
Bedroom
- Level: Second
Bedroom
- Level: Second
Bedroom
- Level: Main
Bathroom full
- Level: Second
Bathroom full
- Level: Second
Bathroom three quarter
- Level: Main
Other
- Level: Second
Bonus room
- Level: Lower
Dining room
- Level: Main
Entry hall
- Level: Main
Family room
- Level: Main
Kitchen with eating space
- Level: Main
Living room
- Level: Main
Other
- Level: Garage
Utility room
- Level: Main
Heating
- Fireplace, Forced Air, Natural Gas
Cooling
- Heat Pump
Appliances
- Included: Dishwasher, Disposal, Double Oven, Dryer, Microwave, Refrigerator, Stove(s)/Range(s), Washer, Dishwasher(s), Dryer(s), Garbage Disposal, Microwave(s), Refrigerator(s), Washer(s), Water Heater: Tankless gas, Water Heater Location: Garage
Features
- Bath Off Primary, Dining Room
- Flooring: Ceramic Tile, Hardwood, Marble, Carpet
- Doors: French Doors
- Windows: Dbl Pane/Storm Window
- Basement: Finished
- Number of fireplaces: 3
- Fireplace features: Wood Burning, Main Level: 2, Upper Level: 1, Fireplace
Interior area
- Total structure area: 3,850
- Total interior livable area: 3,850 sqft
Video & virtual tour
Property
Parking
- Total spaces: 2
- Parking features: Driveway, Attached Garage
- Has attached garage: Yes
- Covered spaces: 2
Features
- Levels: Two
- Stories: 2
- Entry location: Main
- Patio & porch: Bath Off Primary, Dbl Pane/Storm Window, Dining Room, Fireplace, Fireplace (Primary Bedroom), French Doors, Walk-In Closet(s), Water Heater
- Has view: Yes
- View description: City, Mountain(s), Territorial
Lot
- Size: 8,171 Square Feet
- Features: Curbs, Paved, Sidewalk, Cable TV, Deck, Gas Available, High Speed Internet, Patio
- Topography: Partial Slope
Details
- Parcel number: 5364200711
- Zoning description: Jurisdiction: City
- Special conditions: Standard
Construction
Type & style
- Home type: SingleFamily
- Architectural style: 2 Stories w/Bsmnt
- Property subtype: Single Family Residence
Materials
- Brick, Wood Siding
- Foundation: Poured Concrete
- Roof: Tile
Condition
- Year built: 1990
Utilities & green energy
- Sewer: Sewer Connected, Company: Seattle City
- Water: Public, Company: Seattle City
Community & HOA
Community
- Features: Park, Playground
- Subdivision: Laurelhurst
Location
- Region: Seattle
Financial & listing details
- Price per square foot: $630/sqft
- Tax assessed value: $3,055,000
- Annual tax amount: $28,118
- Date on market: 9/8/2026
- Listing terms: Conventional
- Inclusions: Dishwasher(s), Double Oven, Dryer(s), Garbage Disposal, Microwave(s), Refrigerator(s), Stove(s)/Range(s), Washer(s)
Estimated market value
$2,345,700
$2.23M - $2.46M
$7,411/mo
Price history
| Date | Event | Price |
|---|---|---|
| 9/8/2026 | Listed for sale | $2,425,000$630/sqft |
Source:  NWMLS as distributed by MLS GRID #2579388 Report a problem NWMLS as distributed by MLS GRID #2579388 Report a problem | ||
Public tax history
| Year | Property taxes | Tax assessment |
|---|---|---|
| 2025 | $31,268 +11.2% | $3,055,000 +3.4% |
| 2024 | $28,118 +14% | $2,955,000 +12.7% |
| 2023 | $24,663 -4.2% | $2,623,000 -14.4% |
| 2022 | $25,732 +20.8% | $3,063,000 +32% |
| 2021 | $21,309 +9.6% | $2,321,000 +15.8% |
| 2020 | $19,435 -2% | $2,004,000 -3.2% |
| 2019 | $19,836 +12.3% | $2,071,000 +0.9% |
| 2018 | $17,669 -3.8% | $2,052,000 +10.5% |
| 2017 | $18,373 +25% | $1,857,000 +4.2% |
| 2016 | $14,702 | $1,782,000 +6% |
| 2015 | $14,702 | $1,681,000 +9.4% |
| 2014 | $14,702 | $1,536,000 +16.2% |
| 2013 | $14,702 | $1,322,000 +3.9% |
| 2012 | -- | $1,272,000 +8.9% |
| 2011 | -- | $1,168,000 -4% |
| 2010 | -- | $1,217,000 |
| 2009 | -- | $1,217,000 +2.8% |
| 2007 | -- | $1,184,000 +4% |
| 2006 | -- | $1,139,000 +105.9% |
| 2005 | -- | $553,200 |
Find assessor info on the county website
Monthly payment
Est. payment
Payment breakdown
Explore the cost of this home by adjusting the details. Changes won't be saved.Climate risks
Neighborhood: Laurelhurst
Similar homes
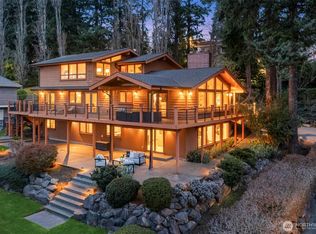
- $2,421,5495 bd3 ba2.9k sqft916 18th Avenue W, Kirkland, WA 98033Active
 MLS ID #2593170, Clive Egdes. NWMLS as distributed by MLS GRID
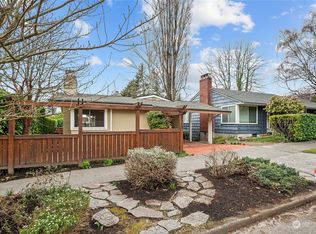
 - $2,380,0003 bd5 ba3.7k sqftFurths Add, Seattle, WA 98102Active
 MLS ID #2590329, Deirdre G. Doyle. NWMLS as distributed by MLS GRID
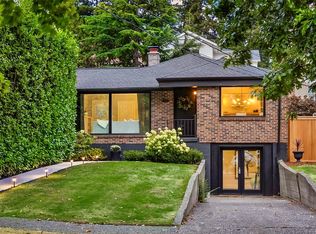
 - $2,399,0004 bd4 ba4.2k sqft10030 NE 110th Street, Kirkland, WA 98033Active
 MLS ID #2564965, Bret Butler. NWMLS as distributed by MLS GRID
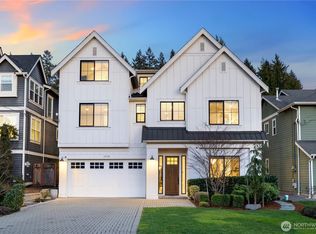
 - $1,825,0004 bd4 ba3.1k sqft6516 31st Avenue NE, Seattle, WA 98115Active
 MLS ID #2589669, Shonna Peterson. NWMLS as distributed by MLS GRID
