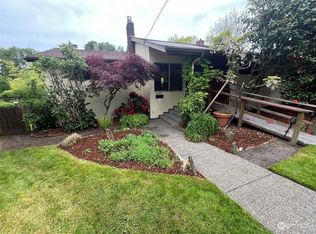
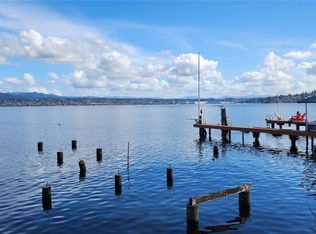
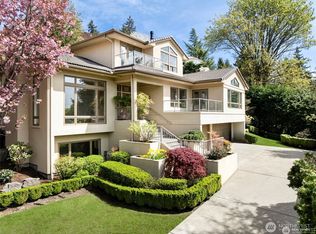
Experience the best of Lake Washington all year! This move-in ready waterfront home offers effortless lake access with two docks, complete with a boat lift & jet ski lift for endless days on the water. Plus outdoor shower & wiring for a hot tub. Entertain guests with BBQ's at waters edge while enjoying the privacy of your own waterfront. A rare opportunity to enjoy boating, relaxing & waterfront living at its finest! A thoughtfully designed floor plan includes a home office & living room, which currently serves as a game room featuring a pool table. Gourmet kitchen showcases solid wood cabinets, granite counters & high-end stainless appliances; a chef’s dream space. Kitchen opens to formal dining, family room & flows to the outside covered deck, lush landscaping & amazing waterfront. Spacious primary suite features a fireplace, private deck & renewed spa-inspired bathroom. Three additional bedrooms & full bathroom. Like new construction! Recent updates include: new roof, new interior paint & carpet & newly refinished cherry hardwood floors. A/C & four-car tandem garage. Above the garage is a versatile studio, perfect as a music or media room, gym & more. Located on a quiet dead-end street with minimal traffic. Offering privacy & tranquility while remaining close to the heart of Seattle. Don’t miss the extraordinary opportunity to own a premier piece of Lk Washington waterfront with all the amenities you want for the ultimate Pacific NW Lifestyle. A must see!
Active
Listed by: Coldwell Banker Bain • Cindy M. Peschel-Hull
$2,798,000
8696 Island Drive S, Seattle, WA 98118
4beds
3,220sqft
Single Family Residence
Built in 2000
0.31 Acres Lot
$-- Zestimate®
$869/sqft
$-- HOA
What's special
Gourmet kitchenRenewed spa-inspired bathroomHome officeFour-car tandem garageSpacious primary suiteMove-in ready waterfront homeLush landscaping
- 126 days
- 1,078
- 65
Zillow last checked:
Listing updated:
Listed by:
Cindy M. Peschel-Hull,
Coldwell Banker Bain
Source: NWMLS as distributed by MLS GRID,MLS#: 2490719
Facts & features
Interior
Bedrooms & bathrooms
- Bedrooms: 4
- Bathrooms: 3
- Full bathrooms: 2
- 1/2 bathrooms: 1
- Main level bathrooms: 1
Primary bedroom
- Level: Second
Other
- Level: Garage
Den office
- Level: Main
Dining room
- Level: Main
Entry hall
- Level: Main
Family room
- Level: Main
Kitchen with eating space
- Level: Main
Living room
- Level: Main
Heating
- Fireplace, Forced Air, Wall Furnace, Natural Gas
Cooling
- Has cooling: Yes
Appliances
- Included: Dishwasher, Disposal, Double Oven, Microwave, Refrigerator, Stove(s)/Range(s), Dishwasher(s), Garbage Disposal, Microwave(s), Refrigerator(s), Water Heater: Tankless, Water Heater Location: Powder Room Closet
Features
- Bath Off Primary, Dining Room, High Tech Cabling, Pantry
- Flooring: Ceramic Tile, Hardwood, Vinyl, Carpet
- Doors: French Doors
- Windows: Dbl Pane/Storm Window, Skylight(s)
- Basement: None
- Number of fireplaces: 2
- Fireplace features: Gas, Main Level: 1, Upper Level: 1, Fireplace
Interior area
- Total structure area: 3,220
- Total interior livable area: 3,220 sqft
Video & virtual tour
Property
Parking
- Total spaces: 6
- Parking features: Detached Garage
- Has garage: Yes
- Covered spaces: 4
- Uncovered spaces: 2
Features
- Levels: Two
- Stories: 2
- Entry location: Main
- Patio & porch: Bath Off Primary, Dbl Pane/Storm Window, Dining Room, Fireplace, Fireplace (Primary Bedroom), French Doors, High Tech Cabling, Pantry, Security System, Skylight(s), Vaulted Ceiling(s), Walk-In Closet(s), Water Heater, Wine Cellar
- Has view: Yes
- View description: Lake, Mountain(s), Territorial
- Has water view: Yes
- Water view: Lake
- Waterfront features: Bulkhead, Lake, No Bank
- Frontage length: Waterfront Ft: 58
Lot
- Size: 0.31 Acres
- Features: Cul-De-Sac, Dead End Street, Paved, Sidewalk, Cable TV, Deck, Dock, Fenced-Fully, Gas Available, High Speed Internet, Moorage, Patio, Sprinkler System
- Topography: Level
- Residential vegetation: Garden Space
Details
- Parcel number: 6896300277
- Zoning: NR3
- Zoning description: Jurisdiction: See Remarks
- Special conditions: Standard
Construction
Type & style
- Home type: SingleFamily
- Architectural style: Craftsman,2 Story
- Property subtype: Single Family Residence
Materials
- Stone, Wood Siding
- Foundation: Poured Concrete
- Roof: Composition
Condition
- Very Good
- Year built: 2000
Utilities & green energy
- Electric: Company: Puget Sound Energy
- Sewer: Sewer Connected, Company: Seattle Public Utilities
- Water: Public, Company: Seattle Public Utilities
- Utilities for property: Xfinity, Xfinity
Community & HOA
Community
- Security: Security System
- Subdivision: Seattle
Location
- Region: Seattle
Financial & listing details
- Price per square foot: $869/sqft
- Tax assessed value: $2,962,000
- Annual tax amount: $26,336
- Date on market: 5/4/2026
- Cumulative days on market: 128 days
- Listing terms: Conventional
- Inclusions: Dishwasher(s), Double Oven, Garbage Disposal, Microwave(s), Refrigerator(s), Stove(s)/Range(s)
Estimated market value
Not available
Estimated sales range
Not available
Not available
Price history
| Date | Event | Price |
|---|---|---|
| 5/6/2026 | Listed for sale | $2,798,000$869/sqft |
Source:  NWMLS as distributed by MLS GRID #2490719 Report a problem NWMLS as distributed by MLS GRID #2490719 Report a problem | ||
Public tax history
| Year | Property taxes | Tax assessment |
|---|---|---|
| 2025 | $29,972 +13.8% | $2,962,000 +5.8% |
| 2024 | $26,336 -2% | $2,800,000 -3.7% |
| 2023 | $26,878 +17.5% | $2,909,000 +5.6% |
| 2022 | $22,880 +9.8% | $2,755,000 +19.5% |
| 2021 | $20,835 +4.1% | $2,305,000 +9.8% |
| 2020 | $20,016 -2% | $2,100,000 -3% |
| 2019 | $20,422 +15.1% | $2,166,000 +3.5% |
| 2018 | $17,740 -3% | $2,093,000 +11.7% |
| 2017 | $18,288 +66.8% | $1,874,000 +32.1% |
| 2016 | $10,964 | $1,419,000 +13.9% |
| 2015 | $10,964 | $1,246,000 +8.1% |
| 2014 | $10,964 | $1,153,000 +14.8% |
| 2013 | $10,964 | $1,004,000 -6.5% |
| 2012 | -- | $1,074,000 -7.9% |
| 2011 | -- | $1,166,000 +15.1% |
| 2010 | -- | $1,013,000 |
| 2009 | -- | $1,013,000 +11.6% |
| 2007 | -- | $908,000 +6.1% |
| 2006 | -- | $856,000 +7.9% |
| 2005 | -- | $793,000 +53.7% |
| 2001 | $6,013 +14.8% | $516,000 +21.7% |
| 2000 | $5,238 | $424,000 |
Find assessor info on the county website
Monthly payment
Est. payment
Payment breakdown
Explore the cost of this home by adjusting the details. Changes won't be saved.Climate risks
Neighborhood: Dunlap

Similar homes
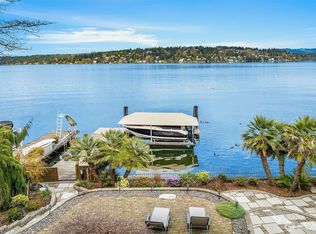
- $2,370,0003 bd3 ba2.7k sqft8418 Island Drive S, Seattle, WA 98118Active
 MLS ID #2564331, Dolores Doherty. NWMLS as distributed by MLS GRID
 - $2,425,0004 bd3 ba3.8k sqft4550 49th Avenue NE, Seattle, WA 98105Active
 MLS ID #2579388, Susan M Rockwell. NWMLS as distributed by MLS GRID
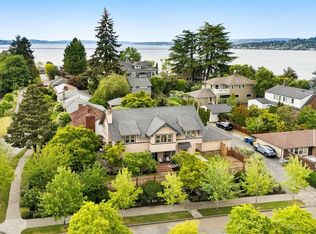
 - $1,898,8004 bd4 ba3.8k sqftMaynard's Lake Washington Add, Seattle, WA 98118Active
 MLS ID #2558442, Cherie Hasson. NWMLS as distributed by MLS GRID
 - $3,380,0004 bd5 ba4.3k sqft8144 W Mercer Way, Mercer Island, WA 98040Active
 MLS ID #2571830, Ling Drost. NWMLS as distributed by MLS GRID
