Skip main navigation
Sold
  • Listed by: John L Scott RE West Seattle • Jonn McYnturff
    Bought with: Redfin
    $1,200,000

    8683 Island Drive S, Seattle, WA 98118

    4beds
    2,620sqft
    Single Family Residence
    Built in 1948
    6,407 Square Feet Lot
    $1,191,000 Zestimate®
    $458/sqft
    $4,077 Estimated rent

    Home value

    $1,191,000

    $1.11M - $1.29M

    $4,077/mo

    Zestimate® history
    Loading
    Loading...

    Owner options

    List your home for rent

    $4,077/mo

    Rent Zestimate®

    Find your next renter with Zillow Rental Manager. Plus, with online applications, you can quickly screen prospective tenants – for free.

    Learn more

    $4,077/mo

    Rent Zestimate®

    Refinance and save

    $7,268/mo

    Est. payment

    Refinancing to a lower rate could help reduce your monthly payments and save thousands over the life of the loan.

    See today's rates

    $7,268/mo

    Est. payment

    Explore your selling options

    Work with a Zillow partner agent

    Leverage their expertise and Zillow's premium Showcase listings to get your home seen by more buyers.

    Get started

    List with your own agent

    Get your home in front of millions of buyers by listing it on Zillow.

    Learn how to do it

    Sell it yourself

    Take full control of how buyers see your home on Zillow by listing For Sale by Owner (FSBO).

    List your home

    What's special

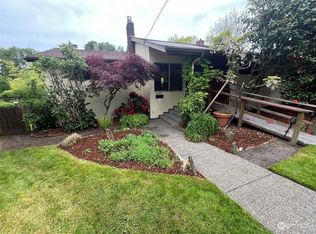
    Cozy gas fireplaceLarge partially covered deckQuiet dead-end streetLight-filled main levelDedicated laundry roomBeautifully remodeled midcentury home
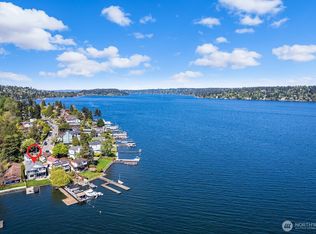
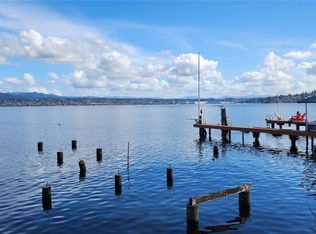
    Tucked into the unique and highly sought-after enclave of Pritchard Island, this beautifully remodeled midcentury home offers an exceptional blend of privacy, natural surroundings, and proximity to Lake Washington. Originally built in 1948 and thoughtfully updated, the spacious 2,610 sq ft layout features 4 bedrooms plus an office and 2 updated bathrooms. The light-filled main level showcases an open kitchen with peek lake views, seamlessly connecting to the dining and living areas, anchored by a cozy gas fireplace and designed for easy everyday living and entertaining. Step out to the large, partially covered deck and take in tranquil views of the Seattle Parks Urban Farm and lush greenbelt - an incredibly peaceful backdrop. The lower level offers a generous family room with wood-burning fireplace, two additional bedrooms, a private office overlooking the backyard, a bonus room, and a dedicated laundry room. Situated on a 6,409 sq ft corner lot on a quiet dead-end street, the home also features a private yard with mature landscaping, gas forced air heat, and updated electrical. Just a short 10-minute walk to Pritchard Island Beach, with waterfront homes lining the street and parkland all around, this is a rare opportunity to own in a tight-knit, hidden gem of a neighborhood known for its natural beauty, tranquility, and homes that rarely come available.

    Zillow last checked:

    Listing updated:

    Offers reviewed: Apr 28
    Listed by:

    Jonn McYnturff,

    John L Scott RE West Seattle,

    Elizabeth Britt,

    John L Scott RE West Seattle

    Bought with:

    Tin Nguyen, 26205

    Redfin

    Source: NWMLS as distributed by MLS GRID,MLS#: 2512113MLS Logo

    Facts & features

    Interior

    Bedrooms & bathrooms
    • Bedrooms: 4
    • Bathrooms: 2
    • Full bathrooms: 1
    • 3/4 bathrooms: 1
    • Main level bathrooms: 1
    • Main level bedrooms: 2
    Bedroom
    • Level: Main
    Bedroom
    • Level: Main
    Bedroom
    • Level: Lower
    Bedroom
    • Level: Lower
    Bathroom full
    • Level: Main
    Bathroom three quarter
    • Level: Lower
    Bonus room
    • Level: Lower
    Den office
    • Level: Lower
    Dining room
    • Level: Main
    Entry hall
    • Level: Main
    Family room
    • Level: Lower
    Kitchen with eating space
    • Level: Main
    Living room
    • Level: Main
    Utility room
    • Level: Lower
    Heating
    • Fireplace, Forced Air, Natural Gas
    Cooling
    • None
    Appliances
    • Included: Dishwasher, Disposal, Dryer, Microwave, Refrigerator, Stove(s)/Range(s), Washer, Dishwasher(s), Dryer(s), Garbage Disposal, Microwave(s), Refrigerator(s), Washer(s)
    Features
    • Ceiling Fan(s), Dining Room
    • Flooring: Ceramic Tile, Hardwood, Softwood, Vinyl Plank, Carpet
    • Doors: French Doors
    • Windows: Dbl Pane/Storm Window
    • Basement: Daylight,Finished
    • Number of fireplaces: 2
    • Fireplace features: Gas, Wood Burning, Lower Level: 1, Main Level: 1, Fireplace
    Interior area
    • Total structure area: 2,620
    • Total interior livable area: 2,620 sqft

    Property

    Parking
    • Total spaces: 1
    • Parking features: Driveway, Attached Garage
    • Has attached garage: Yes
    • Covered spaces: 1
    Features
    • Levels: One
    • Stories: 1
    • Entry location: Main
    • Patio & porch: Ceiling Fan(s), Dbl Pane/Storm Window, Dining Room, Fireplace, French Doors, Walk-In Closet(s)
    • Has view: Yes
    • View description: Lake, Partial, Territorial
    • Has water view: Yes
    • Water view: Lake
    Lot
    • Size: 6,407 Square Feet
    • Features: Adjacent to Public Land, Curbs, Dead End Street, Paved, Sidewalk, Deck, Fenced-Partially, Patio, Sprinkler System
    • Topography: Level
    • Residential vegetation: Garden Space
    Details
    • Parcel number: 6896300285
    • Zoning description: Jurisdiction: City
    • Special conditions: Standard

    Construction

    Type & style
    • Home type: SingleFamily
    • Architectural style: Mid-Century Modern,1 Story w/Bsmnt.
    • Property subtype: Single Family Residence
    Materials
    • Brick, Wood Siding
    • Foundation: Poured Concrete
    • Roof: Composition
    Condition
    • Updated/Remodeled
    • Year built: 1948

    Utilities & green energy

    • Electric: Company: Seattle City Light
    • Sewer: Sewer Connected, Company: Seattle Public Utilities
    • Water: Public, Company: Seattle Public Utilities
    • Utilities for property: Xfinity

    Community & HOA

    Community
    • Subdivision: Seward Park
    Location
    • Region: Seattle

    Financial & listing details

    • Price per square foot: $458/sqft
    • Tax assessed value: $1,092,000
    • Annual tax amount: $11,644
    • Offers reviewed: 04/28/2026
    • Date on market: 6/22/2026
    • Cumulative days on market: 6 days
    • Listing terms: Conventional,VA Loan
    • Inclusions: Dishwasher(s), Dryer(s), Garbage Disposal, Microwave(s), Refrigerator(s), Stove(s)/Range(s), Washer(s)

    Price history

    DateEventPrice
    5/28/2026Sold$1,200,000-4%$458/sqft
    Source: NWMLS as distributed by MLS GRID #2512113 Report a problem
    4/29/2026Pending sale$1,250,000$477/sqft
    Source: NWMLS as distributed by MLS GRID #2512113 Report a problem
    4/23/2026Listed for sale$1,250,000+102.9%$477/sqft
    Source: NWMLS as distributed by MLS GRID #2512113 Report a problem
    8/9/2017Sold$616,000+19.6%$235/sqft
    Source: NWMLS as distributed by MLS GRID #1162639 Report a problem
    7/27/2017Pending sale$515,000$197/sqft
    Source: Federal Way #1162639 Report a problem
    7/20/2017Listed for sale$515,000$197/sqft
    Source: Keller Williams Realty PS #1162639 Report a problem

    Public tax history

    YearProperty taxesTax assessment
    2025$11,645 +13.3%$1,092,000 +5.7%
    2024$10,282 +0.6%$1,033,000 -1.4%
    2023$10,219 +36.1%$1,048,000 +24.8%
    2022$7,508 +9.5%$840,000 +19.5%
    2021$6,857 +4.1%$703,000 +9.7%
    2020$6,586 -1.4%$641,000 -3%
    2019$6,676 +16.9%$661,000 +5.8%
    2018$5,710 -3.9%$625,000 +9.6%
    2017$5,944 +31.4%$570,000 +60%
    2016$4,524 $356,300 -23.2%
    2015$4,524 $464,000 +7.9%
    2014$4,524 $430,000 +14.7%
    2013$4,524 $375,000 +5.3%
    2012-- $356,000 -8%
    2011-- $387,000 +0.5%
    2010-- $385,000
    2009-- $385,000 +4.9%
    2007-- $367,000 +6.1%
    2006-- $346,000 +7.8%
    2005-- $321,000 +18.9%
    2001$3,196 +10.2%$270,000 +16.4%
    2000$2,902 $232,000
    Find assessor info on the county website

    Neighborhood: Dunlap

    Nearby schools

    GreatSchools rating
    Schools provided by the listing agent
    • Elementary: Emerson
    • Middle: Aki Kurose
    • High: Rainier Beach High

    Source: NWMLS as distributed by MLS GRID. This data may not be complete. We recommend contacting the local school district to confirm school assignments for this home.

    Get a cash offer in 3 minutes
    Find out how much your home could sell for in as little as 3 minutes with a no-obligation cash offer.
    Estimated market value
    $1,191,000
    Get a cash offer in 3 minutes
    Find out how much your home could sell for in as little as 3 minutes with a no-obligation cash offer.
    Estimated market value
    $1,191,000